1. ArchDaily
  2. Interiors

Interiors: The Latest Architecture and News

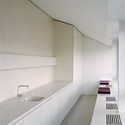
Hopfenburg / Spine Architects

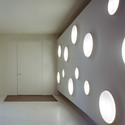
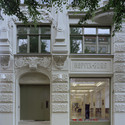
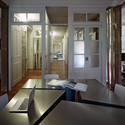
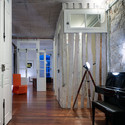
Hopfenburg / Spine Architects - Offices Interiors, ColumnHopfenburg / Spine Architects - Offices Interiors, Bathroom, Facade, Sink, CountertopHopfenburg / Spine Architects - Offices Interiors, FacadeHopfenburg / Spine Architects - Offices Interiors, Door, Facade, Arch, Balcony, ColumnHopfenburg / Spine Architects - More Images+ 8

Super Sense Spa 2 / KUU

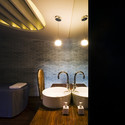
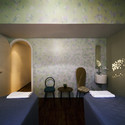
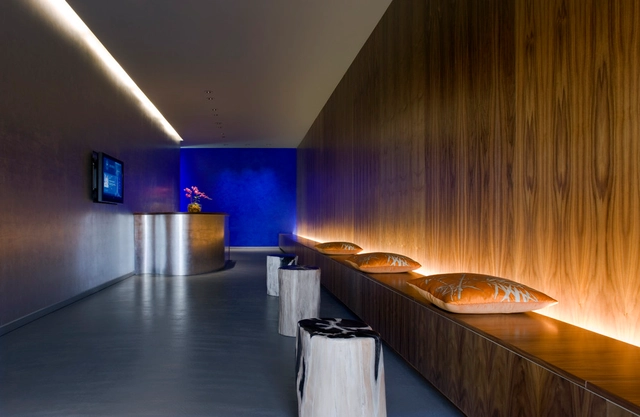
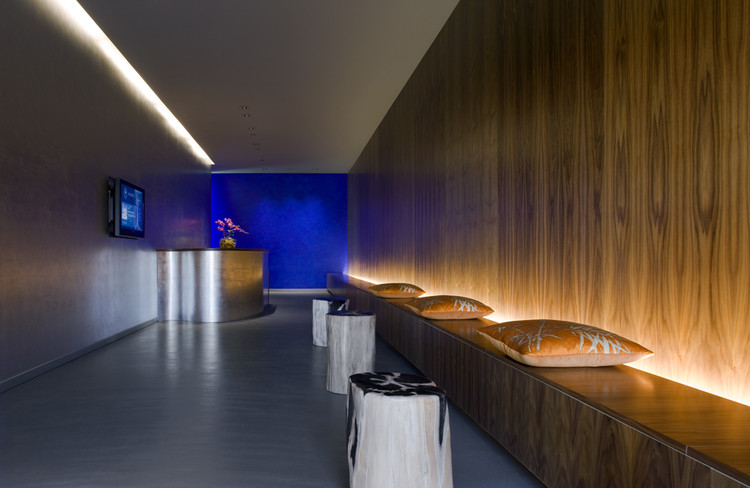
Super Sense Spa 2 / KUU - Spa, Kitchen, Table, Lighting, ChairSuper Sense Spa 2 / KUU - Spa, Bathroom, Sink, TableSuper Sense Spa 2 / KUU - Spa, Bedroom, Arch, Chair, Table, BedSuper Sense Spa 2 / KUU - Spa, FacadeSuper Sense Spa 2 / KUU - More Images+ 5

Shanghai, China
  • Architects: KUU
  • Area Area of this architecture project Area:  220
  • Year Completion year of this architecture project Year:  2009

Koffka Flagship Store / SUB. Studio for visionary design

Koffka Flagship Store / SUB. Studio for visionary design - Retail Koffka Flagship Store / SUB. Studio for visionary design - Retail Koffka Flagship Store / SUB. Studio for visionary design - Retail Koffka Flagship Store / SUB. Studio for visionary design - Retail Koffka Flagship Store / SUB. Studio for visionary design - More Images+ 11
Yoga Deva / Blank Studio

Yoga Deva / Blank Studio - Interior DesignYoga Deva / Blank Studio - Interior Design, FacadeYoga Deva / Blank Studio - Interior Design, FacadeYoga Deva / Blank Studio - Interior DesignYoga Deva / Blank Studio - More Images+ 9

Patrick Cox shop / Sinato

Patrick Cox shop / Sinato - Retail Patrick Cox shop / Sinato - Retail Patrick Cox shop / Sinato - Retail Patrick Cox shop / Sinato - Retail Patrick Cox shop / Sinato - More Images+ 4

  • Architects: Sinato
    : Sinato - Chikara Ohno
  • Area Area of this architecture project Area:  79
  • Year Completion year of this architecture project Year:  2009

Apartment in Carcavelos / Hugo Proença

Apartment in Carcavelos / Hugo Proença - Apartment InteriorsApartment in Carcavelos / Hugo Proença - Apartment InteriorsApartment in Carcavelos / Hugo Proença - Apartment InteriorsApartment in Carcavelos / Hugo Proença - Apartment InteriorsApartment in Carcavelos / Hugo Proença - More Images+ 26
Maisonette / Studio Gang

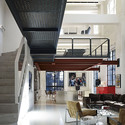
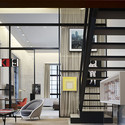
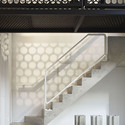
Maisonette / Studio Gang - Apartment Interiors, Chair, TableMaisonette / Studio Gang - Apartment Interiors, Kitchen, Stairs, Beam, Door, Facade, Handrail, Table, ChairMaisonette / Studio Gang - Apartment Interiors, Door, Facade, Stairs, Handrail, Column, ChairMaisonette / Studio Gang - Apartment Interiors, Stairs, Facade, Handrail, Column, BeamMaisonette / Studio Gang - More Images+ 2

  • Architects: Studio Gang
  • Year Completion year of this architecture project Year:  2008

Zaragoza World Expo's Austrian Pavilion / Strauss-Solid-Ritter
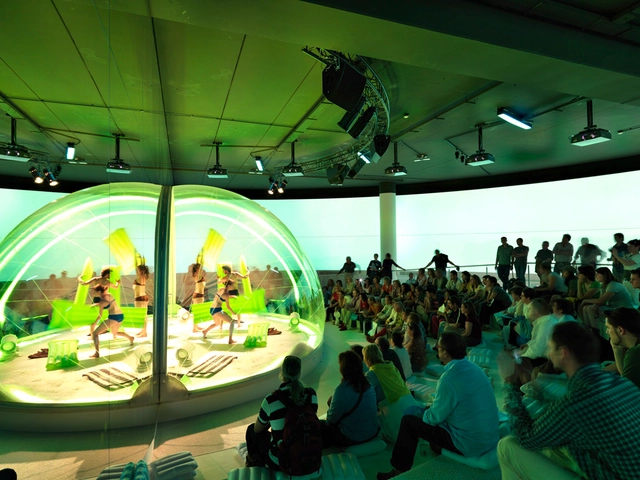
Zaragoza World Expo's Austrian Pavilion / Strauss-Solid-Ritter - Pavilion, Handrail, FenceZaragoza World Expo's Austrian Pavilion / Strauss-Solid-Ritter - PavilionZaragoza World Expo's Austrian Pavilion / Strauss-Solid-Ritter - Pavilion, Handrail, FenceZaragoza World Expo's Austrian Pavilion / Strauss-Solid-Ritter - Pavilion, Stairs, HandrailZaragoza World Expo's Austrian Pavilion / Strauss-Solid-Ritter - More Images+ 8
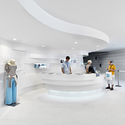
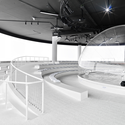
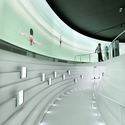
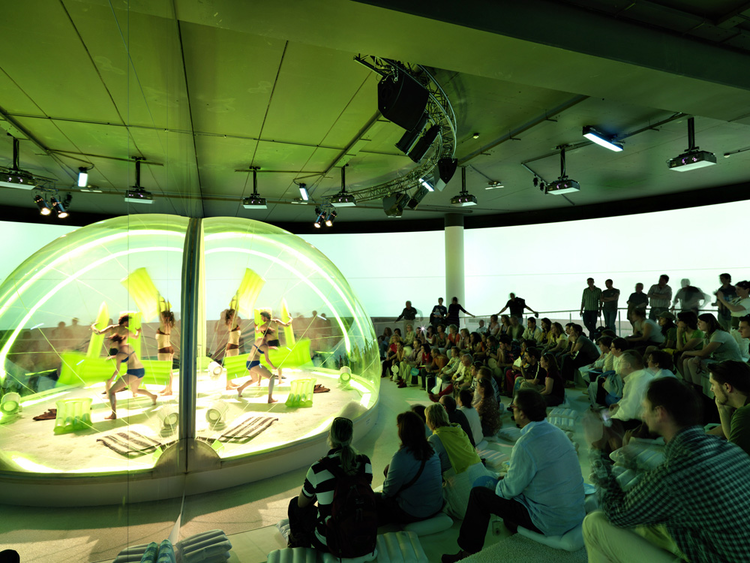
Saragossa, Spain

Franz Kafka Society Center / Steven Holl Architects + Marcela Steinbachová (Skupina)

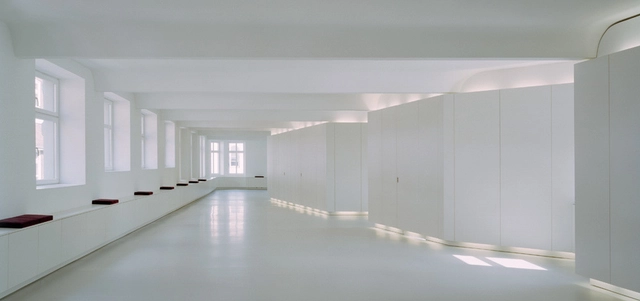
Franz Kafka Society Center / Steven Holl Architects + Marcela Steinbachová (Skupina) - Adaptive ReuseFranz Kafka Society Center / Steven Holl Architects + Marcela Steinbachová (Skupina) - Adaptive ReuseFranz Kafka Society Center / Steven Holl Architects + Marcela Steinbachová (Skupina) - Adaptive ReuseFranz Kafka Society Center / Steven Holl Architects + Marcela Steinbachová (Skupina) - Adaptive ReuseFranz Kafka Society Center / Steven Holl Architects + Marcela Steinbachová (Skupina) - More Images+ 11
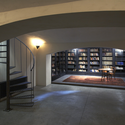
The Uterus / Lior Vaknin + Sabi Aroch

The Uterus / Lior Vaknin + Sabi Aroch - Interior DesignThe Uterus / Lior Vaknin + Sabi Aroch - Interior Design, Bathroom, Door, Facade, Sink, ToiletThe Uterus / Lior Vaknin + Sabi Aroch - Interior Design, Bedroom, Lighting, TableThe Uterus / Lior Vaknin + Sabi Aroch - Interior DesignThe Uterus / Lior Vaknin + Sabi Aroch - More Images+ 22
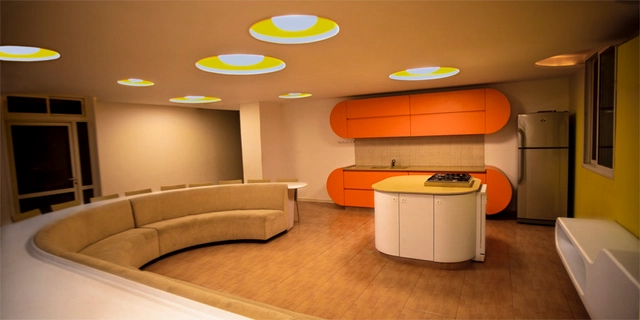
  • Architects: Lior Vaknin + Sabi Aroch
    : Lior Vaknin + Sabi Aroch
  • Area Area of this architecture project Area:  500
  • Year Completion year of this architecture project Year:  2008

SHO Shaun Hergatt / Robert D. Henry Architects

Subscriber Access | 
SHO Shaun Hergatt / Robert D. Henry Architects - Image 6 of 4

Robert D. Henry Architects just finished the latest SHO Shaun Hergatt restaurant at 40 Broad Street in Manhattan, New York. The restaurant aims to “touch on all of the five senses” to create a full dining experience. “The more our senses are engaged synchronistically, the more powerful our experience; this viewpoint shapes everything we do now,” explained Henry.

More about the restaurant after the break.

Quarta Bluthaup / XPIRAL

Quarta Bluthaup / XPIRAL - Retail , Facade, Arch, ColumnQuarta Bluthaup / XPIRAL - Retail , Lighting, Table, ChairQuarta Bluthaup / XPIRAL - Retail , Kitchen, Beam, Stairs, Door, Countertop, Lighting, Sink, ChairQuarta Bluthaup / XPIRAL - Retail , Facade, TableQuarta Bluthaup / XPIRAL - More Images+ 15

Conduit / Stanley Saitowitz | Natoma Architects

Conduit / Stanley Saitowitz | Natoma Architects - Restaurant, Bathroom, Door, Stairs, Facade, Countertop, SinkConduit / Stanley Saitowitz | Natoma Architects - Restaurant, Beam, Door, Column, Table, ChairConduit / Stanley Saitowitz | Natoma Architects - Restaurant, Beam, Table, ChairConduit / Stanley Saitowitz | Natoma Architects - Restaurant, Door, Facade, Beam, ChairConduit / Stanley Saitowitz | Natoma Architects - More Images+ 10
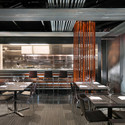
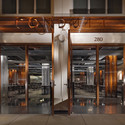
San Francisco, United States
  • Architects: Stanley Saitowitz | Natoma Architects Inc
    : Stanley Saitowitz | Natoma Architects
  • Year Completion year of this architecture project Year:  2007

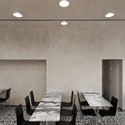

Cafe / Pastry Shop in Sintra / extrastudio
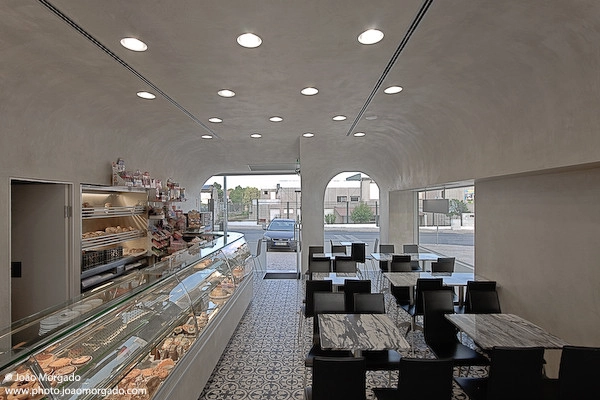
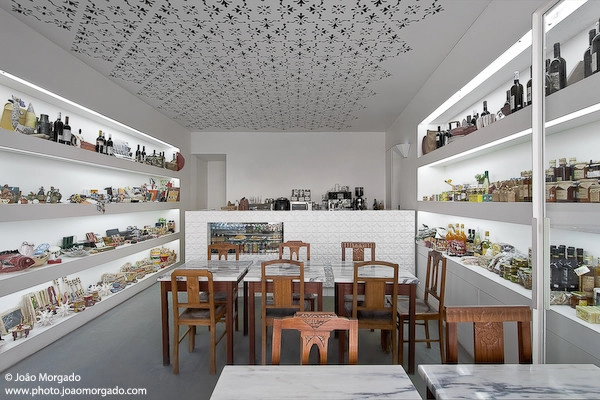
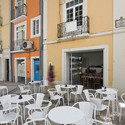
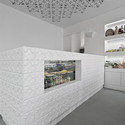
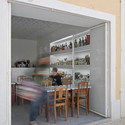
Cafe / Pastry Shop in Sintra / extrastudio - Retail , Table, Lighting, ChairCafe / Pastry Shop in Sintra / extrastudio - Retail , Lighting, Table, ChairCafe / Pastry Shop in Sintra / extrastudio - Retail , Arch, Facade, ArcadeCafe / Pastry Shop in Sintra / extrastudio - Retail Cafe / Pastry Shop in Sintra / extrastudio - More Images+ 16

Fugas Lusas / extrastudio

Fugas Lusas / extrastudio - Retail , Patio, Door, Facade, Table, Chair, LightingFugas Lusas / extrastudio - Retail , FacadeFugas Lusas / extrastudio - Retail Fugas Lusas / extrastudio - Retail , Kitchen, Facade, Beam, Table, Chair, CountertopFugas Lusas / extrastudio - More Images+ 15

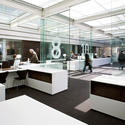
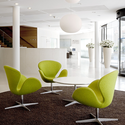
Civic center in St Germain en Laye / Atelier 9 portes + Philippe Harden

Civic center in St Germain en Laye / Atelier 9 portes + Philippe Harden - Community , Lighting, ChairCivic center in St Germain en Laye / Atelier 9 portes + Philippe Harden - Community , FacadeCivic center in St Germain en Laye / Atelier 9 portes + Philippe Harden - Community , Facade, Table, Chair, BenchCivic center in St Germain en Laye / Atelier 9 portes + Philippe Harden - Community , Chair, Lighting, TableCivic center in St Germain en Laye / Atelier 9 portes + Philippe Harden - More Images+ 7

Saint-Germain-en-Laye, France
  • Architects: Atelier 9 portes + Philippe Harden
    : Atelier 9 portes (Barbara Kozielewski, Michal Kozielewski, Olivier Rozé ) and Philippe Harden, Paris
  • Area Area of this architecture project Area:  1660
  • Year Completion year of this architecture project Year:  2008

Second Home Restaurant / Andre Kikoski

Subscriber Access | 
Second Home Restaurant / Andre Kikoski  - Image 6 of 4

Located in Cherry Creek, Colorado, Andre Kikoski’s Second Home is a five star hotel restaurant. Andre Kikoski Architect, PLLC is a multidisciplinary firm that is committed to artistic innovation, material research, and detail-oriented design. For Second Home, Kikoski “created an approachable and comfortable locale…with a playful, contemporary restaurant and lounge. The design strategy embraces textural contrast and celebrates the dissonance of eclectic elements to create a truly memorable patron experience.”

More about the interior after the break.

Architecture Studio / Novan&Vesson Architects
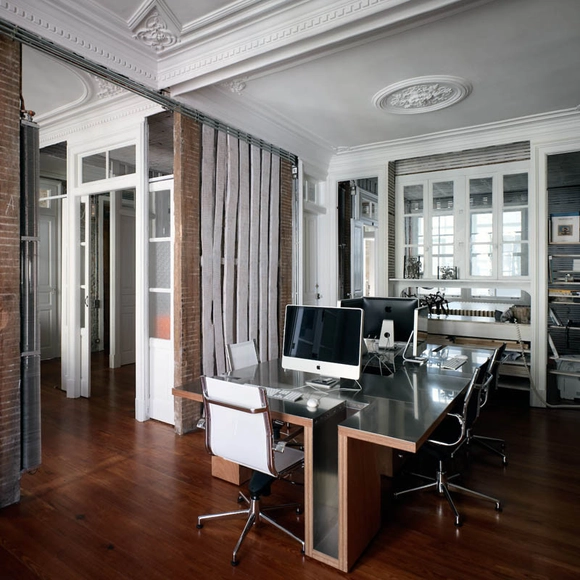
Architecture Studio / Novan&Vesson Architects - Offices Interiors, Door, TableArchitecture Studio / Novan&Vesson Architects - Offices Interiors, Kitchen, Door, Beam, Table, ChairArchitecture Studio / Novan&Vesson Architects - Offices Interiors, Door, Beam, Lighting, BenchArchitecture Studio / Novan&Vesson Architects - Offices InteriorsArchitecture Studio / Novan&Vesson Architects - More Images+ 12