1. ArchDaily
  2. Interiors

Interiors: The Latest Architecture and News

One & Co / Cary Bernstein Architect
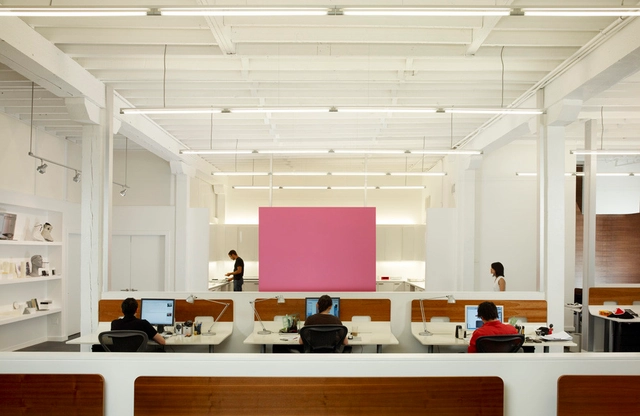
One & Co / Cary Bernstein Architect - Offices InteriorsOne & Co / Cary Bernstein Architect - Interior Photography, Offices InteriorsOne & Co / Cary Bernstein Architect - Offices InteriorsOne & Co / Cary Bernstein Architect - Offices InteriorsOne & Co / Cary Bernstein Architect - More Images+ 12
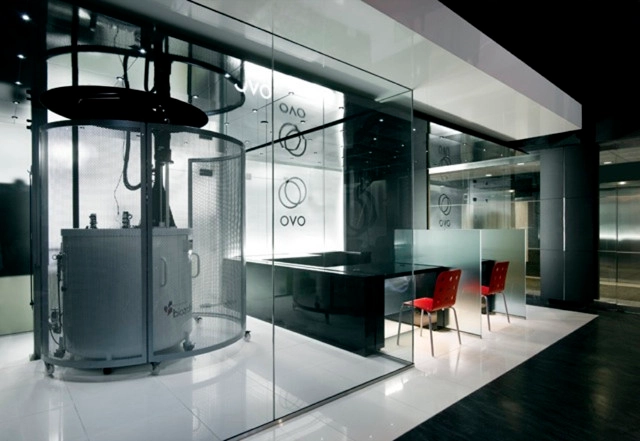
Clinique OVO / NFOE

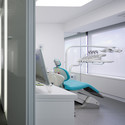
Clinique OVO / NFOE - Clinic, Chair, TableClinique OVO / NFOE - Clinic, Facade, ChairClinique OVO / NFOE - Clinic, Bathroom, FacadeClinique OVO / NFOE - Clinic, DoorClinique OVO / NFOE - More Images+ 9

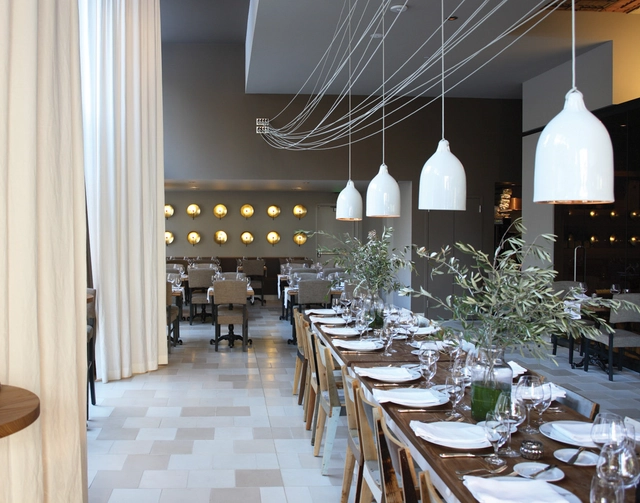

Ella Dining Room and Bar / UXUS

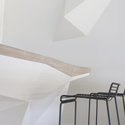
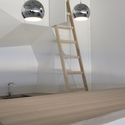
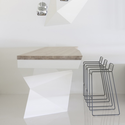
Ella Dining Room and Bar / UXUS - Interior Design, Kitchen, Table, ChairElla Dining Room and Bar / UXUS - Interior Design, Facade, ChairElla Dining Room and Bar / UXUS - Interior Design, Table, ChairElla Dining Room and Bar / UXUS - Interior Design, Beam, Table, ChairElla Dining Room and Bar / UXUS - More Images+ 10

  • Architects: UXUS
    :  UXUS
  • Year Completion year of this architecture project Year:  2007

Woodwalk / Vir.Mueller Architects
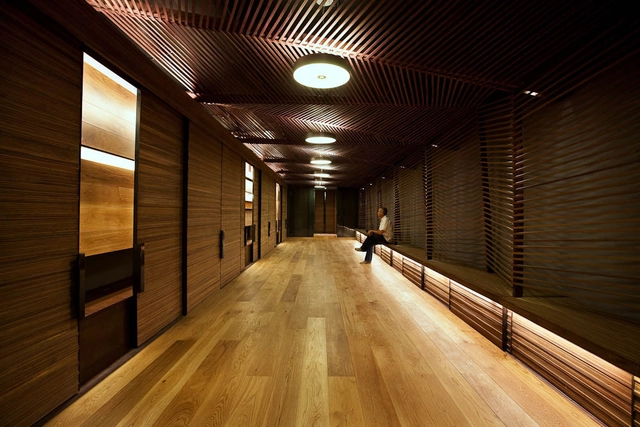
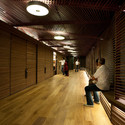
Woodwalk / Vir.Mueller Architects - Retail , Facade, Beam, Column, ArchWoodwalk / Vir.Mueller Architects - Retail , DoorWoodwalk / Vir.Mueller Architects - Retail , LightingWoodwalk / Vir.Mueller Architects - Retail , Facade, Handrail, DoorWoodwalk / Vir.Mueller Architects - More Images+ 7
Sky Box / MAPT

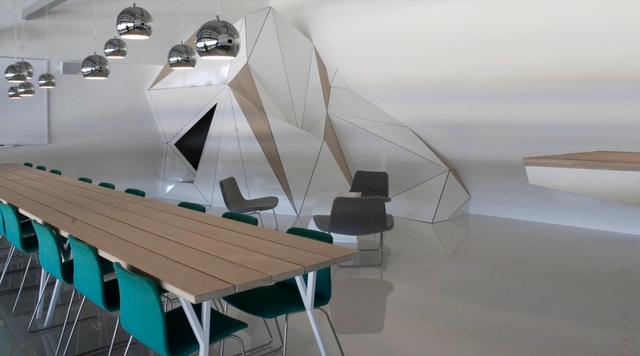
Sky Box / MAPT - Interior Design, ChairSky Box / MAPT - Interior Design, Handrail, ChairSky Box / MAPT - Interior Design, Handrail, Stairs, Lighting, Chair, TableSky Box / MAPT - Interior Design, Stairs, ChairSky Box / MAPT - More Images+ 4

Theodor Restaurant / SO Architecture
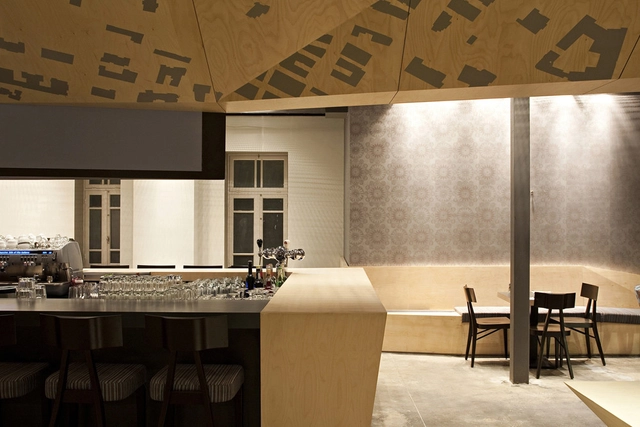
Theodor Restaurant / SO Architecture - Restaurant, Kitchen, Beam, Door, Table, Countertop, ChairTheodor Restaurant / SO Architecture - Restaurant, Kitchen, Beam, Countertop, Table, Lighting, ChairTheodor Restaurant / SO Architecture - Restaurant, Chair, TableTheodor Restaurant / SO Architecture - Restaurant, Lighting, TableTheodor Restaurant / SO Architecture - More Images+ 30
Tel Aviv, Israel
  • Architects: SO Architecture
  • Area Area of this architecture project Area:  260
  • Year Completion year of this architecture project Year:  2010

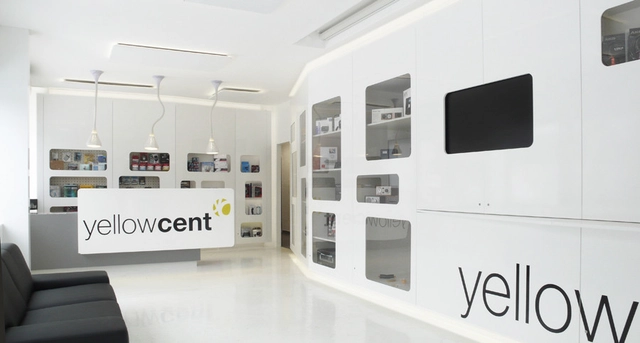
Yellowcent Shop / Synn Architekten

Yellowcent Shop / Synn Architekten - StoreYellowcent Shop / Synn Architekten - StoreYellowcent Shop / Synn Architekten - StoreYellowcent Shop / Synn Architekten - StoreYellowcent Shop / Synn Architekten - More Images+ 8

Brunn Am Gebirge, Austria
  • Architects: Synn Architekten
  • Area Area of this architecture project Area:  45
  • Year Completion year of this architecture project Year:  2009

Cave Restaurant / Koichi Takada Architects

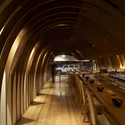
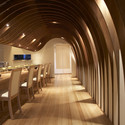
Cave Restaurant / Koichi Takada Architects - Interior Design, Arch, BeamCave Restaurant / Koichi Takada Architects - Interior Design, Beam, Arch, Lighting, Table, ChairCave Restaurant / Koichi Takada Architects - Interior Design, ArchCave Restaurant / Koichi Takada Architects - Interior Design, Arch, Lighting, ChairCave Restaurant / Koichi Takada Architects - More Images+ 15
The Commerce / TWS Partners

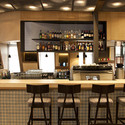
The Commerce / TWS Partners - Bar, Facade, Column, Arch, DoorThe Commerce / TWS Partners - BarThe Commerce / TWS Partners - Bar, Table, Lighting, ChairThe Commerce / TWS Partners - Bar, Facade, Column, Table, Lighting, ChairThe Commerce / TWS Partners - More Images+ 17

Loft Clauwaert / adn Architectures

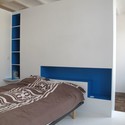
Loft Clauwaert / adn Architectures - Apartment Interiors, Bedroom, Door, BedLoft Clauwaert / adn Architectures - Apartment Interiors, Kitchen, Table, Sink, ChairLoft Clauwaert / adn Architectures - Apartment Interiors, Facade, TableLoft Clauwaert / adn Architectures - Apartment Interiors, Door, ChairLoft Clauwaert / adn Architectures - More Images+ 9
  • Architects: adn Architectures
  • Area Area of this architecture project Area:  100
  • Year Completion year of this architecture project Year:  2009

Clinica Jardim / espaço a3

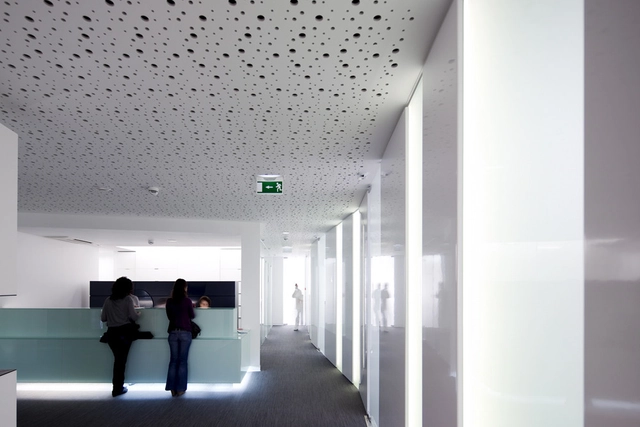
Clinica Jardim / espaço a3 - Interior DesignClinica Jardim / espaço a3 - Interior DesignClinica Jardim / espaço a3 - Interior DesignClinica Jardim / espaço a3 - Interior DesignClinica Jardim / espaço a3 - More Images+ 16

  • Architects: espaço a3
  • Area Area of this architecture project Area:  470
  • Year Completion year of this architecture project Year:  2009

The Klinik Hair Salon / Block Architecture
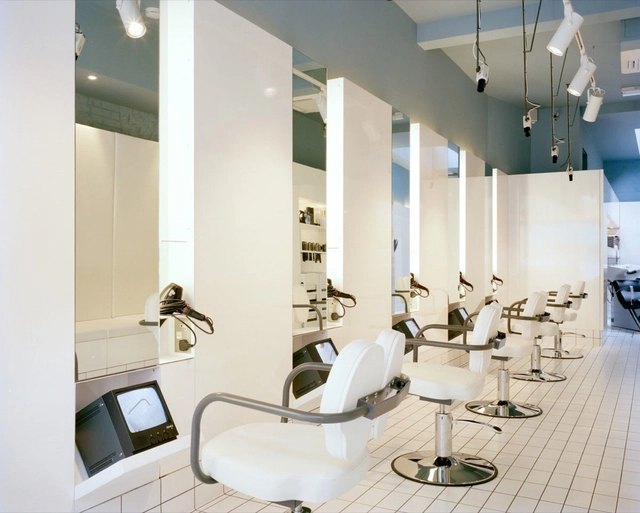
The Klinik Hair Salon / Block Architecture - Wellbeing, ChairThe Klinik Hair Salon / Block Architecture - WellbeingThe Klinik Hair Salon / Block Architecture - Wellbeing, Kitchen, Facade, DoorThe Klinik Hair Salon / Block Architecture - WellbeingThe Klinik Hair Salon / Block Architecture - More Images+ 7
D.Vision Dental Clinic / A1Architects

D.Vision Dental Clinic / A1Architects - Interior DesignD.Vision Dental Clinic / A1Architects - Interior DesignD.Vision Dental Clinic / A1Architects - Interior DesignD.Vision Dental Clinic / A1Architects - Interior DesignD.Vision Dental Clinic / A1Architects - More Images+ 13

  • Architects: A1Architects
  • Area Area of this architecture project Area:  150
  • Year Completion year of this architecture project Year:  2009

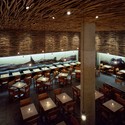
Pio Pio Restaurant / Sebastian Marsical Studio

Pio Pio Restaurant / Sebastian Marsical Studio - Interior Design, Beam, Door, HandrailPio Pio Restaurant / Sebastian Marsical Studio - Interior Design, BeamPio Pio Restaurant / Sebastian Marsical Studio - Interior Design, Beam, Chair, TablePio Pio Restaurant / Sebastian Marsical Studio - Interior Design, Beam, Table, Lighting, ChairPio Pio Restaurant / Sebastian Marsical Studio - More Images+ 13
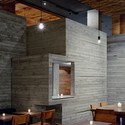
Lodge / Suppose Design Office

Lodge / Suppose Design Office - Interior DesignLodge / Suppose Design Office - Interior DesignLodge / Suppose Design Office - Interior DesignLodge / Suppose Design Office - Interior DesignLodge / Suppose Design Office - More Images+ 7

Hiroshima-shi, Japan

Apartment in Thessaloniki / .27 Architects
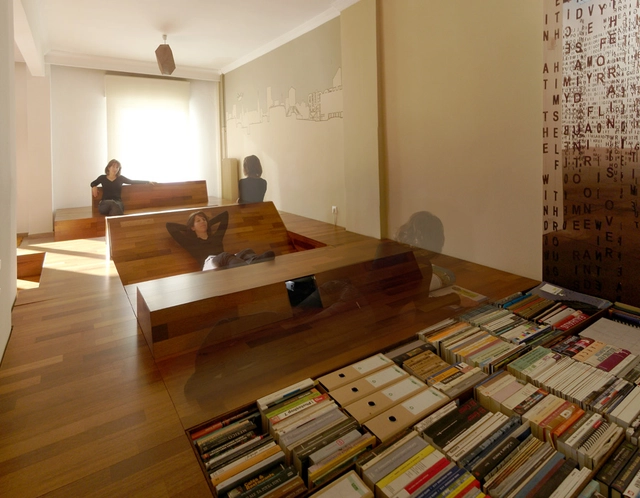
Apartment in Thessaloniki / .27 Architects - Apartment Interiors, TableApartment in Thessaloniki / .27 Architects - Apartment Interiors, LightingApartment in Thessaloniki / .27 Architects - Apartment Interiors, Door, BeamApartment in Thessaloniki / .27 Architects - Apartment Interiors, Kitchen, Beam, Table, ChairApartment in Thessaloniki / .27 Architects - More Images+ 6
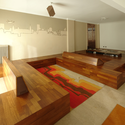
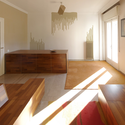
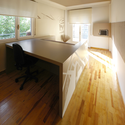
  • Architects: .27 Architects
  • Area Area of this architecture project Area:  100
  • Year Completion year of this architecture project Year:  2009

The Ace Hotel, New York / Roman and Williams

The Ace Hotel, New York / Roman and Williams - Hotels, Column, Table, Lighting, Chair
© Romand and Williams

The Ace Hotel, New York / Roman and Williams - Hotels, Facade, ChairThe Ace Hotel, New York / Roman and Williams - Hotels, Bedroom, Lighting, Table, BedThe Ace Hotel, New York / Roman and Williams - Hotels, Bedroom, BedThe Ace Hotel, New York / Roman and Williams - Hotels, Table, ChairThe Ace Hotel, New York / Roman and Williams - More Images+ 3
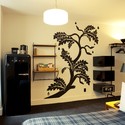
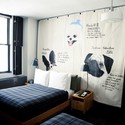
Nueva York, United States
  • Architects: Roman and Williams
  • Manufacturers Brands with products used in this architecture project
    Manufacturers:  Dyson

Vanilli / x Architekten

Vanilli / x Architekten - Interior DesignVanilli / x Architekten - Interior Design, Chair, TableVanilli / x Architekten - Interior Design, LightingVanilli / x Architekten - Interior DesignVanilli / x Architekten - More Images+ 4

  • Architects: x architekten
    :  x Architekten
  • Year Completion year of this architecture project Year:  2009