1. ArchDaily
  2. Interiors

Interiors: The Latest Architecture and News

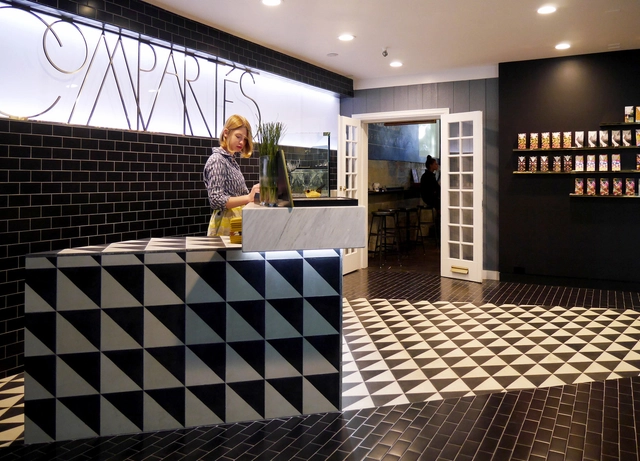
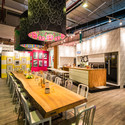
Compartes Melrose / AAmp Studio

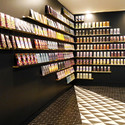
Compartes Melrose / AAmp Studio - Interior Design, Table, Chair, LightingCompartes Melrose / AAmp Studio - Interior Design, Kitchen, Table, Lighting, Countertop, ChairCompartes Melrose / AAmp Studio - Interior Design, LightingCompartes Melrose / AAmp Studio - Interior DesignCompartes Melrose / AAmp Studio - More Images+ 21

Pinterest Round Up of Our Favorite Nap Time Retreats

Subscriber Access | 
Pinterest Round Up of Our Favorite Nap Time Retreats - Image 7 of 4
Four-cornered Villa / Avanto Architects © Kuvio

If there is one thing that will make you crave a nap, it’s a Thanksgiving feast. To help you through the post-meal hangover, we have complied some images of our favorite nap time retreats from Pinterest. Relax, enjoy and thank you for being an ArchDaily reader.

Continue after the break for all the images…

Pop-up Café / PYE

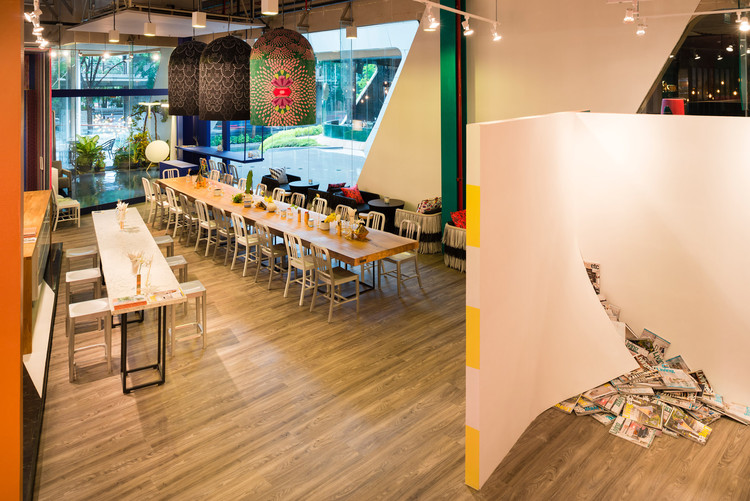
Pop-up Café / PYE - Interior Design, TablePop-up Café / PYE - Interior Design, Kitchen, Table, ChairPop-up Café / PYE - Interior Design, Kitchen, Facade, Table, Lighting, BenchPop-up Café / PYE - Interior Design, Kitchen, Table, Chair, CountertopPop-up Café / PYE - More Images+ 5

  • Architects: PYE
  • Area Area of this architecture project Area:  200
  • Year Completion year of this architecture project Year:  2014
SUMIYOSHIDO kampo lounge / id inc.

SUMIYOSHIDO kampo lounge / id inc. - Offices InteriorsSUMIYOSHIDO kampo lounge / id inc. - Offices InteriorsSUMIYOSHIDO kampo lounge / id inc. - Offices Interiors, FacadeSUMIYOSHIDO kampo lounge / id inc. - Offices Interiors, TableSUMIYOSHIDO kampo lounge / id inc. - More Images+ 13

  • Architects: id inc.
  • Year Completion year of this architecture project Year:  2014

Peloton C / Bernheimer Architecture

Peloton C / Bernheimer Architecture - Interior Design, Lighting, ChairPeloton C / Bernheimer Architecture - Interior Design, Table, ChairPeloton C / Bernheimer Architecture - Interior Design, Facade, Table, Lighting, Bench, ChairPeloton C / Bernheimer Architecture - Interior Design, Facade, Lighting, Table, BenchPeloton C / Bernheimer Architecture - More Images+ 8

Fujitsu HQ / Woods Bagot

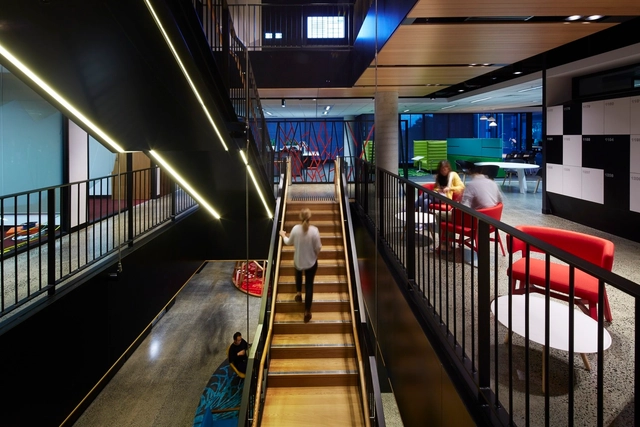
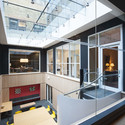
Fujitsu HQ / Woods Bagot - Offices InteriorsFujitsu HQ / Woods Bagot - Offices Interiors, Stairs, Beam, Handrail, FacadeFujitsu HQ / Woods Bagot - Offices Interiors, Kitchen, Table, Chair, Lighting, CountertopFujitsu HQ / Woods Bagot - Offices Interiors, Handrail, Stairs, Table, ChairFujitsu HQ / Woods Bagot - More Images+ 12

Macquarie Park, Australia
  • Architects: Woods Bagot
  • Area Area of this architecture project Area:  9000
  • Year Completion year of this architecture project Year:  2014

The Times Resuscitation Building / Nano Architects

The Times Resuscitation Building / Nano Architects - Apartment Interiors, Stairs, Handrail, Beam, LightingThe Times Resuscitation Building / Nano Architects - Apartment Interiors, Facade, DoorThe Times Resuscitation Building / Nano Architects - Apartment Interiors, FacadeThe Times Resuscitation Building / Nano Architects - Apartment Interiors, Beam, ColumnThe Times Resuscitation Building / Nano Architects - More Images+ 6

Apartment renovation in Eixample of Barcelona / Forma Arquitectura

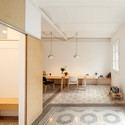
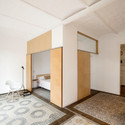
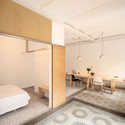
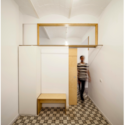
Apartment renovation in Eixample of Barcelona / Forma Arquitectura - Apartment InteriorsApartment renovation in Eixample of Barcelona / Forma Arquitectura - Apartment InteriorsApartment renovation in Eixample of Barcelona / Forma Arquitectura - Apartment InteriorsApartment renovation in Eixample of Barcelona / Forma Arquitectura - Apartment InteriorsApartment renovation in Eixample of Barcelona / Forma Arquitectura - More Images+ 10

Her Majesty’s Pleasure / +tongtong

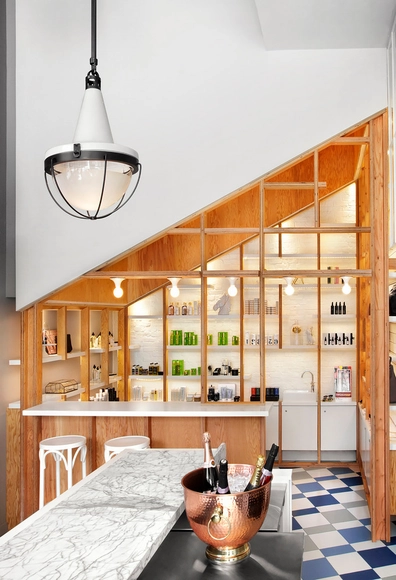
Her Majesty’s Pleasure / +tongtong - Interior Design, Kitchen, Arch, Beam, Facade, Table, Lighting, ChairHer Majesty’s Pleasure / +tongtong - Interior Design, Beam, Facade, Table, ChairHer Majesty’s Pleasure / +tongtong - Interior Design, ChairHer Majesty’s Pleasure / +tongtong - Interior Design, Kitchen, Beam, Table, Countertop, LightingHer Majesty’s Pleasure / +tongtong - More Images+ 14

Red Bull's New York Offices / Inaba Williams Architects

Red Bull's New York Offices / Inaba Williams Architects - Offices InteriorsRed Bull's New York Offices / Inaba Williams Architects - Offices InteriorsRed Bull's New York Offices / Inaba Williams Architects - Offices InteriorsRed Bull's New York Offices / Inaba Williams Architects - Offices InteriorsRed Bull's New York Offices / Inaba Williams Architects - More Images+ 18


Jury / Biasol

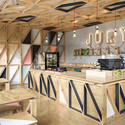
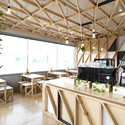
Jury / Biasol - Interior DesignJury / Biasol - Interior Photography, Interior Design, TableJury / Biasol - Interior Photography, Interior Design, Kitchen, Beam, Table, Countertop, ChairJury / Biasol - Interior DesignJury / Biasol - More Images+ 9

  • Architects: Biasol
  • Area Area of this architecture project Area:  475
  • Year Completion year of this architecture project Year:  2014
  • Manufacturers Brands with products used in this architecture project
    Manufacturers:  Arauco, NUD Collection, Plumen
  • Professionals: Nud Collection

Office Dones del 36 / Zest Architecture

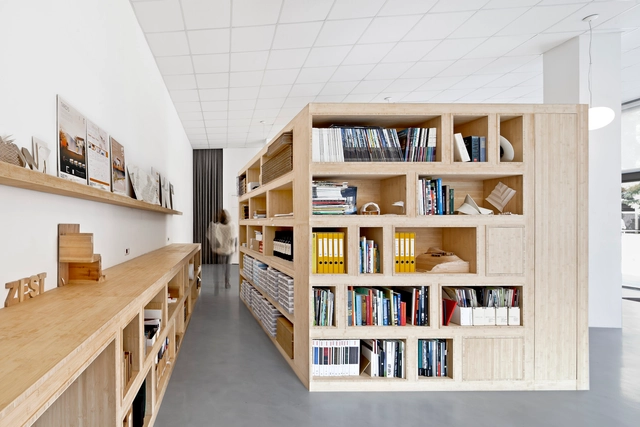



Office Dones del 36 / Zest Architecture - Offices Interiors, Door, Beam, TableOffice Dones del 36 / Zest Architecture - Offices Interiors, Facade, Door, Table, ChairOffice Dones del 36 / Zest Architecture - Offices Interiors, Table, ChairOffice Dones del 36 / Zest Architecture - Offices Interiors, Table, ChairOffice Dones del 36 / Zest Architecture - More Images+ 9

  • Architects: Zest Architecture
  • Area Area of this architecture project Area:  110
  • Year Completion year of this architecture project Year:  2010

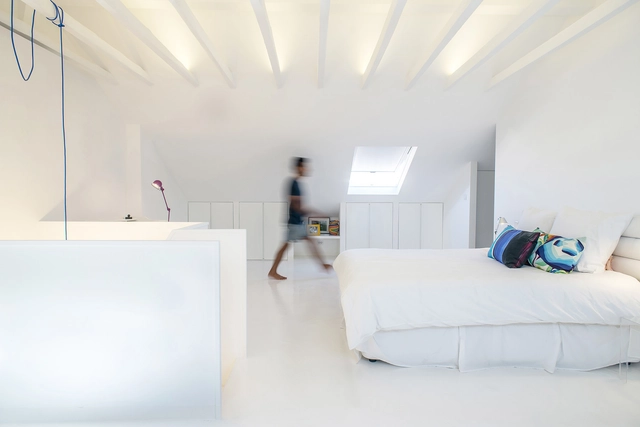
White Attic / Diogo Passarinho + DC.AD

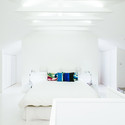
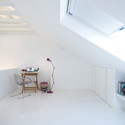
White Attic  / Diogo Passarinho + DC.AD - House Interiors, StairsWhite Attic  / Diogo Passarinho + DC.AD - House Interiors, Bedroom, BedWhite Attic  / Diogo Passarinho + DC.AD - House Interiors, Bedroom, Lighting, Bed, ChairWhite Attic  / Diogo Passarinho + DC.AD - House Interiors, Bathroom, SinkWhite Attic  / Diogo Passarinho + DC.AD - More Images+ 9

  • Architects: DC.AD, Diogo Passarinho
  • Area Area of this architecture project Area:  80
  • Year Completion year of this architecture project Year:  2014

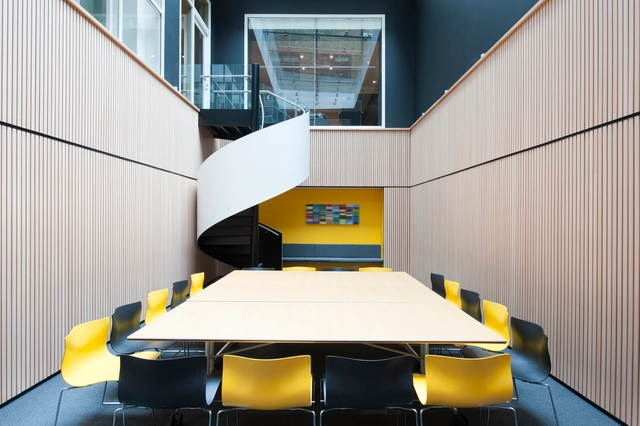
Bates Smart Sydney Studio / Bates Smart

Bates Smart Sydney Studio / Bates Smart - Offices Interiors, FenceBates Smart Sydney Studio / Bates Smart - Offices Interiors, TableBates Smart Sydney Studio / Bates Smart - Offices Interiors, Stairs, Handrail, Facade, LightingBates Smart Sydney Studio / Bates Smart - Offices Interiors, Table, ChairBates Smart Sydney Studio / Bates Smart - More Images+ 4

  • Architects: Bates Smart
  • Year Completion year of this architecture project Year:  2014

A Contemporary Renovation for a Classic Mayfair Office / Brady Mallalieu Architects

A Contemporary Renovation for a Classic Mayfair Office / Brady Mallalieu Architects - Offices Interiors, Stairs, Facade, Handrail, ArchA Contemporary Renovation for a Classic Mayfair Office / Brady Mallalieu Architects - Offices Interiors, Facade, Handrail, Beam, ChairA Contemporary Renovation for a Classic Mayfair Office / Brady Mallalieu Architects - Offices Interiors, FacadeA Contemporary Renovation for a Classic Mayfair Office / Brady Mallalieu Architects - Offices Interiors, Stairs, FacadeA Contemporary Renovation for a Classic Mayfair Office / Brady Mallalieu Architects - More Images+ 9

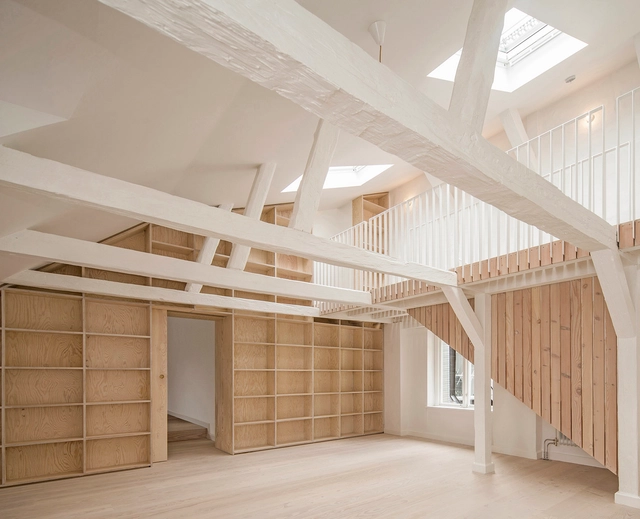
Renovation of Apartments in 1720s House / Studiomama

Renovation of  Apartments in 1720s  House / Studiomama - Apartment Interiors, Stairs, Handrail, FacadeRenovation of  Apartments in 1720s  House / Studiomama - Apartment Interiors, Stairs, Beam, HandrailRenovation of  Apartments in 1720s  House / Studiomama - Apartment Interiors, Facade, Door, Chair, ClosetRenovation of  Apartments in 1720s  House / Studiomama - Apartment Interiors, Beam, Facade, HandrailRenovation of  Apartments in 1720s  House / Studiomama - More Images+ 26

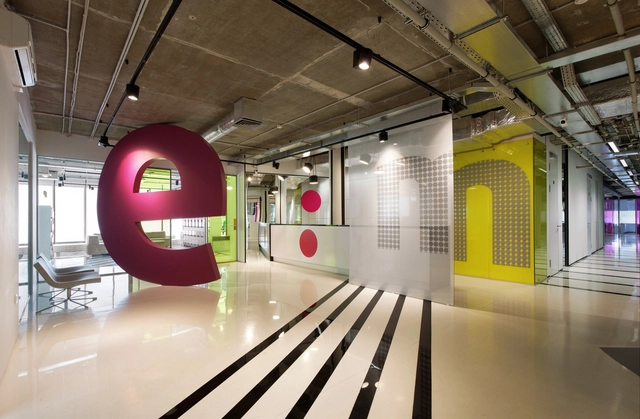
E:MG Advertising Agency / VOX Architects

E:MG Advertising Agency / VOX Architects - Offices Interiors, Kitchen, Table, ChairE:MG Advertising Agency / VOX Architects - Offices Interiors, HandrailE:MG Advertising Agency / VOX Architects - Offices Interiors, BeamE:MG Advertising Agency / VOX Architects - Offices Interiors, Door, ChairE:MG Advertising Agency / VOX Architects - More Images+ 14

  • Architects: VOX Architects
  • Area Area of this architecture project Area:  12000
  • Year Completion year of this architecture project Year:  2014

Paris Block Paris Annex / Gair Williamson Architect + Ankenman Marchand Architects


Paris Block Paris Annex / Gair Williamson Architect + Ankenman Marchand Architects - Apartment Interiors, DoorParis Block Paris Annex / Gair Williamson Architect + Ankenman Marchand Architects - Apartment Interiors, Kitchen, Facade, CountertopParis Block Paris Annex / Gair Williamson Architect + Ankenman Marchand Architects - Apartment Interiors, FacadeParis Block Paris Annex / Gair Williamson Architect + Ankenman Marchand Architects - Apartment Interiors, Facade, Handrail, Arch, BalconyParis Block Paris Annex / Gair Williamson Architect + Ankenman Marchand Architects - More Images+ 19