1. ArchDaily
  2. Iceberg

Iceberg: The Latest Architecture and News

Today is Long Cafe / Absence from Island
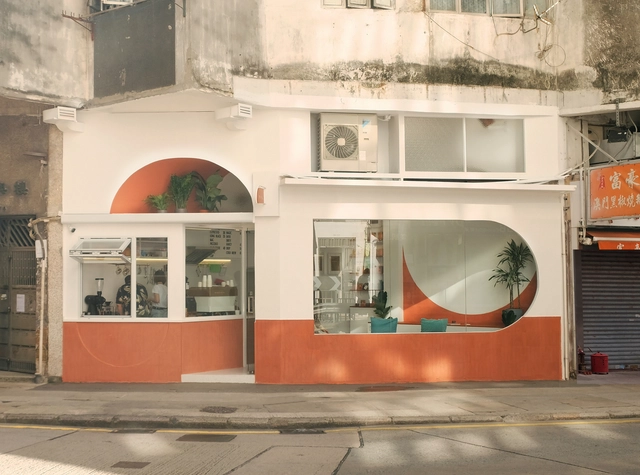
Today is Long Cafe / Absence from Island - Interior Photography, DetailToday is Long Cafe / Absence from Island - Interior Photography, DetailToday is Long Cafe / Absence from Island - Interior Photography, Detail, Facade, Arch, LightingToday is Long Cafe / Absence from Island - Interior Photography, Detail, KitchenToday is Long Cafe / Absence from Island - More Images+ 13
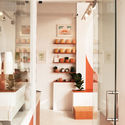
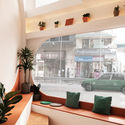
  • Area Area of this architecture project Area:  30 m²
  • Year Completion year of this architecture project Year:  2020
  • Manufacturers Brands with products used in this architecture project
    Manufacturers:  Pure Paper Laminates
  • Professionals: CYDD Company Limited

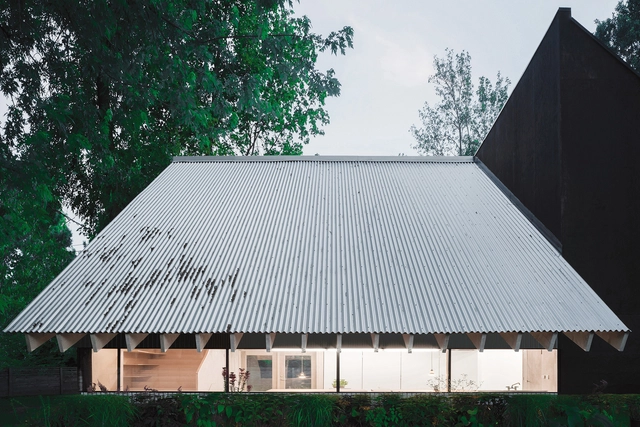
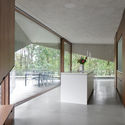
House N-DP / GRAUX & BAEYENS Architecten
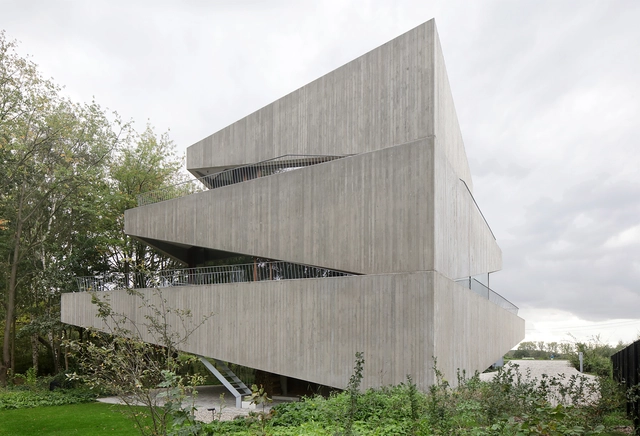
House N-DP / GRAUX & BAEYENS Architecten - Exterior Photography, HousesHouse N-DP / GRAUX & BAEYENS Architecten - Interior Photography, Houses, KitchenHouse N-DP / GRAUX & BAEYENS Architecten - Exterior Photography, Houses, FacadeHouse N-DP / GRAUX & BAEYENS Architecten - Exterior Photography, HousesHouse N-DP / GRAUX & BAEYENS Architecten - More Images+ 25
•
Mechelen, Belgium

Housing Building Sucre 812 / Ana Smud + Alberto Smud
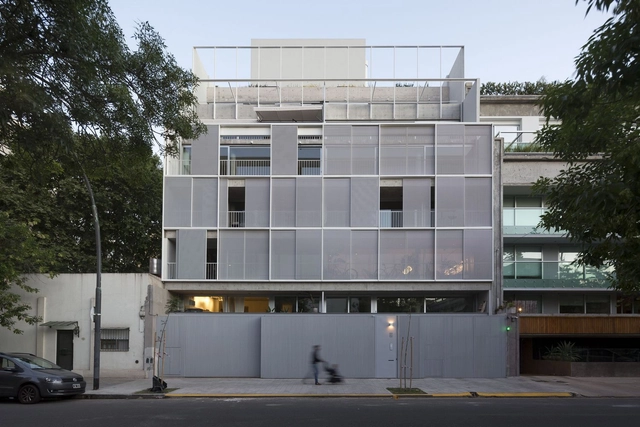
Housing Building Sucre 812 / Ana Smud + Alberto Smud - Exterior Photography, HousingHousing Building Sucre 812 / Ana Smud + Alberto Smud - Interior Photography, Housing, CountertopHousing Building Sucre 812 / Ana Smud + Alberto Smud - Interior Photography, Housing, Kitchen, Table, Lighting, Chair, CountertopHousing Building Sucre 812 / Ana Smud + Alberto Smud - Interior Photography, HousingHousing Building Sucre 812 / Ana Smud + Alberto Smud - More Images+ 41
•
Belgrano, Argentina
  • Architects: Alberto Smud, Ana Smud
  • Area Area of this architecture project Area:  2165 m²
  • Year Completion year of this architecture project Year:  2020
  • Manufacturers Brands with products used in this architecture project
    Manufacturers:  Alsa carpinterias, Listone Giordano, Pimux, WAGG

Infinity Wellbeing Spa Bangkok / Space Popular
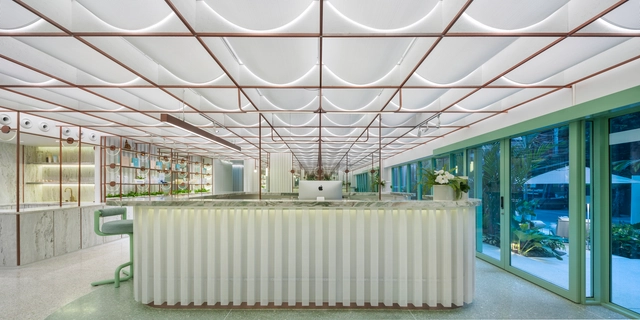
Infinity Wellbeing Spa Bangkok / Space Popular - Interior Photography, Wellness Interiors, Table, ChairInfinity Wellbeing Spa Bangkok / Space Popular - Interior Photography, Wellness Interiors, ChairInfinity Wellbeing Spa Bangkok / Space Popular - Interior Photography, Wellness Interiors, Bedroom, Table, ChairInfinity Wellbeing Spa Bangkok / Space Popular - Interior Photography, Wellness InteriorsInfinity Wellbeing Spa Bangkok / Space Popular - More Images+ 29

  • Architects: Space Popular
  • Area Area of this architecture project Area:  500 m²
  • Year Completion year of this architecture project Year:  2020

Zhengdong Longhu Public Art Center / STUDIO A+
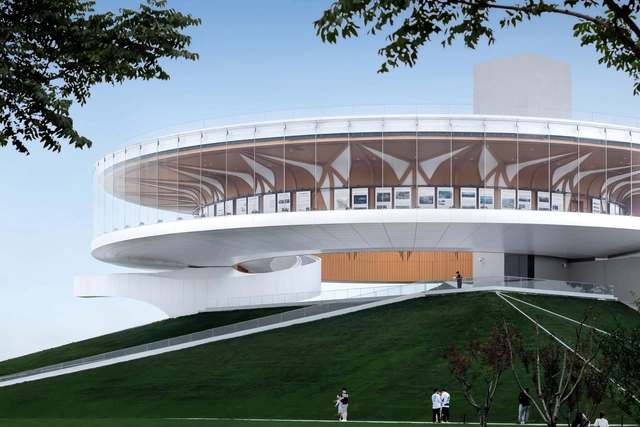
Zhengdong Longhu Public Art Center / STUDIO A+ - Exterior Photography, Cultural Center, FacadeZhengdong Longhu Public Art Center / STUDIO A+ - Exterior Photography, Cultural Center, FacadeZhengdong Longhu Public Art Center / STUDIO A+ - Exterior Photography, Cultural Center, FacadeZhengdong Longhu Public Art Center / STUDIO A+ - Interior Photography, Cultural CenterZhengdong Longhu Public Art Center / STUDIO A+ - More Images+ 26
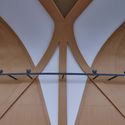
•
Zhengzhou, China
  • Architects: STUDIO A+
  • Area Area of this architecture project Area:  21206 m²
  • Year Completion year of this architecture project Year:  2020

Sarbalé Ke Pavilion / Kéré Architecture
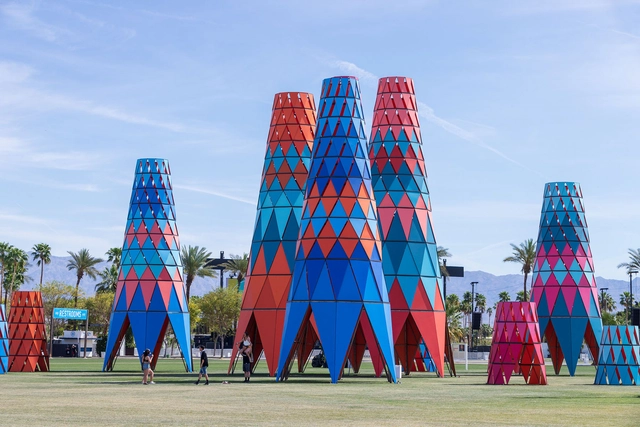
Sarbalé Ke Pavilion / Kéré Architecture  - Exterior Photography, Temporary InstallationsSarbalé Ke Pavilion / Kéré Architecture  - Interior Photography, Temporary Installations, StairsSarbalé Ke Pavilion / Kéré Architecture  - Interior Photography, Temporary InstallationsSarbalé Ke Pavilion / Kéré Architecture  - Exterior Photography, Temporary InstallationsSarbalé Ke Pavilion / Kéré Architecture  - More Images+ 4

La Concordia Amphitheater / Taller Architects + SCA + Alsar Atelier + GB Urban Studio

La Concordia Amphitheater / Taller Architects + SCA + Alsar Atelier + GB Urban Studio - Drawings, Temporary InstallationsLa Concordia Amphitheater / Taller Architects + SCA + Alsar Atelier + GB Urban Studio - Interior Photography, Temporary Installations, Stairs, Beam, FacadeLa Concordia Amphitheater / Taller Architects + SCA + Alsar Atelier + GB Urban Studio - Exterior Photography, Temporary InstallationsLa Concordia Amphitheater / Taller Architects + SCA + Alsar Atelier + GB Urban Studio - Exterior Photography, Temporary Installations, FacadeLa Concordia Amphitheater / Taller Architects + SCA + Alsar Atelier + GB Urban Studio - More Images+ 8
  • Area Area of this architecture project Area:  154 m²
  • Year Completion year of this architecture project Year:  2020
  • Manufacturers Brands with products used in this architecture project
    Manufacturers:  LAYHER, Rhinoceros

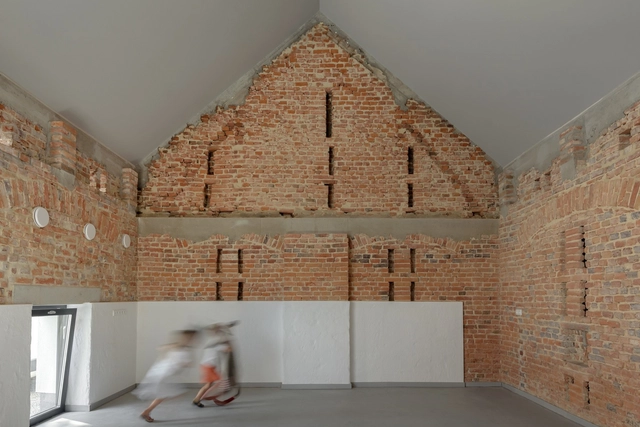
Kindergarten in Opole / PORT

Kindergarten in Opole / PORT - Exterior Photography, KindergartenKindergarten in Opole / PORT - Exterior Photography, KindergartenKindergarten in Opole / PORT - Interior Photography, Kindergarten, DoorKindergarten in Opole / PORT - Interior Photography, KindergartenKindergarten in Opole / PORT - More Images+ 47

Hawthorn House / Edition Office

Hawthorn House / Edition Office - HousesHawthorn House / Edition Office - HousesHawthorn House / Edition Office - HousesHawthorn House / Edition Office - HousesHawthorn House / Edition Office - More Images+ 51

•
Hawthorn, Australia

DC Residence / Fpoles Arquitetos

DC Residence / Fpoles Arquitetos - Exterior Photography, Houses, StairsDC Residence / Fpoles Arquitetos - Interior Photography, Houses, TableDC Residence / Fpoles Arquitetos - Exterior Photography, Houses, FacadeDC Residence / Fpoles Arquitetos - Exterior Photography, HousesDC Residence / Fpoles Arquitetos - More Images+ 17

•
Araçoiaba da Serra, Brazil
  • Architects: Fpoles Arquitetos
  • Area Area of this architecture project Area:  1036 m²
  • Year Completion year of this architecture project Year:  2021
  • Manufacturers Brands with products used in this architecture project
    Manufacturers:  Valcucine

Mazul Beachfront Villas / Revolution
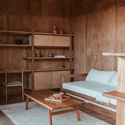
Mazul Beachfront Villas / Revolution - Exterior Photography, Decoration & OrnamentMazul Beachfront Villas / Revolution - Interior Photography, Decoration & OrnamentMazul Beachfront Villas / Revolution - Exterior Photography, Decoration & OrnamentMazul Beachfront Villas / Revolution - Exterior Photography, Decoration & OrnamentMazul Beachfront Villas / Revolution - More Images+ 21
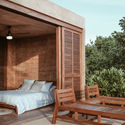
  • Architects: Revolution
  • Area Area of this architecture project Area:  125 m²
  • Year Completion year of this architecture project Year:  2020
  • Professionals: Grupo Dovela

PokoPoko Club House / Klein Dytham architecture
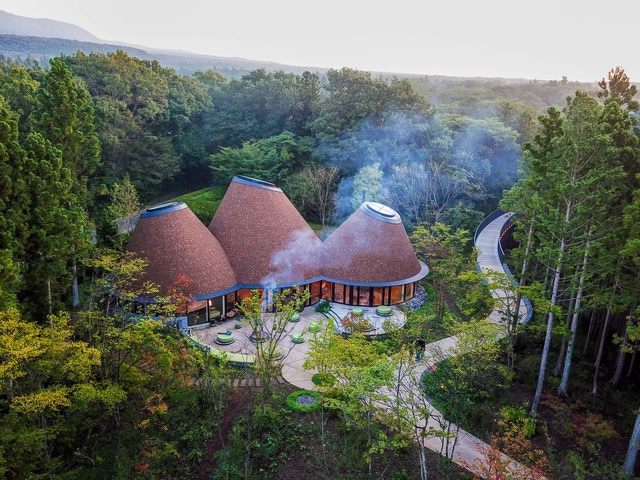
PokoPoko Club House / Klein Dytham architecture - Exterior Photography, HotelsPokoPoko Club House / Klein Dytham architecture - Interior Photography, Hotels, Table, ChairPokoPoko Club House / Klein Dytham architecture - Interior Photography, Hotels, Stairs, LightingPokoPoko Club House / Klein Dytham architecture - Exterior Photography, HotelsPokoPoko Club House / Klein Dytham architecture - More Images+ 20

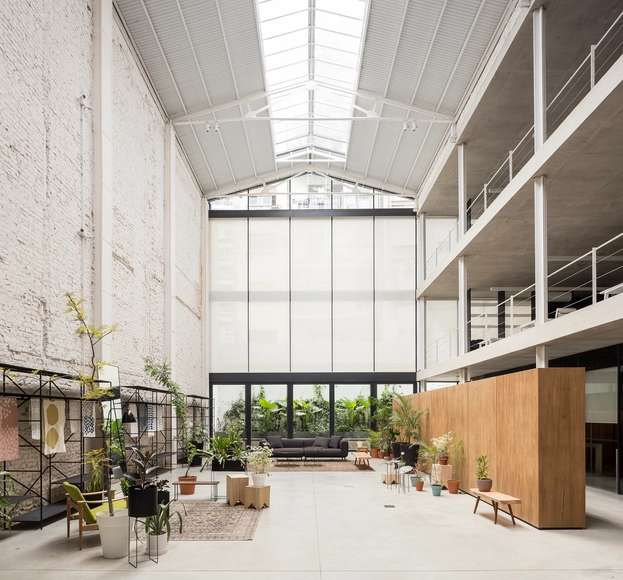
Soler Textiles Office / Ana Smud

Soler Textiles Office / Ana Smud - Exterior Photography, Offices InteriorsSoler Textiles Office / Ana Smud - Interior Photography, Offices Interiors, FacadeSoler Textiles Office / Ana Smud - Interior Photography, Offices InteriorsSoler Textiles Office / Ana Smud - Interior Photography, Offices InteriorsSoler Textiles Office / Ana Smud - More Images+ 30

  • Architects: Ana Smud
  • Area Area of this architecture project Area:  1210 m²
  • Year Completion year of this architecture project Year:  2019
  • Manufacturers Brands with products used in this architecture project
    Manufacturers:  Alsa carpinterias, Listone Giordano, Pimux

He, She & It / Davidson Rafailidis
He, She & It / Davidson Rafailidis - Interior Photography, Offices Interiors, Facade, TableHe, She & It / Davidson Rafailidis - Interior Photography, Offices InteriorsHe, She & It / Davidson Rafailidis - Exterior Photography, Offices Interiors, FacadeHe, She & It / Davidson Rafailidis - Interior Photography, Offices Interiors, Bathroom, Countertop, SinkHe, She & It / Davidson Rafailidis - More Images+ 19

  • Area Area of this architecture project Area:  1500 ft²
  • Year Completion year of this architecture project Year:  2016

INES Innovation Center / Pezo von Ellrichshausen
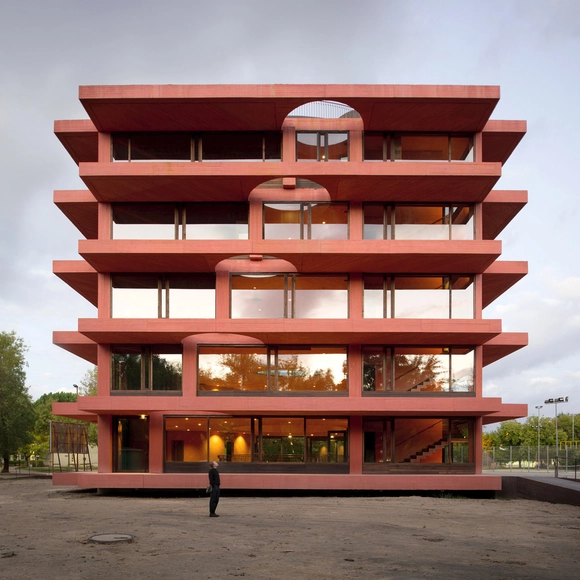
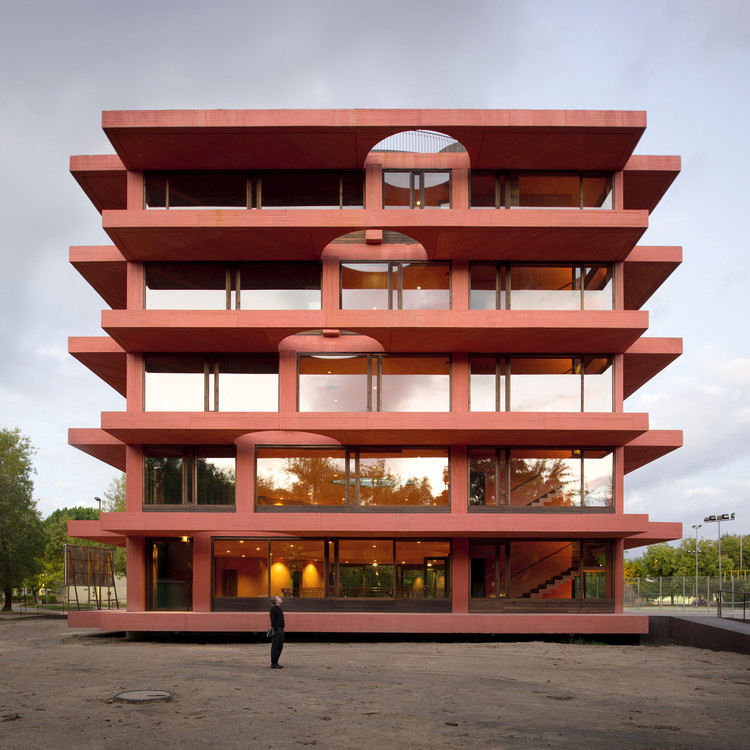
INES Innovation Center / Pezo von Ellrichshausen - Exterior Photography, Research CenterINES Innovation Center / Pezo von Ellrichshausen - Interior Photography, Research CenterINES Innovation Center / Pezo von Ellrichshausen - Interior Photography, Research CenterINES Innovation Center / Pezo von Ellrichshausen - Interior Photography, Research Center, BedroomINES Innovation Center / Pezo von Ellrichshausen - More Images+ 46
•
Concepción, Chile
  • Area Area of this architecture project Area:  2000 m²
  • Year Completion year of this architecture project Year:  2021
  • Manufacturers Brands with products used in this architecture project
    Manufacturers:  KEIM, Nuprotec

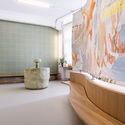
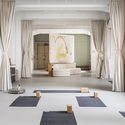
Original Feelings Yoga Studio / Some Place Studio

Original Feelings Yoga Studio / Some Place Studio - Interior Photography, Wellbeing, Lighting, TableOriginal Feelings Yoga Studio / Some Place Studio - Interior Photography, Wellbeing, Bathroom, BenchOriginal Feelings Yoga Studio / Some Place Studio - Interior Photography, Wellbeing, BathroomOriginal Feelings Yoga Studio / Some Place Studio - Interior Photography, WellbeingOriginal Feelings Yoga Studio / Some Place Studio - More Images+ 17
  • Architects: Some Place Studio
  • Area Area of this architecture project Area:  300 m²
  • Year Completion year of this architecture project Year:  2020
  • Manufacturers Brands with products used in this architecture project
    Manufacturers:  thyssenkrupp

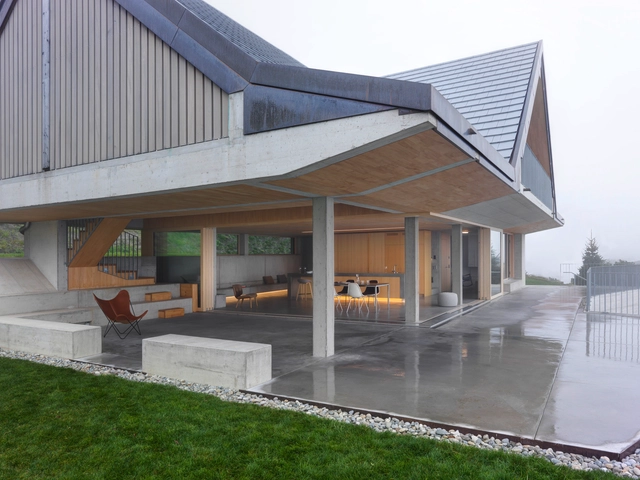
The Pavilion House / Gus Wüstemann

The Pavilion House / Gus Wüstemann - Interior Photography, Houses, Stairs, Facade, Handrail, ChairThe Pavilion House / Gus Wüstemann - Exterior Photography, Houses, FacadeThe Pavilion House / Gus Wüstemann - Interior Photography, Houses, LightingThe Pavilion House / Gus Wüstemann - Interior Photography, Houses, Kitchen, Facade, Chair, TableThe Pavilion House / Gus Wüstemann - More Images+ 16

•
Buchberg, Switzerland
  • Area Area of this architecture project Area:  484 m²
  • Year Completion year of this architecture project Year:  2020
  • Manufacturers Brands with products used in this architecture project
    Manufacturers:  Louis Poulsen, Schenker Storen, Edelweissfenster AG, Fiechter + Fuchs, Huber Fenster AG

Rooftop Prim / PRODUCTORA

Rooftop Prim / PRODUCTORA - Exterior Photography, Adaptive Reuse, FacadeRooftop Prim / PRODUCTORA - Exterior Photography, Adaptive ReuseRooftop Prim / PRODUCTORA - Exterior Photography, Adaptive ReuseRooftop Prim / PRODUCTORA - Exterior Photography, Adaptive Reuse, FacadeRooftop Prim / PRODUCTORA - More Images+ 15

  • Architects: PRODUCTORA
  • Area Area of this architecture project Area:  870 m²
  • Year Completion year of this architecture project Year:  2020