1. ArchDaily
  2. Houses

Houses: The Latest Architecture and News

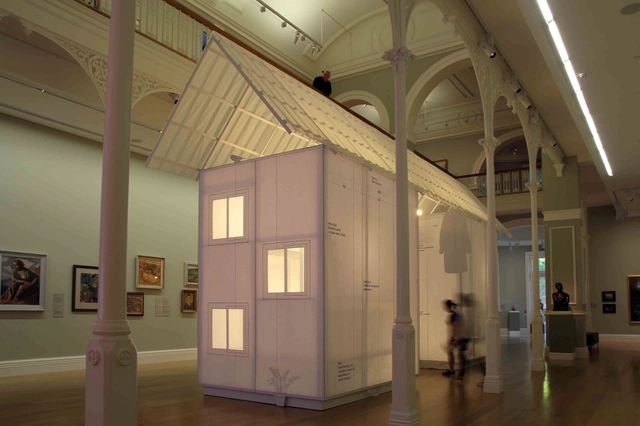
Model Home 2013 / Michael Lin + Atelier Bow-Wow with Andrew Barrie

Installed in Auckland Art Gallery’s Lower Grey Gallery for the 5th Auckland Triennial, the Model Home 2013 by Michael Lin and Atelier Bow-Wow, with Andrew Barrie, responds to the specific design challenge of recreating the building that was also exhibited at the Rockbound Museum in Shanghai in 2012. Originally made of welded steel frames clad in structural insulated panels, they explored the potential to translate the house into the Kiwi timber-and-plywood construction idiom. This would have reduced the cost somewhat, but not solved the dilemmas of waste and conceptual inconsistency. More images and architects’ description after the break.
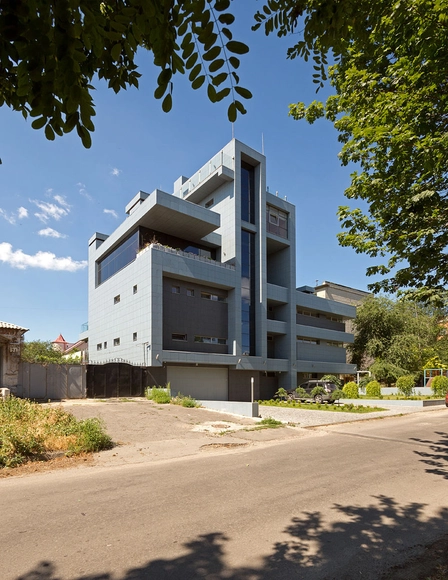
House in Dniepropetrovsk / Yuriy Eroshik + Victoriya Yakusha

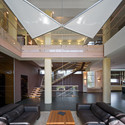
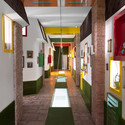
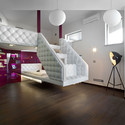
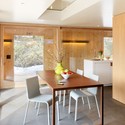
House in Dniepropetrovsk  / Yuriy Eroshik + Victoriya Yakusha - Houses, Table, Bench, ChairHouse in Dniepropetrovsk  / Yuriy Eroshik + Victoriya Yakusha - Houses, Stairs, TableHouse in Dniepropetrovsk  / Yuriy Eroshik + Victoriya Yakusha - Houses, DoorHouse in Dniepropetrovsk  / Yuriy Eroshik + Victoriya Yakusha - Houses, Stairs, HandrailHouse in Dniepropetrovsk  / Yuriy Eroshik + Victoriya Yakusha - More Images+ 25

•
Dnipropetrovs'k, Ukraine

Diamond House / Formwerkz Architects

Diamond House / Formwerkz Architects - Houses, FacadeDiamond House / Formwerkz Architects - Houses, Lighting, TableDiamond House / Formwerkz Architects - Houses, FacadeDiamond House / Formwerkz Architects - Houses, Stairs, Handrail, FacadeDiamond House / Formwerkz Architects - More Images+ 16

Arsenal B47 / Ralph Germann architectes

Arsenal B47 / Ralph Germann architectes - Houses, Bedroom, Chair, Bed
© Lionel Henriod

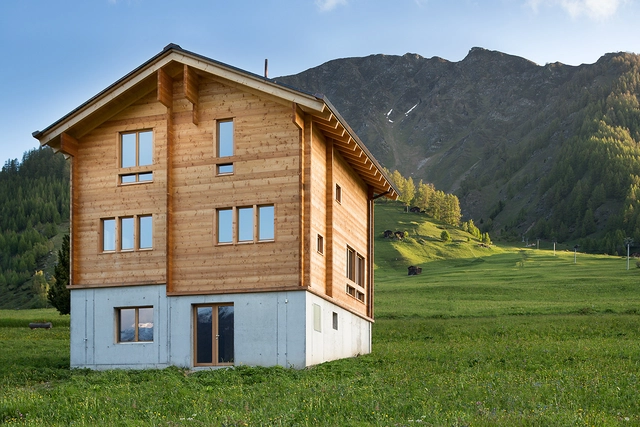
Arsenal B47 / Ralph Germann architectes - Houses, Kitchen, Door, Beam, Table, ChairArsenal B47 / Ralph Germann architectes - Houses, ForestArsenal B47 / Ralph Germann architectes - Houses, Bedroom, Table, Lighting, Bed, ChairArsenal B47 / Ralph Germann architectes - Houses, Table, ChairArsenal B47 / Ralph Germann architectes - More Images+ 15

Blackpool House / Glamuzina Paterson Architects

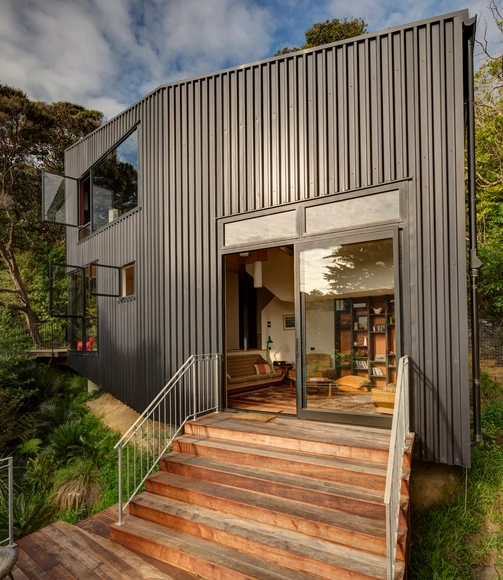
Blackpool House / Glamuzina Paterson Architects - Houses, Kitchen, Beam, Facade, Countertop, Table, ChairBlackpool House / Glamuzina Paterson Architects - Houses, Kitchen, Beam, Table, Countertop, Chair, LightingBlackpool House / Glamuzina Paterson Architects - Houses, Kitchen, Beam, Lighting, TableBlackpool House / Glamuzina Paterson Architects - Houses, Deck, Stairs, Facade, Handrail, LightingBlackpool House / Glamuzina Paterson Architects - More Images+ 16

Arrowtown House / Kerr Ritchie

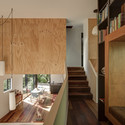
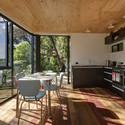
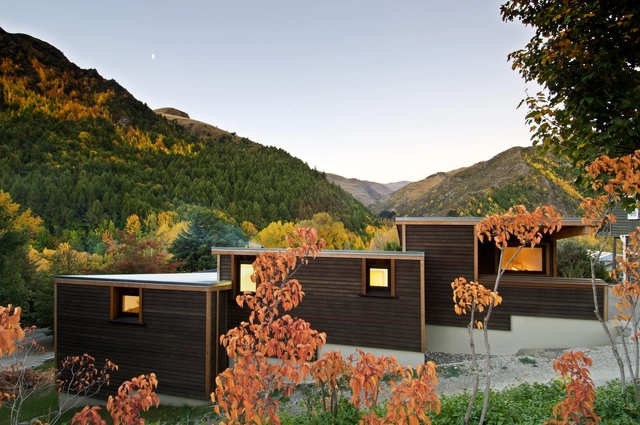
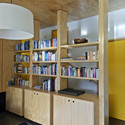
Arrowtown House / Kerr Ritchie - Houses, Bedroom, Beam, Facade, Door, Table, ChairArrowtown House / Kerr Ritchie - Houses, ChairArrowtown House / Kerr Ritchie - Houses, Facade, Door, ForestArrowtown House / Kerr Ritchie - Houses, Beam, Stairs, Handrail, Door, Facade, Lighting, ChairArrowtown House / Kerr Ritchie - More Images+ 9

•
Arrowtown, New Zealand
  • Architects: Kerr Ritchie
  • Area Area of this architecture project Area:  130 m²
  • Year Completion year of this architecture project Year:  2008

The Glass House / AR Design Studio

The Glass House / AR Design Studio - Houses, Stairs, Facade, Handrail, ArchThe Glass House / AR Design Studio - Houses, Patio, Door, Facade, Handrail, ChairThe Glass House / AR Design Studio - Houses, Kitchen, Facade, Table, Chair, CountertopThe Glass House / AR Design Studio - Houses, Stairs, Handrail, Facade, ChairThe Glass House / AR Design Studio - More Images+ 11

•
Winchester, United Kingdom

Garden House at the Pond Másílko / OK Pla

Garden House at the Pond Másílko / OK Pla - HousesGarden House at the Pond Másílko / OK Pla - HousesGarden House at the Pond Másílko / OK Pla - HousesGarden House at the Pond Másílko / OK Pla - HousesGarden House at the Pond Másílko / OK Pla - More Images+ 4

•
Humpolec, Czechia
  • Architects: OK Plan Architects
  • Area Area of this architecture project Area:  41 m²
  • Year Completion year of this architecture project Year:  2009

Wohnhaus in Münster / Roman Hutter Architektur

Wohnhaus in Münster / Roman Hutter Architektur - Commercial Architecture, Beam, Facade, Lighting, TableWohnhaus in Münster / Roman Hutter Architektur - Commercial Architecture, Beam, Facade, DoorWohnhaus in Münster / Roman Hutter Architektur - Commercial Architecture, Beam, ChairWohnhaus in Münster / Roman Hutter Architektur - Commercial Architecture, ForestWohnhaus in Münster / Roman Hutter Architektur - More Images+ 20

Black Rubber House / Simon Conder Associates

Black Rubber House / Simon Conder Associates - Houses, FacadeBlack Rubber House / Simon Conder Associates - Houses, FacadeBlack Rubber House / Simon Conder Associates - Houses, FacadeBlack Rubber House / Simon Conder Associates - Houses, Deck, FacadeBlack Rubber House / Simon Conder Associates - More Images+ 10

Gotland Summer House / Enflo Arkitekter + DEVE Architects

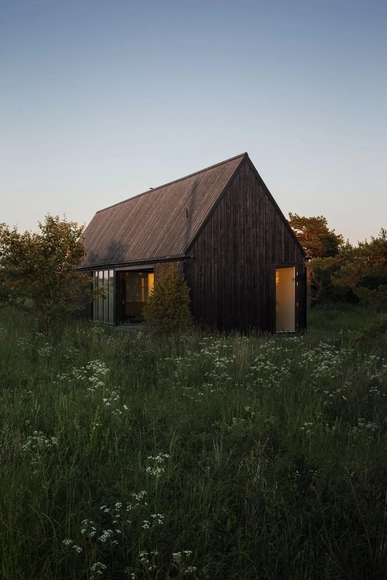
Gotland Summer House / Enflo Arkitekter + DEVE Architects - HousesGotland Summer House / Enflo Arkitekter + DEVE Architects - Houses, Facade, BeamGotland Summer House / Enflo Arkitekter + DEVE Architects - Houses, Garden, Facade, Beam, Chair, TableGotland Summer House / Enflo Arkitekter + DEVE Architects - Houses, Garden, Facade, DoorGotland Summer House / Enflo Arkitekter + DEVE Architects - More Images+ 5

Summer House / General Architecture

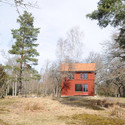
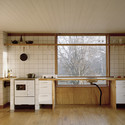
Summer House / General Architecture - Houses, Facade, DoorSummer House / General Architecture - Houses, Beam, Door, Facade, ChairSummer House / General Architecture - Houses, ForestSummer House / General Architecture - Houses, Kitchen, Countertop, Sink, ChairSummer House / General Architecture - More Images+ 16

•
Nannberga, Sweden
  • Area Area of this architecture project Area:  76 m²
  • Year Completion year of this architecture project Year:  2011

Cabo House / Vanguarda Architects

Cabo House / Vanguarda Architects - Houses, Kitchen, Door, Beam, Table, Countertop, ChairCabo House / Vanguarda Architects - Houses, Patio, Balcony, Table, Chair, LightingCabo House / Vanguarda Architects - Houses, Stairs, Facade, Handrail, Chair, TableCabo House / Vanguarda Architects - Houses, Deck, Door, Facade, Balcony, Table, ChairCabo House / Vanguarda Architects - More Images+ 8

•
Tigre Partido, Argentina
  • Area Area of this architecture project Area:  452 m²
  • Year Completion year of this architecture project Year:  2012

Screen House / K2LD Architects

Screen House / K2LD Architects - Houses, Garden, Facade, Handrail, Stairs
© Patrick Bingham Hall

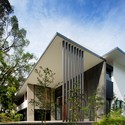
Screen House / K2LD Architects - Houses, Garden, FacadeScreen House / K2LD Architects - Houses, Garden, FacadeScreen House / K2LD Architects - Houses, FacadeScreen House / K2LD Architects - Houses, Handrail, Stairs, FacadeScreen House / K2LD Architects - More Images+ 22

House in Greenwich / VOLPATOHATZ SA

House in Greenwich / VOLPATOHATZ SA - Houses, Facade
© Richard Glover
•
Greenwich, Australia

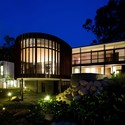
House in Greenwich / VOLPATOHATZ SA - Houses, Patio, Facade, Table, ChairHouse in Greenwich / VOLPATOHATZ SA - HousesHouse in Greenwich / VOLPATOHATZ SA - Houses, FacadeHouse in Greenwich / VOLPATOHATZ SA - Houses, FacadeHouse in Greenwich / VOLPATOHATZ SA - More Images+ 18

Blairgowrie House / Wolveridge Architects

Blairgowrie House / Wolveridge Architects - Houses, Garden, Facade, Fence
© Ben Hosking
•
Blairgowrie, Australia

Blairgowrie House / Wolveridge Architects - Houses, Kitchen, Facade, Door, Table, Countertop, SinkBlairgowrie House / Wolveridge Architects - Houses, FacadeBlairgowrie House / Wolveridge Architects - Houses, Deck, Facade, Beam, Handrail, Balcony, FenceBlairgowrie House / Wolveridge Architects - Houses, FacadeBlairgowrie House / Wolveridge Architects - More Images+ 14

Portable House ÁPH80 / Ábaton

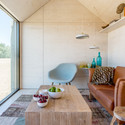
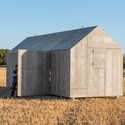
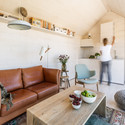
Portable House ÁPH80 / Ábaton - HousesPortable House ÁPH80 / Ábaton - HousesPortable House ÁPH80 / Ábaton - HousesPortable House ÁPH80 / Ábaton - HousesPortable House ÁPH80 / Ábaton - More Images+ 16

Sandhill / Max Pritchard Architect

Sandhill / Max Pritchard Architect - Houses, FacadeSandhill / Max Pritchard Architect - Houses, FacadeSandhill / Max Pritchard Architect - Houses, FacadeSandhill / Max Pritchard Architect - Houses, Garden, Door, Facade, Beam, LightingSandhill / Max Pritchard Architect - More Images+ 7