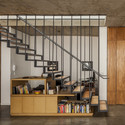
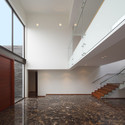
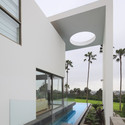
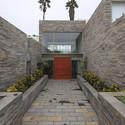
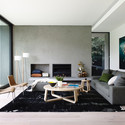
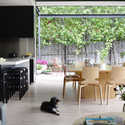

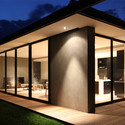
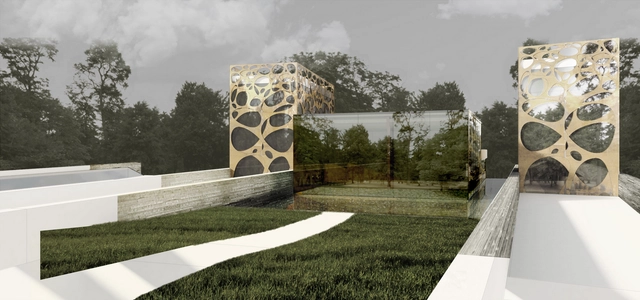
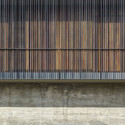
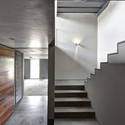
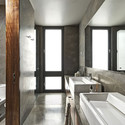
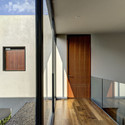
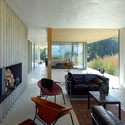
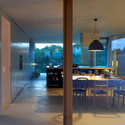
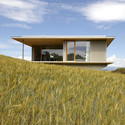
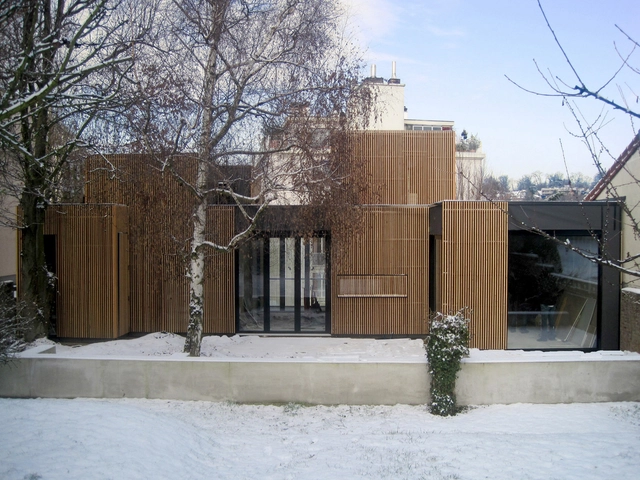
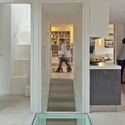
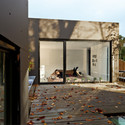
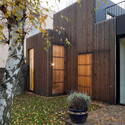
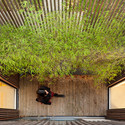

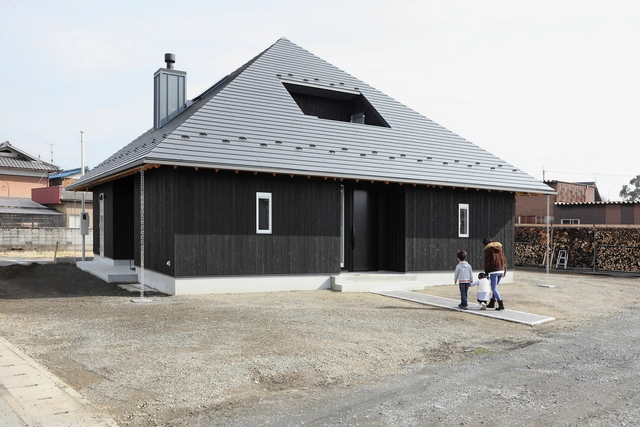
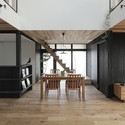
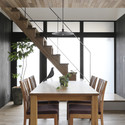
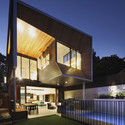
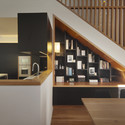
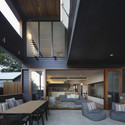
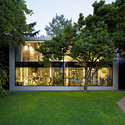
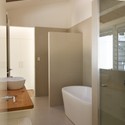
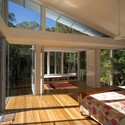
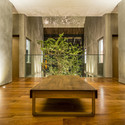
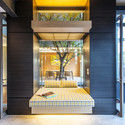
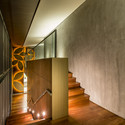
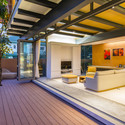
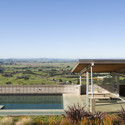
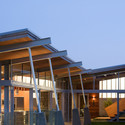
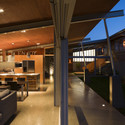
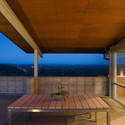
Coupdeville Architects has proposed designs for an environmentally responsible, carbon zero building in London. The earth sheltered structure is set into an existing slope on the site where it is arranged into three zones: an adult's area and a children's area both connected through larger living spaces. Following a requirement that the design provide areas "that allow the buildings occupants to be immersed on all sides by the site," all spaces are connected directly to the gardens. Not only has this allowed for optimal levels of sunlight into the rooms, but has allowed for excellent views from within and of the building.
_Foto_Mikel_Eskauriaza.jpg?1392182986&format=webp&width=640&height=580)
_Foto_Mikel_Eskauriaza.jpg?1392183112 "© Mikel Eskauriaza")
_Foto_Mikel_Eskauriaza.jpg?1392183213 "© Mikel Eskauriaza")
.jpg?1392183379 "© Mari Luz Vidal")
_Foto_Mikel_Eskauriaza.jpg?1392183048 "© Mikel Eskauriaza")
_Foto_Mikel_Eskauriaza.jpg?1392182986)
















.jpg?1391664364 "© Federico Kulekdjian")