1. ArchDaily
  2. Hotels and Restaurants

Hotels and Restaurants: The Latest Architecture and News

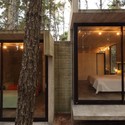
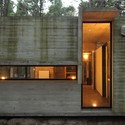
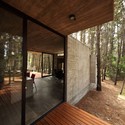
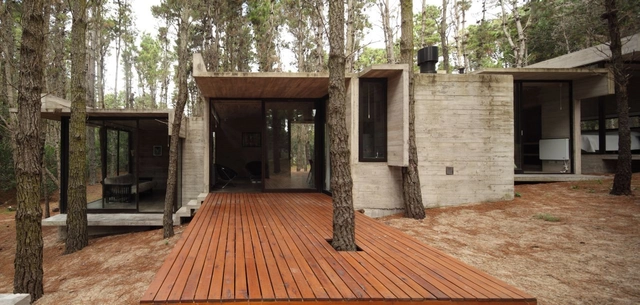
AV House / BAK Architects

AV House / BAK Architects - Houses, Facade, ForestAV House / BAK Architects - Houses, Bedroom, Door, Facade, BeamAV House / BAK Architects - Houses, Door, FacadeAV House / BAK Architects - Houses, Deck, Beam, Facade, Door, Lighting, TableAV House / BAK Architects - More Images+ 11

•
Villa Gesell, Argentina
  • Architects: BAK arquitectos
  • Area Area of this architecture project Area:  110 m²
  • Year Completion year of this architecture project Year:  2011

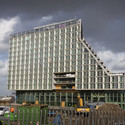
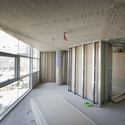
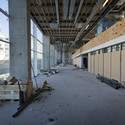
In Progress: Hotel IJDock / Bakers Architecten

In Progress: Hotel IJDock / Bakers Architecten - Exterior Photography, Hotels, Facade, CityscapeIn Progress: Hotel IJDock / Bakers Architecten - Exterior Photography, Hotels, Facade, CityscapeIn Progress: Hotel IJDock / Bakers Architecten - HotelsIn Progress: Hotel IJDock / Bakers Architecten - HotelsIn Progress: Hotel IJDock / Bakers Architecten - More Images+ 21

•
Amsterdam, The Netherlands
  • Architects: Bakers Architecten
  • Area Area of this architecture project Area:  0 m²
  • Year Completion year of this architecture project Year:  2013
  • Manufacturers Brands with products used in this architecture project
    Manufacturers:  IFS-SGT
Subscriber Access

Tianjin Hotel Proposal / HAO

Tianjin Hotel Proposal / HAO - Featured Image
Courtesy of HAO (Holm Architecture Office)

The hotel concept for the five-star hotel in Tianjin, China incorporates the traditional hotel amenities such as conference rooms, restaurants, and fitness areas with a vibrant gallery for art and changing exhibitions showcasing local and international artists. Designed by HAO/Holm Architecture Office, the building orients the building mass to create better views towards downtown Tianjin while curving back part of the volume to create a covered area for the hotel entrance and drop-off. More images and architects’ description after the break.

Hotel Well / MVA

Hotel Well / MVA - Hotels, FacadeHotel Well / MVA - Hotels, Facade, DoorHotel Well / MVA - Hotels, FacadeHotel Well / MVA - Hotels, Courtyard, Facade, BalconyHotel Well / MVA - More Images+ 16

The Lanxi Curtilage / Archi Union Architects

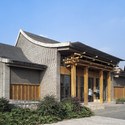
The Lanxi Curtilage / Archi Union Architects - Cultural Architecture, Courtyard, Facade
© Shen Zhonghai
  • Area Area of this architecture project Area:  4 m²
  • Year Completion year of this architecture project Year:  2011

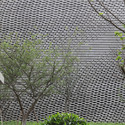
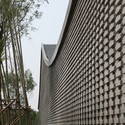
The Lanxi Curtilage / Archi Union Architects - Cultural Architecture, FacadeThe Lanxi Curtilage / Archi Union Architects - Cultural Architecture, Facade, Door, StairsThe Lanxi Curtilage / Archi Union Architects - Cultural Architecture, Garden, FacadeThe Lanxi Curtilage / Archi Union Architects - Cultural Architecture, FacadeThe Lanxi Curtilage / Archi Union Architects - More Images+ 13

Hotel & Catering School / Eduardo Souto de Moura + Graça Correia

Hotel & Catering School / Eduardo Souto de Moura + Graça Correia - Schools , Facade, Door, Handrail, Table, ChairHotel & Catering School / Eduardo Souto de Moura + Graça Correia - Schools , DoorHotel & Catering School / Eduardo Souto de Moura + Graça Correia - Schools , Kitchen, CountertopHotel & Catering School / Eduardo Souto de Moura + Graça Correia - Schools , Facade, Door, ChairHotel & Catering School / Eduardo Souto de Moura + Graça Correia - More Images+ 40

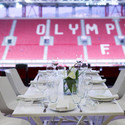
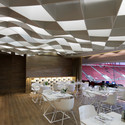
V'ammos Restaurant / LM Architects

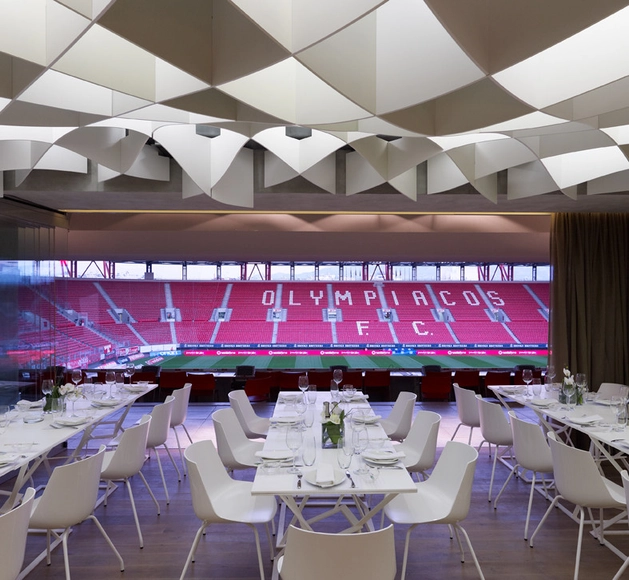
V'ammos Restaurant / LM Architects - Stadiums, Beam, Table, ChairV'ammos Restaurant / LM Architects - Stadiums, Table, Chair, LightingV'ammos Restaurant / LM Architects - Stadiums, Table, ChairV'ammos Restaurant / LM Architects - Stadiums, Table, Chair, LightingV'ammos Restaurant / LM Architects - More Images+ 27

  • Architects: LM Architects
  • Area Area of this architecture project Area:  300 m²
  • Year Completion year of this architecture project Year:  2012

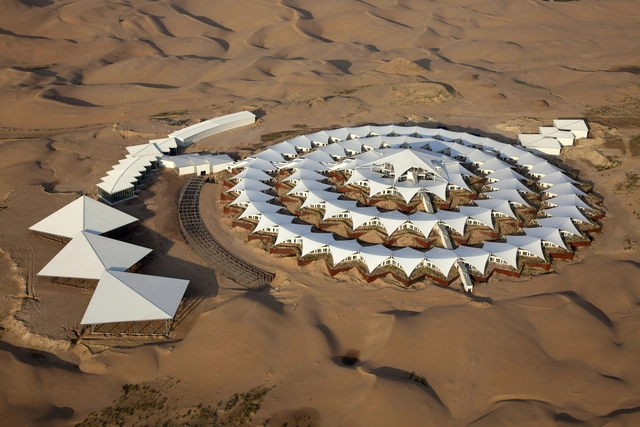
Xiangshawan Desert Lotus Hotel / PLaT Architects

Xiangshawan Desert Lotus Hotel / PLaT Architects - HotelsXiangshawan Desert Lotus Hotel / PLaT Architects - HotelsXiangshawan Desert Lotus Hotel / PLaT Architects - HotelsXiangshawan Desert Lotus Hotel / PLaT Architects - Hotels, CoastXiangshawan Desert Lotus Hotel / PLaT Architects - More Images+ 8

  • Architects

  • Location

    Xiangshawan Desert, China
  • Completion date

    March, 2013
  • Area

    30000.0 m2
  • Photographs

    Courtesy of PLaT Architects

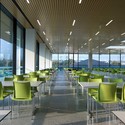
Roche Canteen / EXH Design

Roche Canteen / EXH Design - Restaurant, Table, ChairRoche Canteen / EXH Design - Restaurant, FacadeRoche Canteen / EXH Design - Restaurant, Facade, Door, Handrail, ColumnRoche Canteen / EXH Design - Restaurant, Chair, TableRoche Canteen / EXH Design - More Images+ 19

•
Shanghai, China
  • Architects: EXH Design
  • Area Area of this architecture project Area:  3500 m²
  • Year Completion year of this architecture project Year:  2009

Izakaya Singer / Panorama Arquitectos

Izakaya Singer / Panorama Arquitectos - RestaurantIzakaya Singer / Panorama Arquitectos - RestaurantIzakaya Singer / Panorama Arquitectos - RestaurantIzakaya Singer / Panorama Arquitectos - RestaurantIzakaya Singer / Panorama Arquitectos - More Images+ 7

•
Shenzhen, China
  • Area Area of this architecture project Area:  340 m²
  • Year Completion year of this architecture project Year:  2012
Subscriber Access

Huangshan Mountain Village / MAD Architects

Huangshan Mountain Village / MAD Architects - Image 5 of 4
Courtesy of MAD Architects

MAD Architects just unveiled plans for a high-density village near the Huangshan Mountains (Yellow Mountain) in Anhui Province, central China. The low-rise residences echo the contours of the surrounding topography and offer unequalled access to one of China’s most famous landscapes. Their design affirms the inherent significance of this landscape. Composed in deference to the local topography, the village provides housing, a hotel and communal amenities organized in a linked configuration across the southern slope of Taiping Lake. More images and architects’ description after the break.
Innhouse Eco Hotel / Oval Partnership

Innhouse Eco Hotel / Oval Partnership - Hotels, Garden, FacadeInnhouse Eco Hotel / Oval Partnership - Hotels, FacadeInnhouse Eco Hotel / Oval Partnership - Hotels, FacadeInnhouse Eco Hotel / Oval Partnership - Hotels, FacadeInnhouse Eco Hotel / Oval Partnership - More Images+ 11

•
Kunming, China
  • Architects: Oval Partnership
  • Area Area of this architecture project Area:  2600 m²
  • Year Completion year of this architecture project Year:  2012

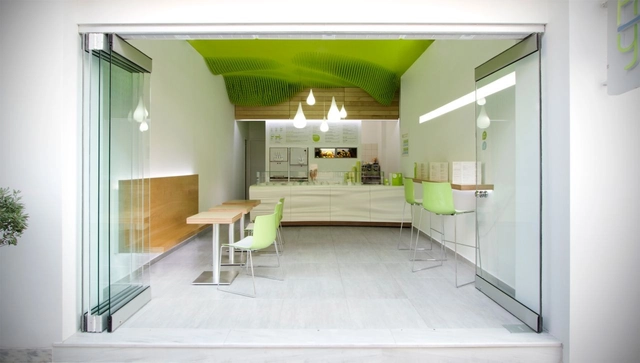
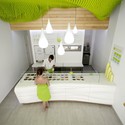
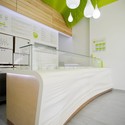
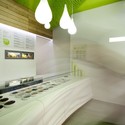
Froyo Yogurteria / Ahylo Studio

Froyo Yogurteria / Ahylo Studio - Store, Kitchen, Facade, Table, ChairFroyo Yogurteria / Ahylo Studio - StoreFroyo Yogurteria / Ahylo Studio - Store, Bedroom, Lighting, BedFroyo Yogurteria / Ahylo Studio - Store, LightingFroyo Yogurteria / Ahylo Studio - More Images+ 19

  • Architects: Ahylo Studio
  • Area Area of this architecture project Area:  70 m²
  • Year Completion year of this architecture project Year:  2012

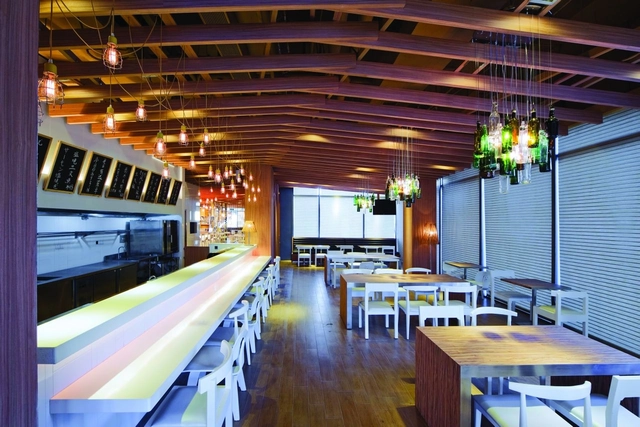
Hanafarm Kitchen / StudioGreenBlue

Hanafarm Kitchen / StudioGreenBlue - Restaurant, Beam, Arch, Door, Table, ChairHanafarm Kitchen / StudioGreenBlue - Restaurant, ChairHanafarm Kitchen / StudioGreenBlue - Restaurant, Table, ChairHanafarm Kitchen / StudioGreenBlue - Restaurant, Chair, Lighting, TableHanafarm Kitchen / StudioGreenBlue - More Images+ 7

•
Saitama-shi, Japan
  • Architects: StudioGreenBlue
  • Area Area of this architecture project Area:  114 m²
  • Year Completion year of this architecture project Year:  2012

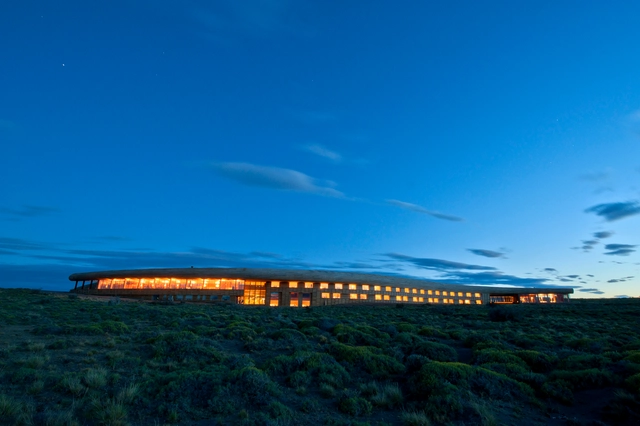
Hotel Tierra Patagonia / Cazu Zegers Arquitectura

Hotel Tierra Patagonia / Cazu Zegers Arquitectura - Hotels, CoastHotel Tierra Patagonia / Cazu Zegers Arquitectura - Hotels, Facade, Handrail, Door, Balcony, Chair, TableHotel Tierra Patagonia / Cazu Zegers Arquitectura - Hotels, BeamHotel Tierra Patagonia / Cazu Zegers Arquitectura - Hotels, Beam, Table, BenchHotel Tierra Patagonia / Cazu Zegers Arquitectura - More Images+ 14

•
Torres del Paine, Chile
  • Architects: Cazú Zegers
  • Area Area of this architecture project Area:  0 m²
  • Year Completion year of this architecture project Year:  2011
  • Manufacturers Brands with products used in this architecture project
    Manufacturers:  Aquasol, Arteknia, Atika, Finning Chile, GAF, +4

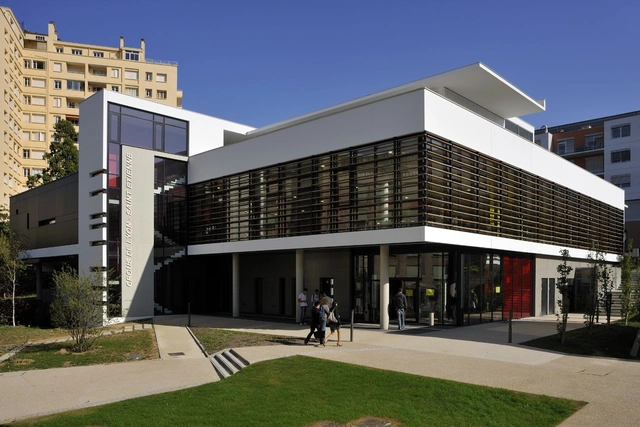
Rockfeller University Restaurant / XTO architectes

Rockfeller University Restaurant / XTO architectes - University, FacadeRockfeller University Restaurant / XTO architectes - University, FacadeRockfeller University Restaurant / XTO architectes - University, FacadeRockfeller University Restaurant / XTO architectes - University, FacadeRockfeller University Restaurant / XTO architectes - More Images+ 13

  • Architects: XTO architectes
    : JY Godot, Jean Delacroix, Pierre Dumas
  • Area Area of this architecture project Area:  2520 m²
  • Year Completion year of this architecture project Year:  2009
Subscriber Access

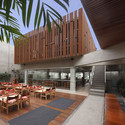
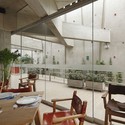
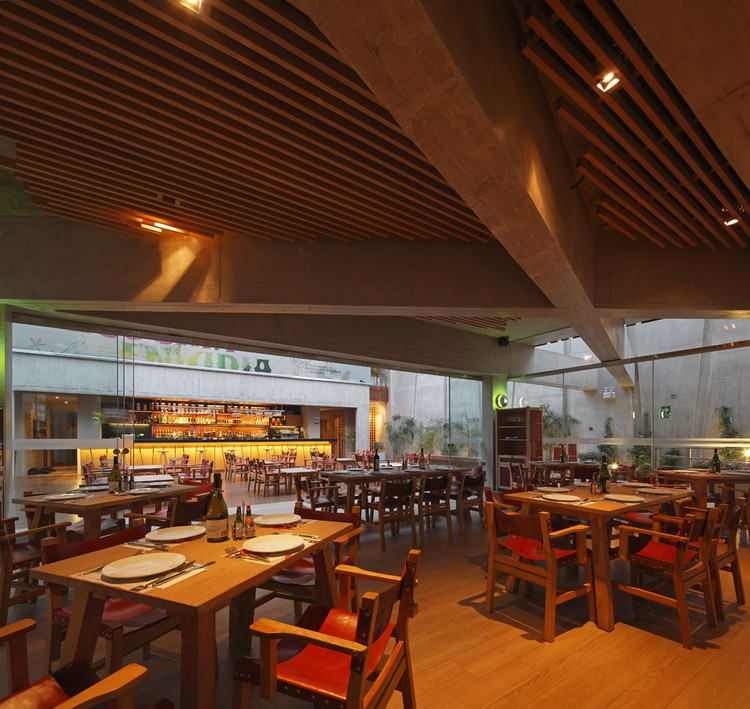
Pescados Capitales Restaurant / GonzalezMoix

Pescados Capitales Restaurant / GonzalezMoix - Image 14 of 4
© Juan Solano

Architects: GonzalezMoix arquitectura Location: San Borja, Lima, Perú Architect : Óscar González Moix Project Year: 2012 Project Area: 763.2 sqm Photographs: Juan Solano

Pescados Capitales Restaurant / GonzalezMoix - Image 9 of 4Pescados Capitales Restaurant / GonzalezMoix - Image 13 of 4Pescados Capitales Restaurant / GonzalezMoix - Image 3 of 4Pescados Capitales Restaurant / GonzalezMoix - Image 12 of 4Pescados Capitales Restaurant / GonzalezMoix - More Images+ 13

Jaffa Port Market / Jacobs-Yaniv Architects

Jaffa Port Market / Jacobs-Yaniv Architects - Commercial Architecture, Courtyard, Beam, TableJaffa Port Market / Jacobs-Yaniv Architects - Commercial Architecture, Beam, FacadeJaffa Port Market / Jacobs-Yaniv Architects - Commercial Architecture, Door, Beam, Handrail, Chair, TableJaffa Port Market / Jacobs-Yaniv Architects - More Images+ 14