1. ArchDaily
  2. EHDD Architecture

EHDD Architecture: The Latest Architecture and News

Herzog & de Meuron and EHDD to Transform a Mid-Century Warehouse for the Eames Institute of Infinite Curiosity

Audio available

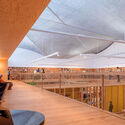
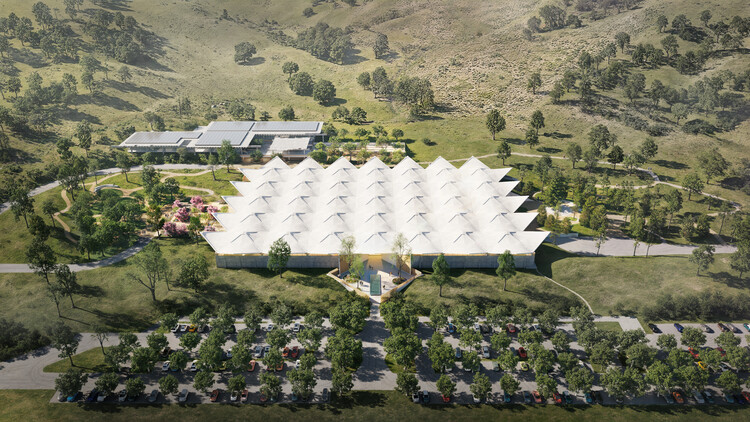
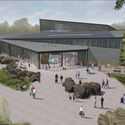
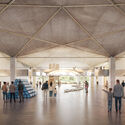
The Eames Institute of Infinite Curiosity has unveiled the masterplan for its forthcoming archives in Marin County, California. The project, designed by Swiss architects Herzog & de Meuron and Bay Area-based EHDD, transforms a mid-century modern warehouse into a cultural destination, with art installation space, flexible galleries, learning and gathering spaces, a theater, and dining offerings. The large-scale adaptive reuse project is accompanied by a transformation of the gardens and grounds of the surrounding 88.5-acre site, led by Field Operations. While the Institute's Eames Archives will form one part of the museum, its exhibitions and programming are intended to extend far beyond the work of Charles and Ray Eames, bringing together different disciplines, creative processes, and ideas.

Herzog & de Meuron and EHDD to Transform a Mid-Century Warehouse for the Eames Institute of Infinite Curiosity - Imagen 1 de 4Herzog & de Meuron and EHDD to Transform a Mid-Century Warehouse for the Eames Institute of Infinite Curiosity - Imagen 2 de 4Herzog & de Meuron and EHDD to Transform a Mid-Century Warehouse for the Eames Institute of Infinite Curiosity - Imagen 3 de 4Herzog & de Meuron and EHDD to Transform a Mid-Century Warehouse for the Eames Institute of Infinite Curiosity - Imagen 4 de 4Herzog & de Meuron and EHDD to Transform a Mid-Century Warehouse for the Eames Institute of Infinite Curiosity - More Images+ 3

New Web-Based Tool Assists Architects in the Early Phases of Planning Climate Positive Buildings

EHDD has recently launched the Early-Phase Integrated Carbon (EPIC) Assessment tool, a free new web-based application developed to designers set goals and strategies to reduce carbon emissions from building and construction projects. The tool aims to fill a gap in the life-cycle assessment process and allow designers to identify the most impactful measures early in the project process. At the same time, other resources like Tally and EC3 are seen as crucial later in the design.

New Web-Based Tool Assists Architects in the Early Phases of Planning Climate Positive Buildings - Image 1 of 4New Web-Based Tool Assists Architects in the Early Phases of Planning Climate Positive Buildings - Image 2 of 4New Web-Based Tool Assists Architects in the Early Phases of Planning Climate Positive Buildings - Image 3 of 4New Web-Based Tool Assists Architects in the Early Phases of Planning Climate Positive Buildings - Image 4 of 4New Web-Based Tool Assists Architects in the Early Phases of Planning Climate Positive Buildings - More Images+ 2

Subscriber Access

"We Must Bring Beauty to Everyday Life": EHDD's Brad Jacobson on Building a Climate Positive Future

Architecture has an inherent role to the play in the global climate crisis. Buildings and their construction together account for 36 percent of global energy use and 39 percent of energy-related carbon dioxide emissions annually. Brad Jacobson is a principal at EHDD and a leader working to implement climate responsive design. Designing for the future, Brad synthesizes diverse perspectives to craft high performance solutions.

"We Must Bring Beauty to Everyday Life": EHDD's Brad Jacobson on Building a Climate Positive Future - Arch Daily Interviews"We Must Bring Beauty to Everyday Life": EHDD's Brad Jacobson on Building a Climate Positive Future - Arch Daily Interviews"We Must Bring Beauty to Everyday Life": EHDD's Brad Jacobson on Building a Climate Positive Future - Arch Daily Interviews"We Must Bring Beauty to Everyday Life": EHDD's Brad Jacobson on Building a Climate Positive Future - Arch Daily InterviewsWe Must Bring Beauty to Everyday Life: EHDD's Brad Jacobson on Building a Climate Positive Future - More Images+ 1

Subscriber Access

Top Architects invited to reimagine San Francisco’s Fort Mason Center

Top Architects invited to reimagine San Francisco’s Fort Mason Center - Featured Image
© Sean Munson

A mix of twenty local and internationally renowned firms have been invited to participate in a design competition seeking “creative and practical design concepts” on thirteen acres of prime waterfront real estate at the historic Fort Mason Center in San Francisco. Although mostly comprised of parking lots and former military buildings, the site attracts nearly one million annual visitors with its stellar views, cultural events, historic background and well-respected restaurant.

Depending on who accepts the challenge, local firms may compete with big names such as James Corner Field Operations, SANAA, Studio Gang Architects and BIG.

Continue reading after the break for more.

Subscriber Access

Berkeley Art Museum and Pacific Film Archive / Diller Scofidio + Renfro

Berkeley Art Museum and Pacific Film Archive / Diller Scofidio + Renfro  - Image 2 of 4

The University of California, Berkeley just announced that they have chosen to work with Diller Scofidio + Renfro to design the new Berkeley Art Musuem + Pacific Film Archive (BAM/PFA). The site of the new museum is a crucial component for connecting the Berkeley campus while also activating the downtown arts and commerce districts.