.jpg?1444654728&format=webp&width=640&height=580)
Beijing: The Latest Architecture and News
Micro-Yuan’er / ZAO/standardarchitecture
.jpg?1444655387 "© Zhang Mingming")
.jpg?1444655104 "© Zhang Mingming")
.jpg?1444656102 "© Shengliang Su")
.jpg?1444656061 "© Shengliang Su")
.jpg?1444654728)
https://www.archdaily.com/775172/micro-yuaner-zao-standardarchitecture杨奡
Lettuce House / HE Ding, WANG Wei, KONG Lingchen
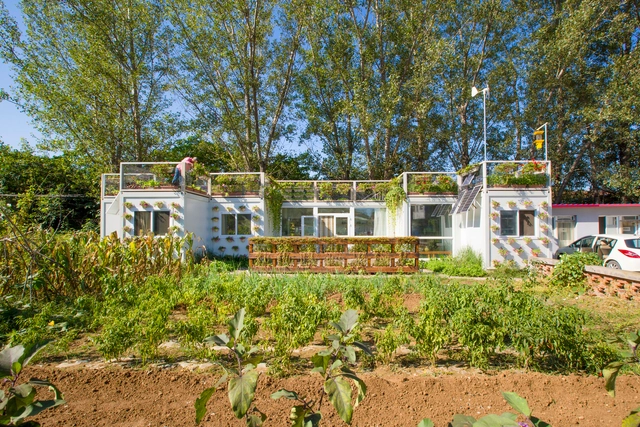


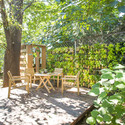
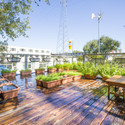

-
Architects: HE Ding, WANG Wei, KONG Lingchen
- Area: 88 m²
- Year: 2014
https://www.archdaily.com/775228/lettuce-houseHE Shen 何珅
'Importance of Walking' Store / Praxis d’Architecture
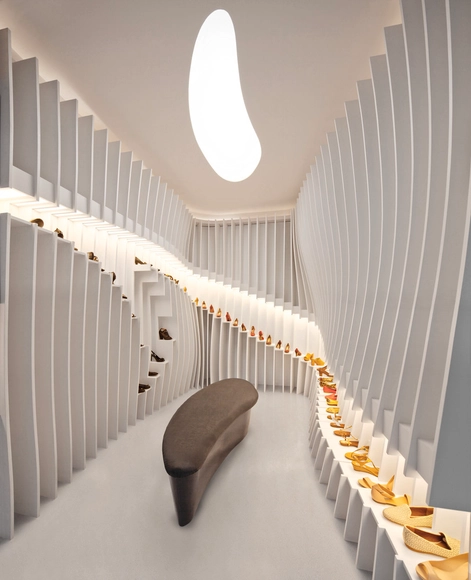
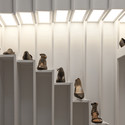
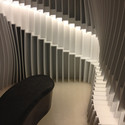


-
Architects: Praxis d’Architecture
- Area: 13 m²
- Year: 2014
https://www.archdaily.com/775055/importance-of-walking-store-praxis-darchitecture杨奡
Jingyuan No.22 Transformation / C+ Architects
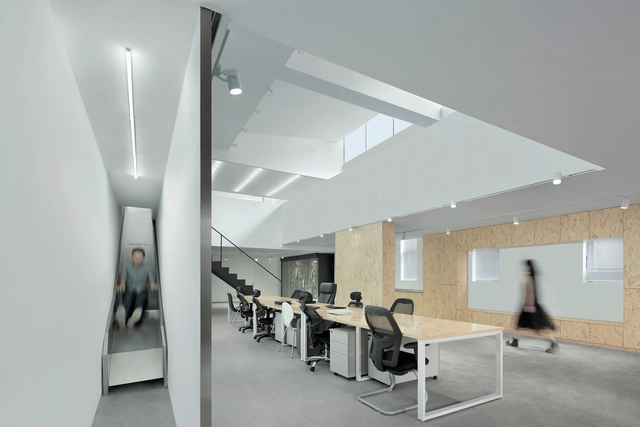


https://www.archdaily.com/774898/jingyuan-n2-transformation-c-plus-architects杨奡
Penda Continues to Push Bamboo with Rising Canes at Beijing Design Week
.jpg?1443794805&format=webp&width=640&height=580)
Text description provided by the architects. Following up a year of development, Penda has unveiled their installation for Beijing Design Week (BJDW) 2015 – Rising Canes, a structural system made entirely of bamboo and ropes. Meant to be a speculation system for larger developments, the installation is fully modular, ecological and easy to expand in every direction. Bamboo was chosen as the main construction material for its long traditional roots in China and fantastic structural capability, as well as part of a desire to fight its current obscurity as a construction material.
.jpg?1443795381 "Speculation of Future Developments. Image Courtesy of Penda")
.jpg?1443795335 "Speculation of Future Developments. Image Courtesy of Penda")
.jpg?1443794787 "© Hua Su")
.jpg?1443794843 "© Xia Zhi")
.jpg?1443794805)
https://www.archdaily.com/774691/penda-continues-to-push-bamboo-with-rising-canes-at-beijing-design-weekEric Oh
Zaha Hadid's Wangjing SOHO Wins Emporis Skyscraper Award

Zaha Hadid Architects' Wangjing SOHO in Beijing has won the 2014 Emporis Skyscraper Award. Chosen by an international panel of experts from more than 300 skyscrapers, the three-tower 200-meter-tall development is the first skyscraper in China to ever win the award. The judges were impressed by its "excellent energy efficiency and its distinctive design, which gives the complex a harmonious and organic momentum."
Each year, the Emporis Award honors the world's best new building over 100-meters-tall. Read on to see the top 10 buildings honored this year.
https://www.archdaily.com/774575/zaha-hadids-wangjing-soho-wins-emporis-skyscraper-awardKarissa Rosenfield
Guanghualu SOHO 2 / gmp Architects
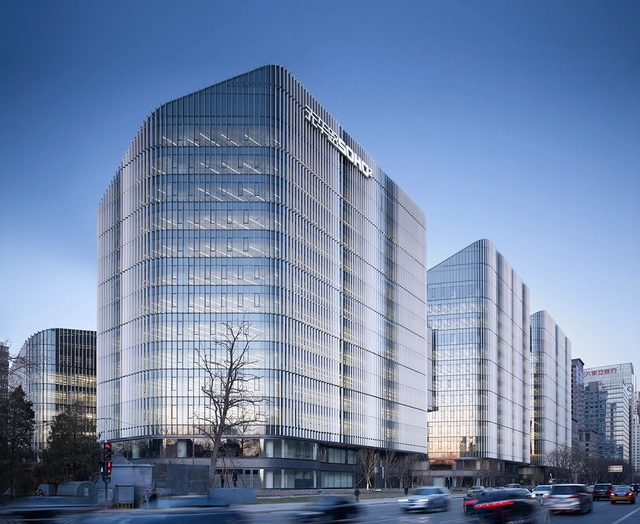

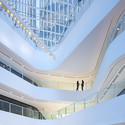
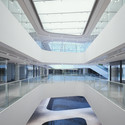


-
Architects: gmp Architects
- Area: 103000 m²
- Year: 2015
https://www.archdaily.com/774067/guanghualu-soho-2-gmp-architektenDaniel Sánchez
Dashilar: Housing In-between
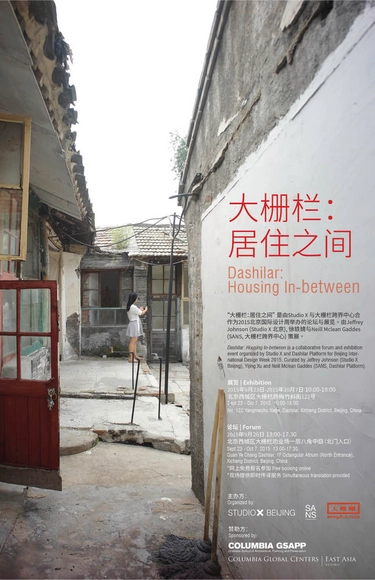
Dashilar: Housing In-between is a collaborative forum and exhibition event organized by Studio X and Dashilar Platform for Beijing International Design Week 2015. Curated by Jeffrey Johnson (Studio X Beijing), Yijing Xu and Neill Mclean Gaddes (SANS, Dashilar Platform) with support from Columbia University GSAPP, Dashilar Platform and Beijing International Design Week.
‘Housing’ is a basic human necessity and has always been a critical subject of discussion around the world. With growing awareness of the gross inequalities created by neoliberal economies, significant attention has been placed recently on the housing conditions of those less privileged and marginalized.
https://www.archdaily.com/774024/dashilar-housing-in-betweenRene Submissions
Mercedes-Benz Advanced Design Center of China / anySCALE


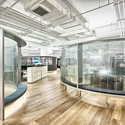
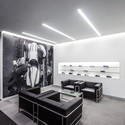


https://www.archdaily.com/773510/daimler-mercedes-benz-r-and-d-centre-anyscale杨奡
Transportation Office / CAA / CAA


https://www.archdaily.com/772600/transportation-office-caaHan Zhang
Rong Bao Zhai Coffee Bookstore / ARCHSTUDIO
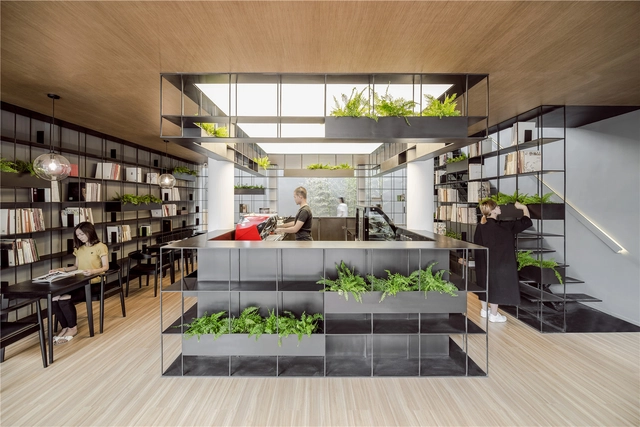
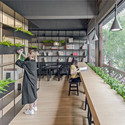
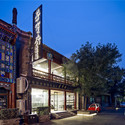
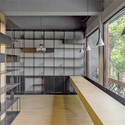
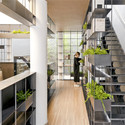

-
Architects: ARCHSTUDIO
- Area: 293 m²
- Year: 2015
https://www.archdaily.com/771740/rong-bao-zhai-coffee-bookstore-archstudioHE Shen 何珅
Crossboundaries' New Office / Crossboundaries
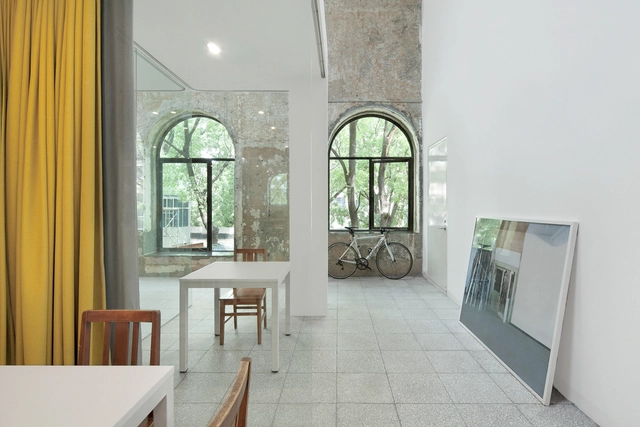
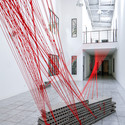
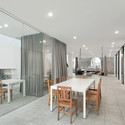

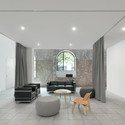

-
Architects: Crossboundaries
- Area: 1500 m²
- Year: 2015
-
Professionals: Crossboundaries Architects
https://www.archdaily.com/771558/crossboundaries-new-office-crossboundariesKaren Valenzuela
Video: Steven Holl Discusses Beijing's Linked Hybrid, 7 Years After Completion
A community of 750 units interconnected on, below and above ground, Steven Holl Architects "Linked Hybrid" was an intentional shift away from the monolithic, monofuctional skyscraper. The entire complex was designed to be a "three-dimensional urban space" that encouraged chance encounters beyond the ground floor.
In this video architect Steven Holl talks about the building's design and how it has performed, seven years after the building's completion.
https://www.archdaily.com/771125/video-steven-holl-discusses-beijings-linked-hybrid-7-years-after-completionKarissa Rosenfield
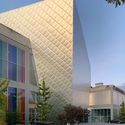
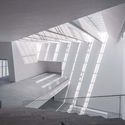
Minsheng Contemporary Art Museum / Studio Zhu-Pei
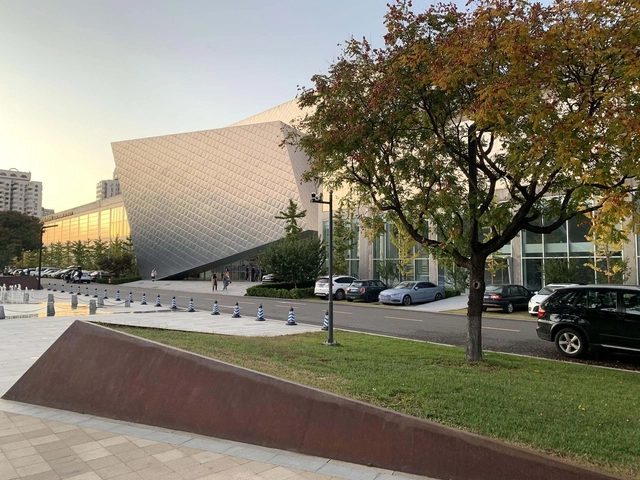



-
Architects: Studio Zhu-Pei
- Year: 2015
-
Professionals: GCAM
https://www.archdaily.com/770963/minsheng-contemporary-art-museum-studio-pei-zhu-studio-pei-zhuHan Zhang
Construction Underway on Aedas’ “Infinite” Design for New Sina Headquarters in Beijing
.jpg?1436918856&format=webp&width=640&height=580)
Aedas has begun construction on their winning entry to design the new Sina Headquarters in China. Located south of the Beijing Zhongguancun Software Park, the building program will include open office area, conference rooms, media rooms, library, entertainment rooms, a canteen and other supporting amenities.
.jpg?1436919120 "Courtesy of Aedas")
.jpg?1436918932 "Courtesy of Aedas")
.jpg?1436918979 "Courtesy of Aedas")
.jpg?1436918991 "Courtesy of Aedas")
.jpg?1436918856)
https://www.archdaily.com/770289/construction-underway-on-aedas-infinite-design-for-new-sina-headquarters-in-beijingEric Oh
MAD Tops Out on Beijing's Chaoyang Park Plaza
.jpg?1435857448&format=webp&width=640&height=580)
MAD Architects has topped out on Chaoyang Park Plaza, a 120-meter-high mixed use development rising in the central business district (CBD) of Beijing on the southern edge of Chaoyang Park, one of the city's largest parks. A product of Ma Yansong’s “Shanshui City” concept, which aims reintroduce nature into the urban realm, the building is designed to "push the boundary of the urbanization process in modern cosmopolitan life by creating a dialogue between artificial scenery and natural landscapes."
https://www.archdaily.com/769580/mad-tops-out-on-beijings-chaoyang-park-plazaKarissa Rosenfield
A Rare Look Inside OMA's CCTV Building in Beijing
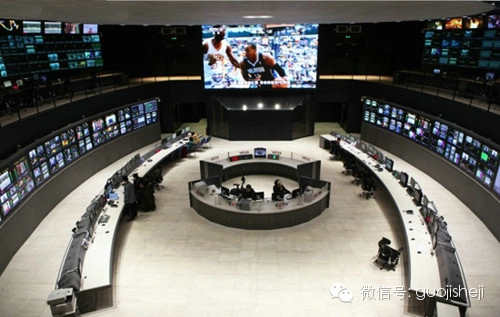
Since the building's construction concluded in 2012, images of OMA's CCTV Headquarters have permeated the media. But inside views of this mutant skyscraper -- characterized by a soaring 72 meter cantilever -- have remained rare. Until now, that is. Images originally published by International Design and shared on WeChat by 广电独家 reveal the interior of OMA's CCTV Headquarters, including Emmy-winning set designer Jim Fenhagen's news studios.
Take a peek inside the meeting rooms, hallways and control centers of CTBUH's 2013 Best Tall Building Worldwide.
https://www.archdaily.com/620101/a-rare-look-inside-oma-s-cctv-building-in-beijingAD Editorial Team
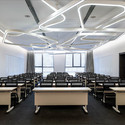
Aimer Fashion Factory / Crossboundaries

-
Architects: Crossboundaries
- Area: 53000 m²
- Year: 2014
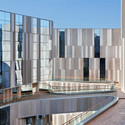
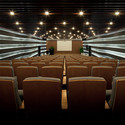
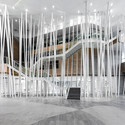
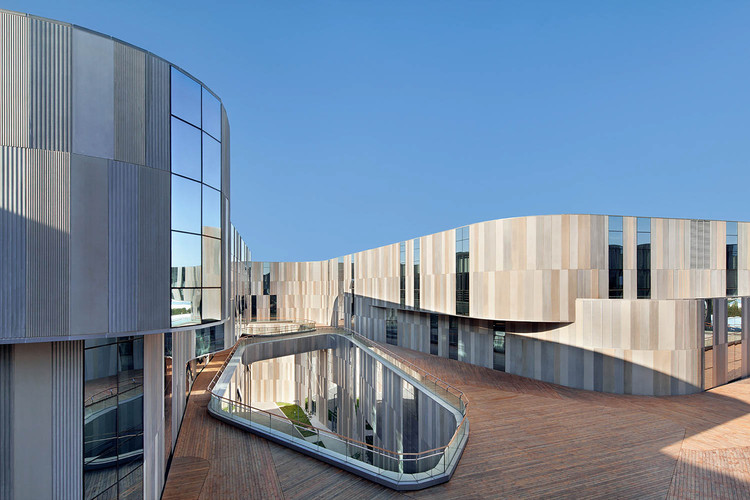
https://www.archdaily.com/615891/aimer-fashion-factory-crossboundaries-architectsKaren Valenzuela