1. ArchDaily
  2. Barcelona

Barcelona: The Latest Architecture and News

Subscriber Access

Ceramica Cumella: Shaping Ideas

Ceramica Cumella: Shaping Ideas - Image 13 of 4
Aichi Expo, Japan © Ceramica Cumella

From September 29th to December 8th, the exhibition dedicated to the work of Toni Cumella will be open. His works in ceramic have been utilised by architects such as Enric Miralles, Alejandro Zaera-Polo, or Jean Nouvel. These collaborations made his material became part of the image of Barcelona, being part of the construction of La Sagrada Familia, and the restoration of Casa Batlló and Parc Güell.

Focusing on the 4 main fabrication processes in use at Ceramica Cumella – extruding, casting, pressing and revolving – Shaping Ideas presents the work of Toni Cumella and the application of his ceramics in some of contemporary architecture’s most significant projects.

Subscriber Access

Video: Sagrada Familia / Moment Factory

A huge creative and technical challenge was recently undertaken by Moment Factory. They were invited by the City of Barcelona and the City of Montreal to create the first sound and light spectacle to be projected on the complex façade of the Sagrada Familia in Barcelona. This 15 minute-long multimedia show, using video mapping techniques and their X-Agora playback system, was presented within La Mercè Festival in Barcelona this weekend. The inspiration: to realize Antonio Gaudi’s dream. The architect wished for the façade to be full of colors.

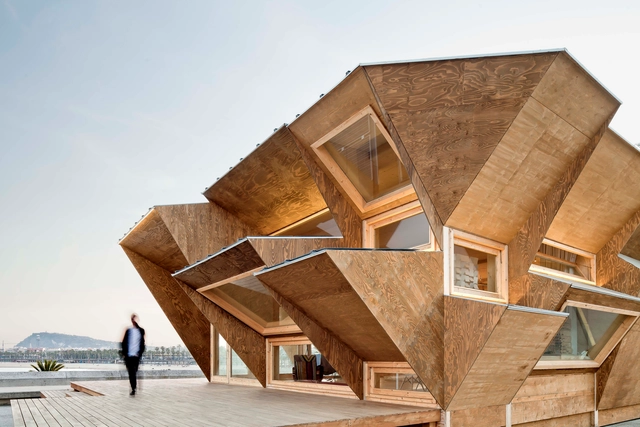
Endesa Pavilion / Institute for Advanced Architecture of Catalonia (IAAC)

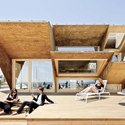
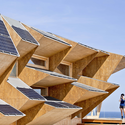
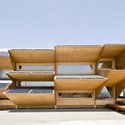
Endesa Pavilion / Institute for Advanced Architecture of Catalonia (IAAC) - Research Center, Deck, BeamEndesa Pavilion / Institute for Advanced Architecture of Catalonia (IAAC) - Research Center, FacadeEndesa Pavilion / Institute for Advanced Architecture of Catalonia (IAAC) - Research Center, FacadeEndesa Pavilion / Institute for Advanced Architecture of Catalonia (IAAC) - Research Center, FacadeEndesa Pavilion / Institute for Advanced Architecture of Catalonia (IAAC) - More Images+ 14

Michelin Restaurant / Josep Ferrando Architecture

Michelin Restaurant / Josep Ferrando Architecture - RestaurantMichelin Restaurant / Josep Ferrando Architecture - RestaurantMichelin Restaurant / Josep Ferrando Architecture - RestaurantMichelin Restaurant / Josep Ferrando Architecture - RestaurantMichelin Restaurant / Josep Ferrando Architecture - More Images+ 11

•
Barcelona, Spain

Gisa & FGC / OAB

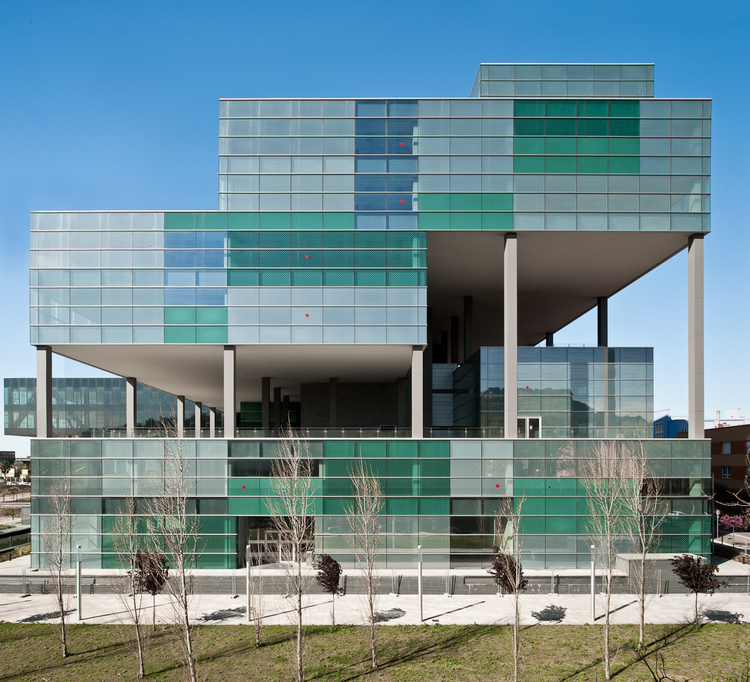
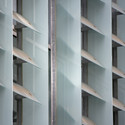
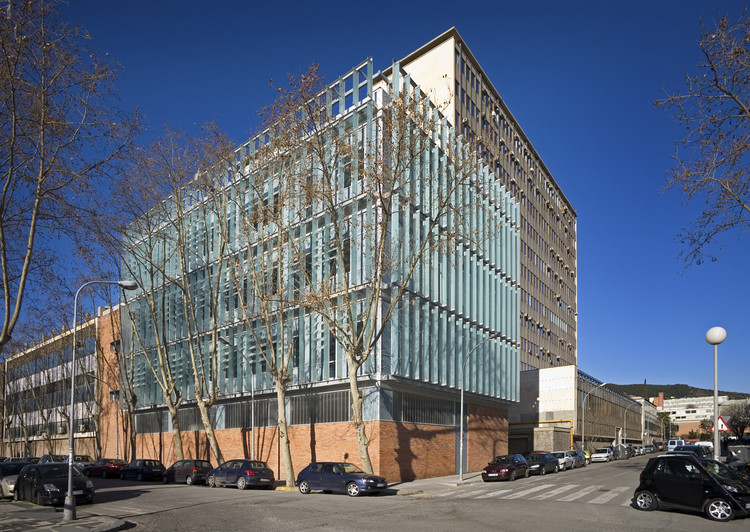
Gisa & FGC / OAB - Office Buildings, FacadeGisa & FGC / OAB - Office Buildings, Facade, CityscapeGisa & FGC / OAB - Office Buildings, FacadeGisa & FGC / OAB - Office Buildings, Facade, CityscapeGisa & FGC / OAB - More Images+ 20

•
Barcelona, Spain
  • Architects: OAB
  • Year Completion year of this architecture project Year:  2009

Music School Project Concept "Taller De Musics" / Dom Arquitectura

Music School Project Concept  "Taller De Musics" / Dom Arquitectura - Interior Design, Facade, BeamMusic School Project Concept  "Taller De Musics" / Dom Arquitectura - Interior Design, Facade, Table, ChairMusic School Project Concept  "Taller De Musics" / Dom Arquitectura - Interior Design, Chair, TableMusic School Project Concept  "Taller De Musics" / Dom Arquitectura - Interior DesignMusic School Project Concept  Taller De Musics / Dom Arquitectura - More Images+ 14

Roca Barcelona Gallery / OAB

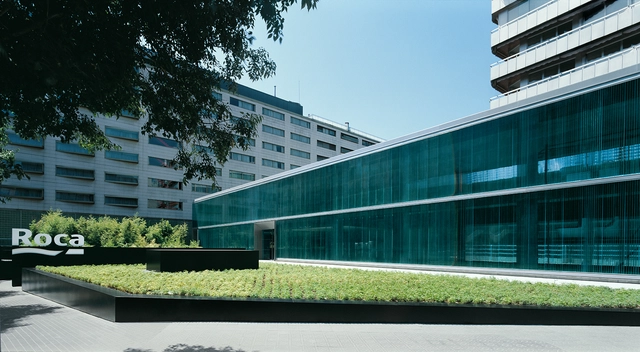
Roca Barcelona Gallery / OAB - Gallery, Facade, DoorRoca Barcelona Gallery / OAB - Gallery, FacadeRoca Barcelona Gallery / OAB - Gallery, Facade, ChairRoca Barcelona Gallery / OAB - Gallery, FacadeRoca Barcelona Gallery / OAB - More Images+ 20

A House for Three Sisters / Blancafort-Reus Arquitectura

A House for Three Sisters / Blancafort-Reus Arquitectura - Houses, Facade, BeamA House for Three Sisters / Blancafort-Reus Arquitectura - Houses, Deck, FenceA House for Three Sisters / Blancafort-Reus Arquitectura - Houses, FacadeA House for Three Sisters / Blancafort-Reus Arquitectura - Houses, Facade, Stairs, Handrail, Beam, Chair, TableA House for Three Sisters / Blancafort-Reus Arquitectura - More Images+ 11

•
Barcelona, Spain
  • Area Area of this architecture project Area:  425 m²
  • Year Completion year of this architecture project Year:  2011
  • Manufacturers Brands with products used in this architecture project
    Manufacturers:  Mosaic Factory

Crusch Alba / Gus Wüstemann Architects

Crusch Alba / Gus Wüstemann Architects - Houses, Door, FacadeCrusch Alba / Gus Wüstemann Architects - Houses, Bedroom, BedCrusch Alba / Gus Wüstemann Architects - Houses, Beam, Arch, Table, ChairCrusch Alba / Gus Wüstemann Architects - Houses, Bedroom, Door, Table, BedCrusch Alba / Gus Wüstemann Architects - More Images+ 26

•
Barcelona, Spain

AILAIC / TwoBo Architecture + Luis Twose Architect

AILAIC / TwoBo Architecture + Luis Twose Architect - Interior Design, FacadeAILAIC / TwoBo Architecture + Luis Twose Architect - Interior Design, Facade, BeamAILAIC / TwoBo Architecture + Luis Twose Architect - Interior Design, DoorAILAIC / TwoBo Architecture + Luis Twose Architect - Interior Design, Facade, DoorAILAIC / TwoBo Architecture + Luis Twose Architect - More Images+ 14

•
Barcelona, Spain

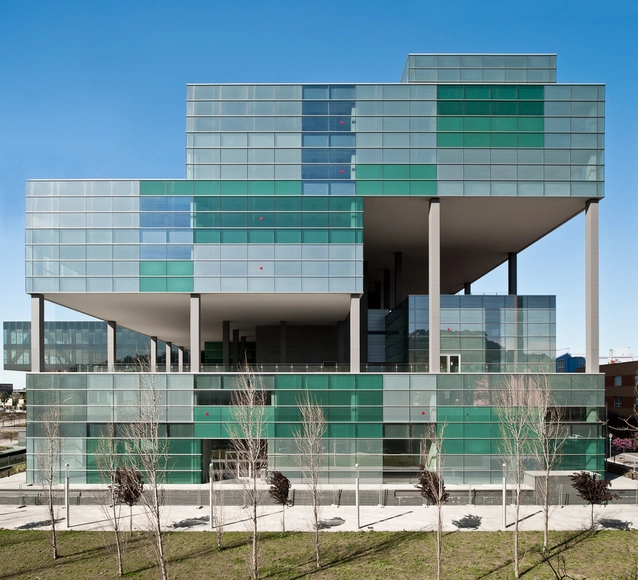
D38 Office / Arata Isozaki

D38 Office / Arata Isozaki - Office Buildings, Facade, CityscapeD38 Office / Arata Isozaki - Office Buildings, Courtyard, FacadeD38 Office / Arata Isozaki - Office Buildings, FacadeD38 Office / Arata Isozaki - Office Buildings, FacadeD38 Office / Arata Isozaki - More Images+ 12

•
Barcelona, Spain
  • Architects: Arata Isozaki
  • Area Area of this architecture project Area:  70000 m²
  • Year Completion year of this architecture project Year:  2011
  • Manufacturers Brands with products used in this architecture project
    Manufacturers:  Bellapart

Moritz Brewery / Jean Nouvel

Moritz Brewery / Jean Nouvel - Cultural Architecture, Facade, LightingMoritz Brewery / Jean Nouvel - Cultural Architecture, FacadeMoritz Brewery / Jean Nouvel - Cultural Architecture, Facade, Beam, ArchMoritz Brewery / Jean Nouvel - Cultural Architecture, Chair, TableMoritz Brewery / Jean Nouvel - More Images+ 5

Radio Nacional de España Headquarters / Ravetllat-Ribas

Radio Nacional de España Headquarters / Ravetllat-Ribas - Institutional Buildings, FacadeRadio Nacional de España Headquarters / Ravetllat-Ribas - Institutional Buildings, Facade, BeamRadio Nacional de España Headquarters / Ravetllat-Ribas - Institutional Buildings, FacadeRadio Nacional de España Headquarters / Ravetllat-Ribas - Institutional Buildings, FacadeRadio Nacional de España Headquarters / Ravetllat-Ribas - More Images+ 10

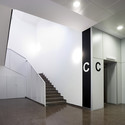
Etseib C' Departamental Building / Ravetllat Ribas Architects

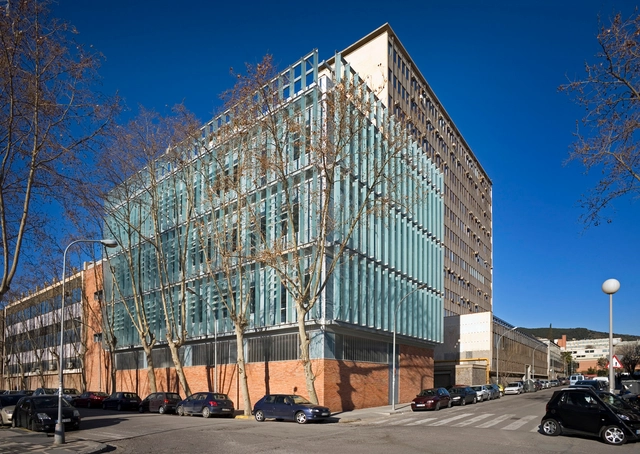
Etseib C' Departamental Building / Ravetllat Ribas Architects - Higher Education, Facade, HandrailEtseib C' Departamental Building / Ravetllat Ribas Architects - Higher Education, Door, Facade, HandrailEtseib C' Departamental Building / Ravetllat Ribas Architects - Higher Education, Stairs, HandrailEtseib C' Departamental Building / Ravetllat Ribas Architects - Higher Education, FacadeEtseib C' Departamental Building / Ravetllat Ribas Architects - More Images+ 8

•
Barcelona, Spain

Glazed Apartment / Sergi Pons

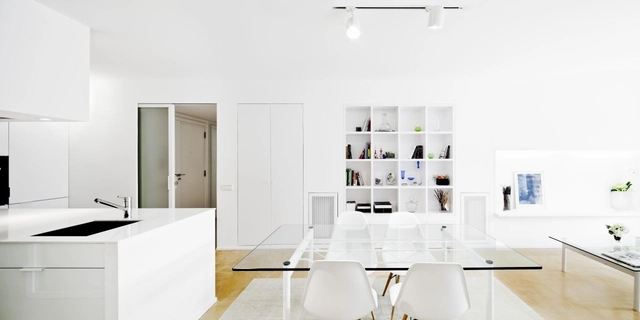
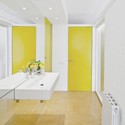
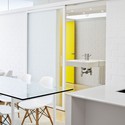
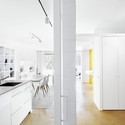
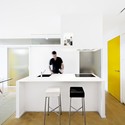
Glazed Apartment / Sergi Pons - Apartment Interiors, Bathroom, Door, Sink, CountertopGlazed Apartment / Sergi Pons - Apartment Interiors, Kitchen, Facade, Door, Table, Chair, CountertopGlazed Apartment / Sergi Pons - Apartment Interiors, Kitchen, DoorGlazed Apartment / Sergi Pons - Apartment Interiors, Kitchen, Facade, Table, ChairGlazed Apartment / Sergi Pons - More Images+ 3

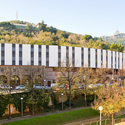
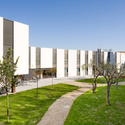
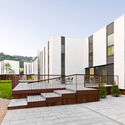
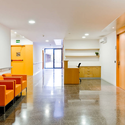
Elderly Residence Mas Piteu / Estudi PSP Arquitectura

Elderly Residence Mas Piteu / Estudi PSP Arquitectura - Residential Architecture, Garden, FacadeElderly Residence Mas Piteu / Estudi PSP Arquitectura - Residential Architecture, Courtyard, FacadeElderly Residence Mas Piteu / Estudi PSP Arquitectura - Residential Architecture, Garden, FacadeElderly Residence Mas Piteu / Estudi PSP Arquitectura - Residential Architecture, Kitchen, Door, Table, Lighting, Chair, BenchElderly Residence Mas Piteu / Estudi PSP Arquitectura - More Images+ 15

Subscriber Access

'Bottom Up' Public Intervention at International Architecture Festival / eme3

'Bottom Up' Public Intervention at International Architecture Festival / eme3 - Image 5 of 4
Courtesy of eme3

At the seventh edition of the International Architecture Festival from June 27-July 1, eme3‘s project brings back the action to the public space. They aim to recover the format of former editions and take back the interventions and organization of activities in different locations of the city center. These locations include some lots and spaces that were abandoned and fell into degradation. Their topic, ‘Bottom Up’, has a participation of around 50 participants coming from 17 countries. More images and architects’ description after the break.

Sant Antoni Sunday Market / Ravetllat Ribas Architects

Sant Antoni Sunday Market / Ravetllat Ribas Architects - Commercial Architecture, TableSant Antoni Sunday Market / Ravetllat Ribas Architects - Commercial Architecture, FacadeSant Antoni Sunday Market / Ravetllat Ribas Architects - Commercial Architecture, TableSant Antoni Sunday Market / Ravetllat Ribas Architects - Commercial Architecture, FacadeSant Antoni Sunday Market / Ravetllat Ribas Architects - More Images+ 5

  • Architects: Ravetllat Ribas Architects
    :  Ravetllat Ribas Architects
  • Area Area of this architecture project Area:  1917 m²
  • Year Completion year of this architecture project Year:  2011