1. ArchDaily
  2. Balearic Islands

Balearic Islands: The Latest Architecture and News

"If You Build Ugly Social Housing, You Will Create Social Problems": An Interview with the OBEL Award 2026 Recipients
Audio available

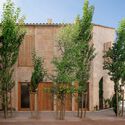
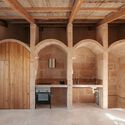
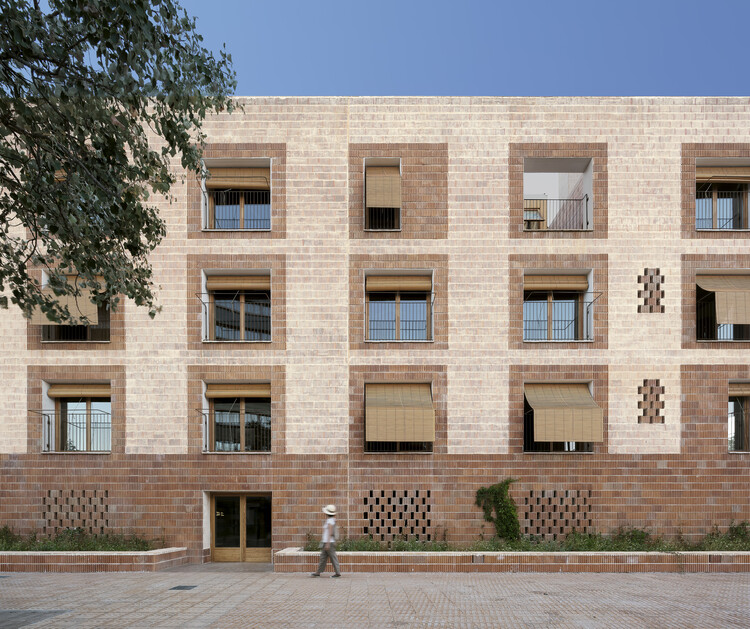
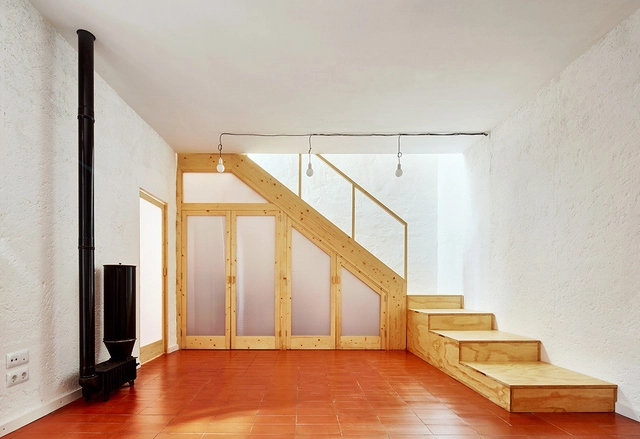
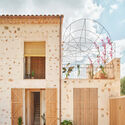
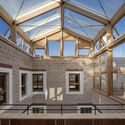
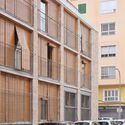
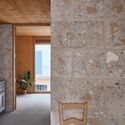
On 1 September 2026, the Balearic Social Housing Model was announced as the recipient of the 2026 OBEL Award. The focus of this award's cycle was "Systems' Hack," calling on architecture to critically engage with the systems that underpin contemporary society and to examine how these interconnected networks might be reconfigured in response to accelerating global challenges. The Balearic Social Housing Model, created by economist and independent consultant Cris Ballester and architect and civil servant Carles Oliver, is a six-point approach to public housing developed between 2019 and 2023, providing additional value and comfort to traditional affordable housing by bringing procurement, architecture, materials, energy, tenure, public capacity and learning together as responses to current social, environmental and economic challenges. In this interview with ArchDaily, the model's creators discuss its origins, ambitions, and material challenges in making social housing a desirable place to live.

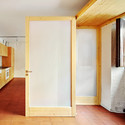
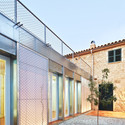
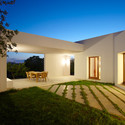
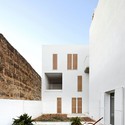
"If You Build Ugly Social Housing, You Will Create Social Problems": An Interview with the OBEL Award 2026 Recipients - Image 1 of 4"If You Build Ugly Social Housing, You Will Create Social Problems": An Interview with the OBEL Award 2026 Recipients - Image 2 of 4"If You Build Ugly Social Housing, You Will Create Social Problems": An Interview with the OBEL Award 2026 Recipients - Image 3 of 4"If You Build Ugly Social Housing, You Will Create Social Problems": An Interview with the OBEL Award 2026 Recipients - Image 4 of 4If You Build Ugly Social Housing, You Will Create Social Problems: An Interview with the OBEL Award 2026 Recipients - More Images+ 2

The Balearic Social Housing Model Receives the 2026 OBEL Award

Audio available

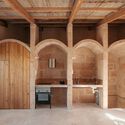
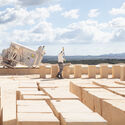
Amid growing economic, political, and climatic instability, the 2026 OBEL Award highlights the need for architectural approaches that rethink both existing and emerging infrastructures. The title for this edition is "Systems' Hack," where "systems" are understood as interrelated mechanisms governed by shared rules and "hacking" is framed as a strategic intervention that seeks to alter how these mechanisms operate. Within this framework, the OBEL Foundation has announced the Balearic Social Housing Model as the winner of this year's award, while also announcing a new cycle in 2027 under the same topic. The Balearic Social Housing Model is recognized for "transforming the role of social housing administration in the Balearic Islands between 2019 and 2023," proposing new approaches in response to an acute housing shortage and a critically limited public rental housing stock in Spain.
The Balearic Social Housing Model Receives the 2026 OBEL Award - Imagem 2 de 4The Balearic Social Housing Model Receives the 2026 OBEL Award - Imagem 3 de 4The Balearic Social Housing Model Receives the 2026 OBEL Award - Imagem 7 de 4The Balearic Social Housing Model Receives the 2026 OBEL Award - Imagem 8 de 4The Balearic Social Housing Model Receives the 2026 OBEL Award - More Images+ 23

Bora Headquarters / SAOTA


Bora Headquarters / SAOTA - Institutional Buildings, Garden, FacadeBora Headquarters / SAOTA - Institutional Buildings, Facade, Door, Handrail, Arch, BeamBora Headquarters / SAOTA - Institutional Buildings, Courtyard, Door, Facade, BalconyBora Headquarters / SAOTA - Institutional Buildings, Garden, Facade, Table, ChairBora Headquarters / SAOTA - More Images+ 13

Balearic Islands, Spain
  • Architects: SAOTA
  • Year Completion year of this architecture project Year:  2017
  • Manufacturers Brands with products used in this architecture project
    Manufacturers:  Giorgetti, Lindsey Adelman, Minotti, Molteni & C, Paola Lenti, +1

M24 House / OLARQ Osvaldo Luppi Architects

M24 House / OLARQ Osvaldo Luppi Architects - Houses, Garden, Facade, Door, Stairs
© Mauricio Fuertes

M24 House / OLARQ Osvaldo Luppi Architects - Houses, Stairs, FacadeM24 House / OLARQ Osvaldo Luppi Architects - Houses, Facade, Door, Stairs, Lighting, Table, ChairM24 House / OLARQ Osvaldo Luppi Architects - Houses, Garden, FacadeM24 House / OLARQ Osvaldo Luppi Architects - Houses, FacadeM24 House / OLARQ Osvaldo Luppi Architects - More Images+ 11

Alcudia, Mallorca, Islas Baleares, Spain
  • Area Area of this architecture project Area:  450
  • Year Completion year of this architecture project Year:  2017
  • Manufacturers Brands with products used in this architecture project
    Manufacturers:  Technal, Hydro Deck, Labor Legno

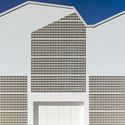
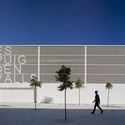
Es Puig D'En Valls Sports Center / MCEA | Arquitectura

Es Puig D'En Valls Sports Center / MCEA | Arquitectura - Sports Architecture
© David Frutos

Es Puig D'En Valls Sports Center / MCEA | Arquitectura - Sports ArchitectureEs Puig D'En Valls Sports Center / MCEA | Arquitectura - Sports ArchitectureEs Puig D'En Valls Sports Center / MCEA | Arquitectura - Sports ArchitectureEs Puig D'En Valls Sports Center / MCEA | Arquitectura - Sports ArchitectureEs Puig D'En Valls Sports Center / MCEA | Arquitectura - More Images+ 25


Balearic Islands, Spain
  • Area Area of this architecture project Area:  2309
  • Year Completion year of this architecture project Year:  2017
  • Manufacturers Brands with products used in this architecture project
    Manufacturers:  Cerámica Malpesa, Gerflor, OICON

Pozo Podenco / Gartnerfuglen Arkitekter + Mariana de Delás
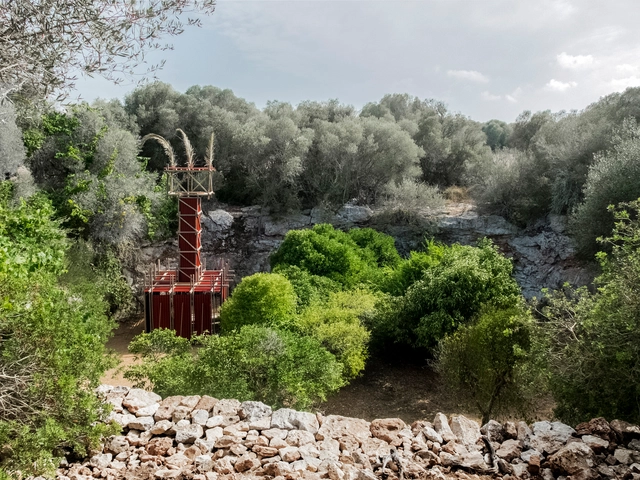
Pozo Podenco / Gartnerfuglen Arkitekter + Mariana de Delás - Small Scale, Facade, Column, Door, Arch, Stairs, Handrail, ChairPozo Podenco / Gartnerfuglen Arkitekter + Mariana de Delás - Small Scale, Garden, ForestPozo Podenco / Gartnerfuglen Arkitekter + Mariana de Delás - Small Scale, GardenPozo Podenco / Gartnerfuglen Arkitekter + Mariana de Delás - Small Scale, Beam, FencePozo Podenco / Gartnerfuglen Arkitekter + Mariana de Delás - More Images+ 18
  • Architects: Gartnerfuglen Arkitekter, Mariana de Delás; Astrid Wang, Olav Lunde Arneberg, Ole Larsen, Mariana de Delás
  • Area Area of this architecture project Area:  11
  • Year Completion year of this architecture project Year:  2016
  • Manufacturers Brands with products used in this architecture project
    Manufacturers:  Bauhaus

Villa Mediterraneo 01 / Metroarea Architetti Associati
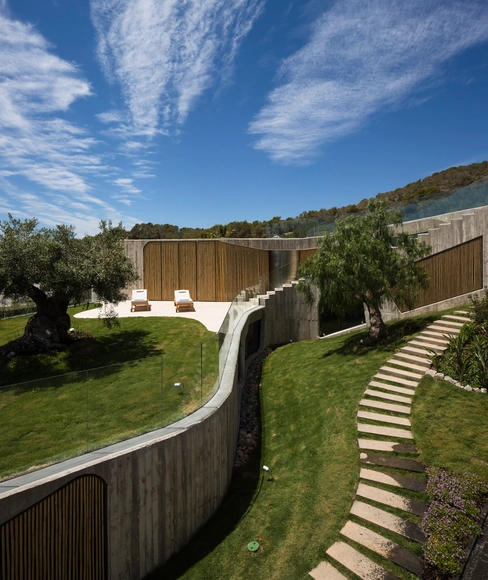
Villa Mediterraneo 01 / Metroarea Architetti Associati - Houses, Garden, FacadeVilla Mediterraneo 01 / Metroarea Architetti Associati - Houses, ForestVilla Mediterraneo 01 / Metroarea Architetti Associati - Houses, Bedroom, Door, Beam, Table, ChairVilla Mediterraneo 01 / Metroarea Architetti Associati - Houses, Garden, FacadeVilla Mediterraneo 01 / Metroarea Architetti Associati - More Images+ 22

Swimming Pool and Studio / Joan Miquel Segui + Tono Vila
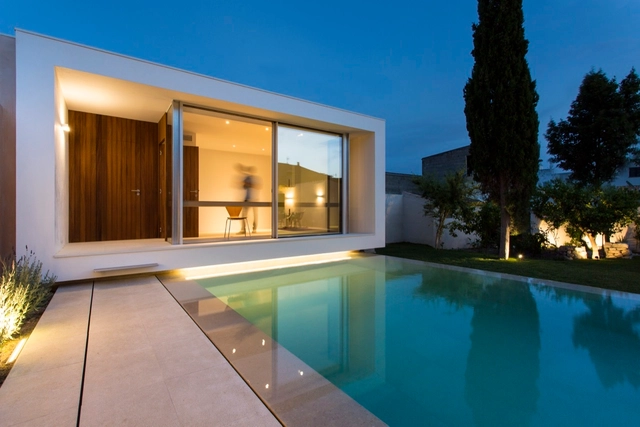
Swimming Pool and Studio  / Joan Miquel Segui + Tono Vila - ExtensionSwimming Pool and Studio  / Joan Miquel Segui + Tono Vila - ExtensionSwimming Pool and Studio  / Joan Miquel Segui + Tono Vila - ExtensionSwimming Pool and Studio  / Joan Miquel Segui + Tono Vila - ExtensionSwimming Pool and Studio  / Joan Miquel Segui + Tono Vila - More Images+ 12
Balearic Islands, Spain
  • Architects: Joan Miquel Segui , Tono Vila
  • Area Area of this architecture project Area:  30
  • Year Completion year of this architecture project Year:  2016
  • Manufacturers Brands with products used in this architecture project
    Manufacturers:  Astralpool, Caparol, Cortizo, Keragres, Levantina, +3

Ca s'Ametller / XLMS

Ca s'Ametller / XLMS - Renovation, Door, Facade, Column, ArchCa s'Ametller / XLMS - Renovation, Kitchen, Beam, Countertop, Sink, TableCa s'Ametller / XLMS - Renovation, Door, FacadeCa s'Ametller / XLMS - Renovation, FacadeCa s'Ametller / XLMS - More Images+ 17

Balearic Islands, Spain
  • Architects: XLMS
  • Area Area of this architecture project Area:  140
  • Year Completion year of this architecture project Year:  2014

House in Ibiza 2 / Roberto Ercilla
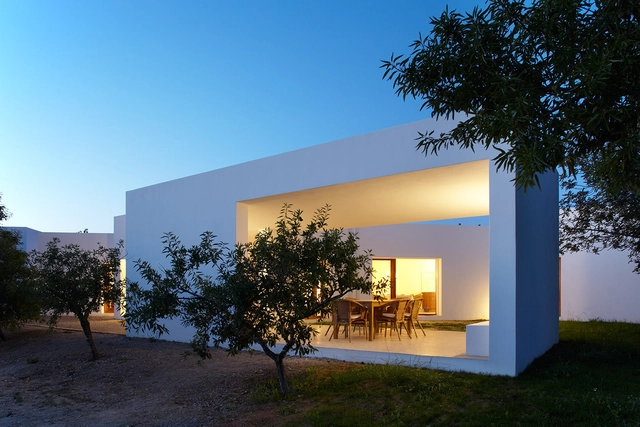
House in Ibiza 2 / Roberto Ercilla - Houses, FacadeHouse in Ibiza 2 / Roberto Ercilla - Houses, Garden, Facade, ChairHouse in Ibiza 2 / Roberto Ercilla - Houses, Garden, Door, Facade, ChairHouse in Ibiza 2 / Roberto Ercilla - Houses, Facade, DoorHouse in Ibiza 2 / Roberto Ercilla - More Images+ 15

Balearic Islands, Spain
  • Architects: Roberto Ercilla
  • Area Area of this architecture project Area:  270
  • Year Completion year of this architecture project Year:  2004

Social Housing in Sa Pobla / RIPOLLTIZON

Social Housing in Sa Pobla / RIPOLLTIZON  - Social Housing, Courtyard, Facade
© José Hevia
Balearic Islands, Spain

Social Housing in Sa Pobla / RIPOLLTIZON  - Social Housing, Door, FacadeSocial Housing in Sa Pobla / RIPOLLTIZON  - Social Housing, Facade, Door, Fence, Handrail, StairsSocial Housing in Sa Pobla / RIPOLLTIZON  - Social Housing, Courtyard, Facade, DoorSocial Housing in Sa Pobla / RIPOLLTIZON  - Social Housing, Facade, Stairs, HandrailSocial Housing in Sa Pobla / RIPOLLTIZON  - More Images+ 11

Molí d’en Xema School and Son Boga Nursery / BB Arquitectes

Subscriber Access | 
Molí d’en Xema School and Son Boga Nursery / BB Arquitectes - Image 12 of 4
© Jaime Sicilia

Architects: BB Arquitectes Location: Manacor, Mallorca, Spain Design Team: Antoni Barceló iI Baeza, Bàrbara Balanzó Moral Project Year: 2010 Photographs: Jaime Sicilia
Molí d’en Xema School and Son Boga Nursery / BB Arquitectes - Image 1 of 4Molí d’en Xema School and Son Boga Nursery / BB Arquitectes - Image 23 of 4Molí d’en Xema School and Son Boga Nursery / BB Arquitectes - Image 20 of 4Molí d’en Xema School and Son Boga Nursery / BB Arquitectes - Image 2 of 4Molí d’en Xema School and Son Boga Nursery / BB Arquitectes - More Images+ 20

Venice Biennale 2012: Catalan and Balearic Islands Pavilion

Subscriber Access | 
Venice Biennale 2012: Catalan and Balearic Islands Pavilion - Image 2 of 4
Restoration of Can Ribas Factory / Jaime J. Ferrer Forés; © José Hevia

This year’s Venice Biennale will kick off on August 29th and run through November 25th and for the first time, the Institut Ramon Llull will be presenting an exhibition dedicated to Catalan and Balearic architecture entitled “Vogadors”, featuring nine projects from nine different architects that epitomize the contemporary and avant-garde works from the regions. The exhibition is inspired by the Mediterranean Sea, which is the main geographical feature of the regions, and by the words of Jorge Oteiza, “He who forges ahead creating something new does so like an oarsman, moving forward but back-paddling, looking behind him, towards the past, towards what exists, so as to be able to reinvent its underpinnings.”

Follow us after the break to see the projects to be featured at the exhibit.

Venice Biennale 2012: Catalan and Balearic Islands Pavilion - Image 5 of 4Venice Biennale 2012: Catalan and Balearic Islands Pavilion - Image 10 of 4Venice Biennale 2012: Catalan and Balearic Islands Pavilion - Image 11 of 4Venice Biennale 2012: Catalan and Balearic Islands Pavilion - Featured ImageVenice Biennale 2012: Catalan and Balearic Islands Pavilion - More Images+ 9