1. ArchDaily
  2. Architectural Drawing

Architectural Drawing: The Latest Architecture and News

The Beauty of Construction Details: A Conversation with @the_donnies

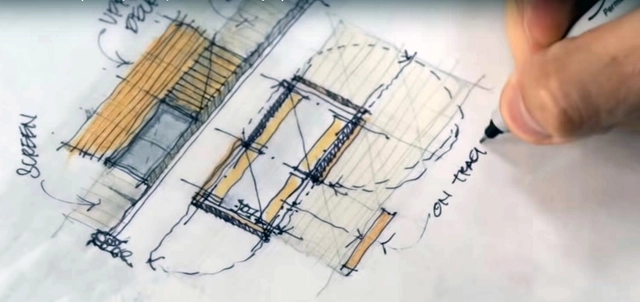
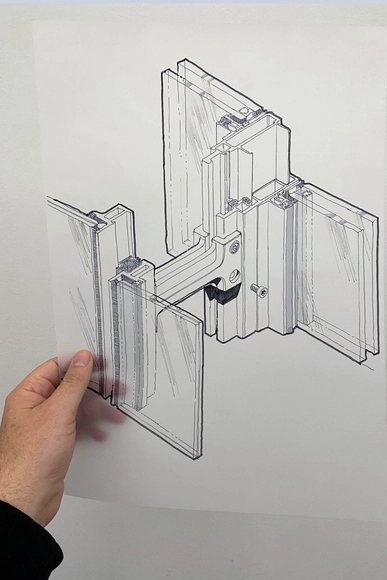
Facades are the first barrier outside a building. They weather rain, snow, winds, sun, and temperature changes. Their primary function is to keep interiors free of water, thermal bridges intact, and internal atmospheres as comfortable as possible. This reality is why the detailing of facades is usually done by experienced architects or specialized companies, who understand materials and construction methods well and are able to select the best solutions for each circumstance. But some projects have facades with such complex detailing, encompassing thousands and thousands of lines, hatches, and dimensions, that they inspire a particularly awestruck response. Making these drawings didactic, technical, and, above all, beautiful, is a task few can achieve to perfection. We spoke with Troy Donovan, the creator of the 188,000 follower Instagram account @the_donnies, who does this job like few others. Read the interview below.

Design Tools: A Critical Look at Computer-aided Visualization and Hand Sketch for Architectural Drawings

As the foundation of any architectural design, sketches and drawings have long been known for their ability to allow the architect to interact with his/her design efficiently and express concepts intuitively. While the importance of hand drawing is understood broadly in architectural schools, what happens to those who is incapable of hand drawing? Numerous students have found it extremely difficult to cope with the intensity of hand drawing exercise during their first year in architectural training. Among these students, some would choose to quit architecture simply because they cannot draw well, some would decide to focus more on learning the techniques of computer-generalized design drawings.

City of Ladies

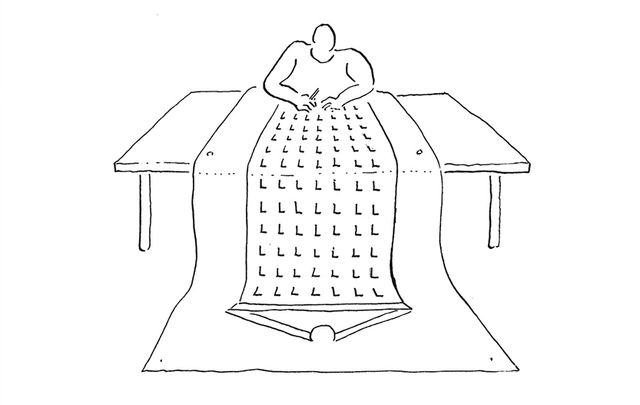
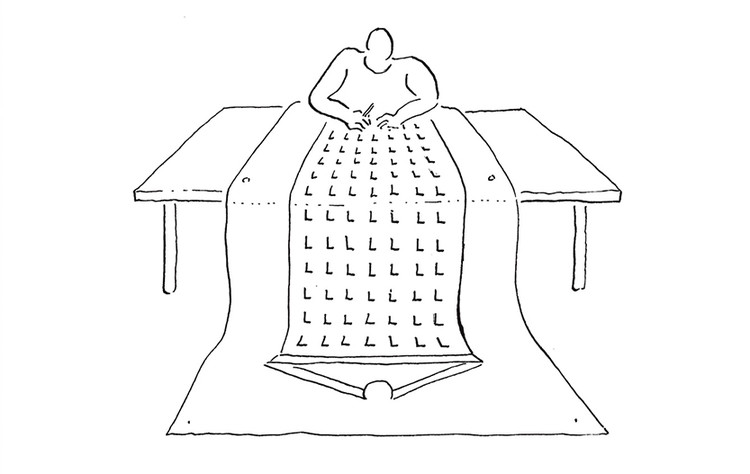
Penelope Haralambidou's project 'City of Ladies' studies 'The Book of the City of Ladies', 1405, by Italian/French medieval author Christine de Pizan (1364 – c.1430). The text is part of a compilation assembled for Queen Isabeau of Bavaria between 1410 – 1414 (Harley MS 4431) the largest surviving collected manuscript of her works and one of the foundation manuscripts at the British Library. In the book, de Pizan describes her visitation by three female Virtues, Reason, Rectitude and Justice, who commission her with the construction of an imaginary city inhabited solely by women. Conflating the act of writing a book and the construction of an imaginary city with building a thesis against misogyny, her work has been seen as a proto–feminist manifesto.

Subscriber Access

The Best Drawing Tutorials for Architects on YouTube

The slightly trembling linework, the distinctive crossed corners, the parallel hatching, and the uppercase letters: it is undeniable that architects have developed a style of drawing over time. And though free-hand perspectives are no longer the only (or even primary) form of representation for architectural projects, they still have enormous importance during the design process. They are a design tool rather than a form of representation. 

A line that is too thick, an ill-chosen color, a disproportionate scale figure – these are all elements that can draw attention away from the things we actually want to show. Even for an unpretentious and quick sketch, some rules are very important. Some tips help turn an ordinary sketch into something you take pride in and want to show to others. Taking advantage of the huge collection of youtube videos, we have selected some content creators who dedicate themselves to sharing their expertise with the masses. 

Subscriber Access

Urban Sketchers Bogotá Pay Tribute to Architect Rogelio Salmona

Architect Mayerlly Cuta along with the architect and visual artist Carlos Alberto Hernández founded Urban Sketchers Bogotá," a worldwide movement of drawing that promotes the practice of drawing in Bogota streets, capturing real-time life in the city.

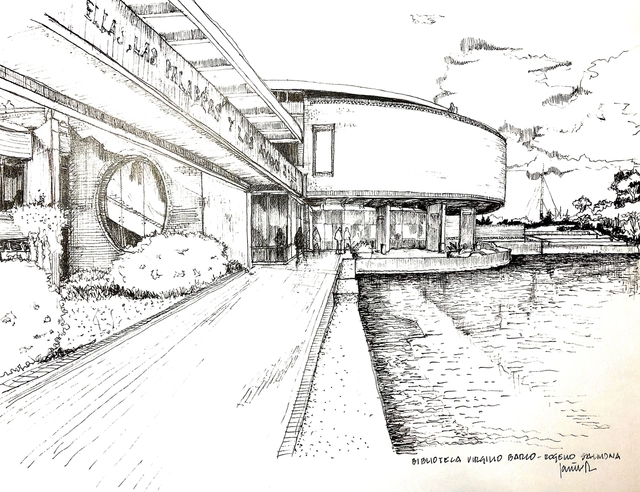
From October 24 to November 9, an exhibition was held in homage to architect Rogelio Salmona. According to Cuta, they sought to commemorate the architect 11 years after his death by drawing his present works in the city of Bogotá. "As managers, we began to draw and promote his works. Later converting them into an exhibition. The Colombian Society of Architects and the Rogelio Salmona Foundation joined the project, leading to the Drawing to Salmona Call. This call brought together more than 100 people and collected more than 300 drawings that came from different cities in the country and the world."

Subscriber Access

World Architecture Festival Announces Winners of the 2018 Drawing Prize

The World Architecture Festival, with co-curators Make Architects and the Sir John Soane’s Museum, announced today the winners of their annual Architecture Drawing Prize, established in 2017 to recognize the “continuing importance of hand drawing, whilst also embracing the creative use of digitally produced renderings.”

Subscriber Access

A Different Kind of Architectural Drawing: Léon Krier's Sketches

When Louis Sullivan rang in the era of the skyscraper at the turn of the 20th century, the vertically soaring building—with its views and elevators—was unthinkably cutting edge. By the fifties, the dense downtown had experienced its moment in the sun and endless suburban sprawl began to surround the city. As early as the eighties, both the suburbs and the skyscraper felt oppressive in their own ways.

Enter “New Urbanism.” Propagated vigorously by architect Léon Krier, the ideology entailed a return to the traditional European city, in turn conjuring images of romantically dense, small-scale architecture and walkable streets. The fruits of the New Urbanists’ efforts are visible at a number of neo-traditionalist planned communities around the world, most notably, Truman Show-esque Seaside, Florida in the U.S. and Poundbury, Dorset in England, designed with the help of Prince Charles.

A Different Kind of Architectural Drawing: Léon Krier's Sketches - Image 1 of 4A Different Kind of Architectural Drawing: Léon Krier's Sketches - Image 2 of 4A Different Kind of Architectural Drawing: Léon Krier's Sketches - Image 3 of 4A Different Kind of Architectural Drawing: Léon Krier's Sketches - Image 4 of 4A Different Kind of Architectural Drawing: Léon Krier's Sketches - More Images+ 18

Aarhus School of Architecture Reveals Winners of Drawing of the Year 2017

The Aarhus School of Architecture has revealed the winners of their drawing competition, Drawing of the Year 2017, which asked architecture students around the globe to submit their best digital, hand-drawn or hybrid drawings under the theme of “Everyday Utopia.”

More than 230 submissions were evaluated by an esteemed jury of architects, which consisted of Moon Hoon, founder of Moon Hoon Architects; Trine Berthold, associate partner at schmidt hammer lassen; and Torben Nielsen, professor at Aarhus School of Architecture.

The jury was impressed by the “overwhelming burst of creativity and clever concepts demonstrated in the drawings,” calling out the high level of craft and experimental approaches to drawing.

Three winners were selected:

Spice Up Your Floorplans With Color, Style, and Spunk

A post shared by Floorplan Man (@floorplan_man) on

We have all seen a floor plan before. They are typically black-and-white, and maybe some room labels, and an occasional furniture piece or two. This has been the norm for just about as long as anyone can remember, perhaps it's time to switch things up.

Filled with color, style, and spunk, Instagram account, floorplan_man isn’t your average architecture account—his feed highlights the architecture world’s most unique and creative approaches to floor plan drawings. Scrolling through his feed is like scrolling through the Pinterest page of the artsy-ist person you knew back in architecture school—it is flooded with inspiration to upgrade your generic, boring black-and-white floor plan.

Subscriber Access

How Narinder Sagoo And Foster + Partners Are Turning Architectural Preconceptions On Their Head (With A Pencil)

This short article, written by the author and critic Jonathan Glancey, coincides with the launch of the inaugural Architecture Drawing Prize – a competition curated by the World Architecture Festival, the Sir John Soane's Museum, and Make. The deadline for the award has been extended to September 25, 2017, and successful entries will be exhibited in both London and Berlin.

For architects, says Narinder Sagoo, Head of Design Communications at Foster + Partners, drawings are about story telling. They are also a highly effective way of raising questions about design projects. Although the history of architecture—certainly since the Italian Renaissance—has been mapped by compelling drawings asserting the primacy, and reflecting the glory, of fully resolved buildings, there is another strain of visualisation that has allowed architects to think through projects free of preconceptions.

How Narinder Sagoo And Foster + Partners Are Turning Architectural Preconceptions On Their Head (With A Pencil) - Image 1 of 4How Narinder Sagoo And Foster + Partners Are Turning Architectural Preconceptions On Their Head (With A Pencil) - Image 2 of 4How Narinder Sagoo And Foster + Partners Are Turning Architectural Preconceptions On Their Head (With A Pencil) - Image 3 of 4How Narinder Sagoo And Foster + Partners Are Turning Architectural Preconceptions On Their Head (With A Pencil) - Image 4 of 4How Narinder Sagoo And Foster + Partners Are Turning Architectural Preconceptions On Their Head (With A Pencil) - More Images+ 3

Morpholio's New AR Feature Makes Perspective Sketching Easier—And More Accurate—Than Ever Before

With the launch today of Apple's iOS 11—and with it, the release of the company's powerful system for augmented reality apps, ARKit—Morpholio has released a new update to their popular Trace app that allows users to sketch over photographs with perfect accuracy. While it has always been an option to sketch over photographs in Trace, the new "Perspective Finder" tool superimposes a scaled grid over the photograph that helps designers follow the perspective of the image and measure their drawings accurately.

Morpholio's New AR Feature Makes Perspective Sketching Easier—And More Accurate—Than Ever Before - Image 1 of 4Morpholio's New AR Feature Makes Perspective Sketching Easier—And More Accurate—Than Ever Before - Image 2 of 4Morpholio's New AR Feature Makes Perspective Sketching Easier—And More Accurate—Than Ever Before - Image 3 of 4Morpholio's New AR Feature Makes Perspective Sketching Easier—And More Accurate—Than Ever Before - Image 4 of 4Morpholio's New AR Feature Makes Perspective Sketching Easier—And More Accurate—Than Ever Before - More Images+ 22

This Student-Run Website Is Experimenting With Architecture Through Cubes 

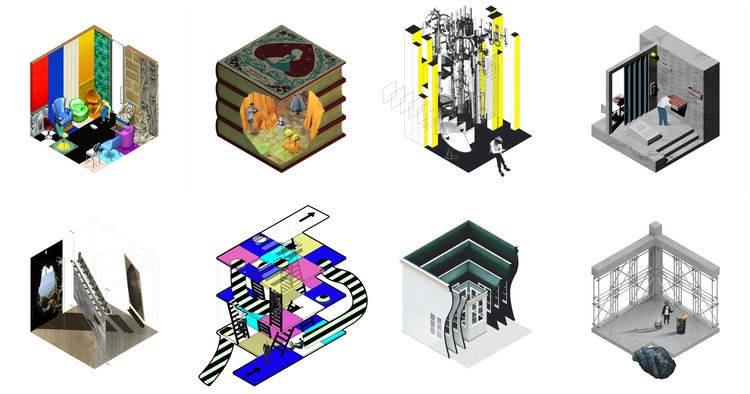
From the first moment you enter architectural education, tutors tell you repeatedly and often passionately that the learning never stops; this is how it is going to be from now on. Student platforms are an example of our efforts to share our discoveries, many emerging out of the tension between academia and independent learning. From the post-digital advocate KoozA/rch to university publications like The Bartlett's Lobby, AA files, or Yale School of Architecture’s Perspecta, research and media platforms represent the creative consciousness of our generation today. Volume64 is a recent newcomer born out of this tension, and behind it is a team myself and my colleagues have founded and run. Through ArchDaily, we’re sharing a little bit of our story so far.

This Student-Run Website Is Experimenting With Architecture Through Cubes  - Image 1 of 4This Student-Run Website Is Experimenting With Architecture Through Cubes  - Image 2 of 4This Student-Run Website Is Experimenting With Architecture Through Cubes  - Image 3 of 4This Student-Run Website Is Experimenting With Architecture Through Cubes  - Image 4 of 4This Student-Run Website Is Experimenting With Architecture Through Cubes  - More Images+ 21

Draw Perfectly At Any Scale With This Augmented Reality App

The ability to draw well is one of the most coveted skills in architecture. Unfortunately for those without an innate gift for sketching, it's also one of the most difficult to learn—even if it can, contrary to popular opinion, be learned with commitment and practice. But for those poor souls without such talents, there is now a fix: an app called SketchAR.

Available for iPhone and Android devices that incorporate Google's Tango technology, SketchAR can take photographs or other images, convert them into sketchable line drawings, and then use augmented reality to overlay them onto real-world surfaces.

Exhibition: Truth in Architecture: Works by Paul Stevenson Oles FAIA

Considered one of the world’s premier architectural illustrators, Paul Stevenson Oles FAIA has worked as independent architect, professor, author, and illustrator in the Boston area for over 40 years. This fall, BSA Space hosts a comprehensive exhibition featuring selections from the best drawings of Oles’s 50-year career, highlighting the legacy and value of hand drawing in a digital age.

Truth in Architecture: Lecture by Paul Stevenson Oles FAIA

Considered one of the world’s premier architectural illustrators, Paul Stevenson Oles FAIA worked as independent architect, professor, author and illustrator in the Boston area for over 40 years. Join Oles for a special presentation as he explores his work featured in the exhibition Truth in Architecture at BSA Space, and provides a brief but intimate history of his remarkable career.

City Sketch: Faneuil Hall

Would you like to get outside this summer? Have you wanted to meet others with an interest in art and architecture? Why not do both together at City Sketch? Sketch-artist extraordinaire Andrew Guild will be your guide at this hands-on outdoor sketching session as you explore architectural sketching processes and techniques. Try your hand at sketching building facades and gain a better understanding of the basics of perspective drawing. Together you’ll venture out into the city to capture your own views of Boston’s landmarks.

City Sketch: Post Office Square

Would you like to get outside this summer? Have you wanted to meet others with an interest in art and architecture? Why not do both together at City Sketch? Sketch-artist extraordinaire Andrew Guild will be your guide at this hands-on outdoor sketching session as you explore architectural sketching processes and techniques. Try your hand at sketching building facades and gain a better understanding of the basics of perspective drawing. Together you’ll venture out into the city to capture your own views of Boston’s landmarks.

See the Winners of the 2015 KRob Architectural Drawing Competition

Established in 1974 by the AIA Dallas Chapter, the Ken Roberts Memorial Delineation Competition (KRob) is “the world’s longest running architectural drawing competition of its kind”. Named after architect Ken Roberts, famous for his ink perspective drawings, the competition recognizes innovations in both hand-drawn and digital architectural drawing. The winners and shortlist each year serve as an inspiring reference for architects, and showcase the intersection between technology, design and culture.

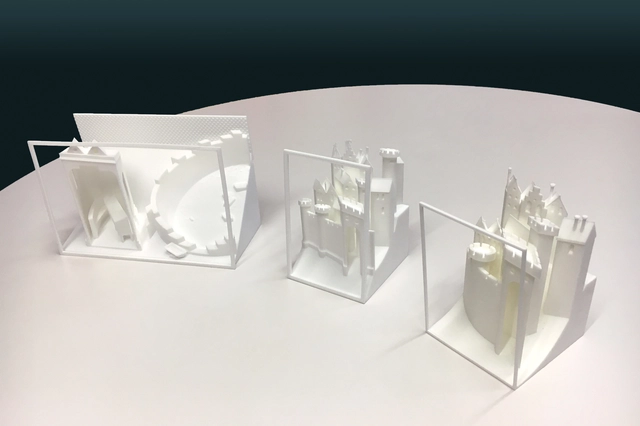
In 2015, the new award for “Excellence in Architectural 3D Printing” was added, and with a total of 424 entries from 28 countries, this year’s competition was the largest to date. The 2015 jury consisted of Michel Rojkind, Paul Stevenson Oles and John P. Maruszcak. The competition culminated in an awards ceremony and panel discussion at Alto 211 in Dallas. See the winners after the break.