1. ArchDaily
  2. 3D Modelling

3D Modelling: The Latest Architecture and News

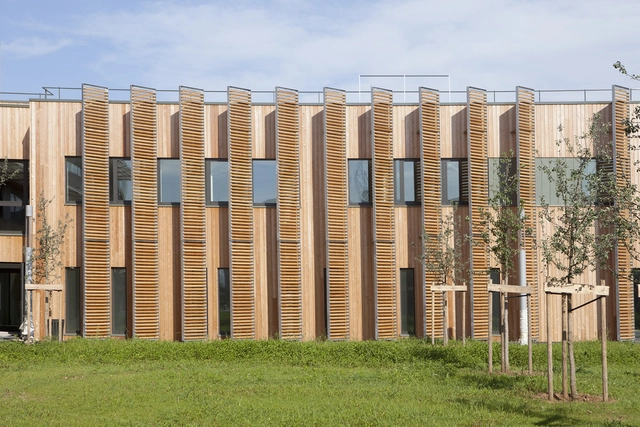
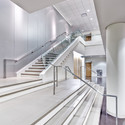
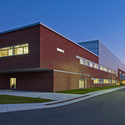
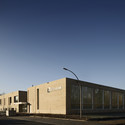
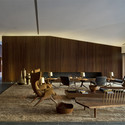
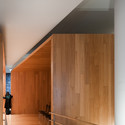
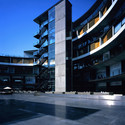
Madonna University - Franciscan Center for Science and Media / SmithGroup

Madonna University - Franciscan Center for Science and Media / SmithGroup - Exterior Photography, Other Facilities, Facade
Courtesy of SmithGroup
  • Architects: SmithGroup
  • Area Area of this architecture project Area:  6038
  • Year Completion year of this architecture project Year:  2009
  • Manufacturers Brands with products used in this architecture project
    Manufacturers:  Timber Systems

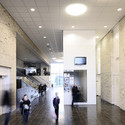
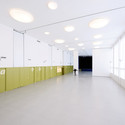
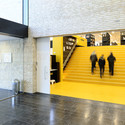
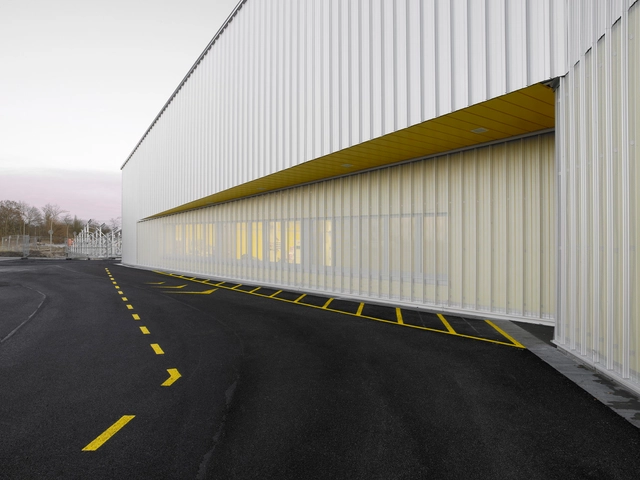
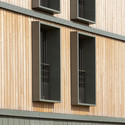
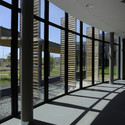
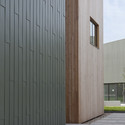
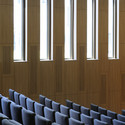
Madonna University - Franciscan Center for Science and Media / SmithGroup - Exterior Photography, Other Facilities, FacadeMadonna University - Franciscan Center for Science and Media / SmithGroup - Interior Photography, Other Facilities, Beam, Table, Chair, LightingMadonna University - Franciscan Center for Science and Media / SmithGroup - Other FacilitiesMadonna University - Franciscan Center for Science and Media / SmithGroup - Exterior Photography, Other Facilities, FacadeMadonna University - Franciscan Center for Science and Media / SmithGroup - More Images+ 6

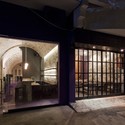
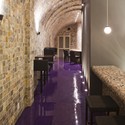

Bar 4P's / 07BEACH

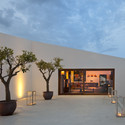
Bar 4P's / 07BEACH - Restaurant, Arch, Arcade, Beam, Table, Chair, Bench
© Hiroyuki Oki
  • Architects: 07BEACH
  • Area Area of this architecture project Area:  50
  • Year Completion year of this architecture project Year:  2012

Bar 4P's / 07BEACH - Restaurant, Door, Facade, Arch, Fence, Beam, ChairBar 4P's / 07BEACH - Restaurant, Arch, Arcade, ChairBar 4P's / 07BEACH - Restaurant, Arch, Facade, LightingBar 4P's / 07BEACH - Restaurant, BeamBar 4P's / 07BEACH - More Images+ 9

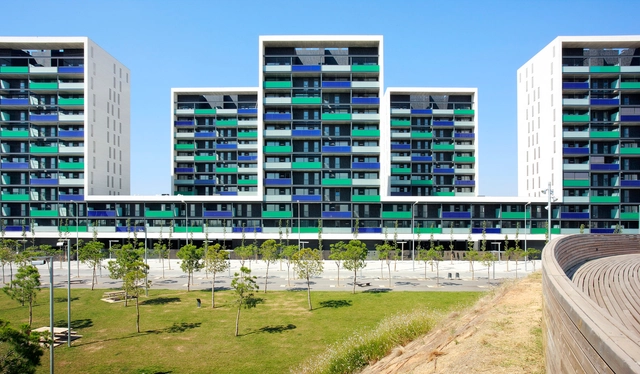
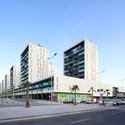
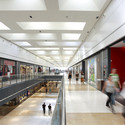
Vilamarina Building / Batlleiroig

Vilamarina Building / Batlleiroig - Shopping CentersVilamarina Building / Batlleiroig - Shopping CentersVilamarina Building / Batlleiroig - Shopping CentersVilamarina Building / Batlleiroig - Shopping CentersVilamarina Building / Batlleiroig - More Images+ 38

  • Architects: Batlleiroig
    : Enric Batlle, Joan Roig, Ricardo Sanahuja, Juan Manuel Sanahuja
  • Area Area of this architecture project Area:  197000
  • Year Completion year of this architecture project Year:  2003

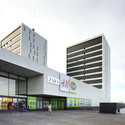
Scherpenzeel Multifuntional Complex / Slangen + Koenis Architects

Scherpenzeel Multifuntional Complex / Slangen + Koenis Architects - Mixed Use Architecture, Facade
© Mark Prins

Scherpenzeel Multifuntional Complex / Slangen + Koenis Architects - Mixed Use Architecture, FacadeScherpenzeel Multifuntional Complex / Slangen + Koenis Architects - Mixed Use Architecture, Facade, LightingScherpenzeel Multifuntional Complex / Slangen + Koenis Architects - Mixed Use Architecture, Facade, ChairScherpenzeel Multifuntional Complex / Slangen + Koenis Architects - Mixed Use Architecture, Stairs, FacadeScherpenzeel Multifuntional Complex / Slangen + Koenis Architects - More Images+ 10

North Laser Center / blrm Architekt*innen

North Laser Center / blrm Architekt*innen - FactoryNorth Laser Center / blrm Architekt*innen - FactoryNorth Laser Center / blrm Architekt*innen - FactoryNorth Laser Center / blrm Architekt*innen - FactoryNorth Laser Center / blrm Architekt*innen - More Images+ 10

Hamburg, Germany

Monasterios House / Antonio Altarriba Arquitectos

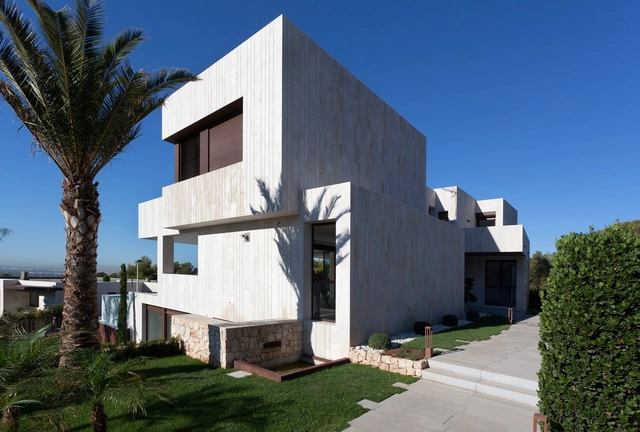
Monasterios House / Antonio Altarriba Arquitectos - HousesMonasterios House / Antonio Altarriba Arquitectos - HousesMonasterios House / Antonio Altarriba Arquitectos - HousesMonasterios House / Antonio Altarriba Arquitectos - HousesMonasterios House / Antonio Altarriba Arquitectos - More Images+ 16

Los Monasterios, Spain

Can Bisa House / Batlleiroig

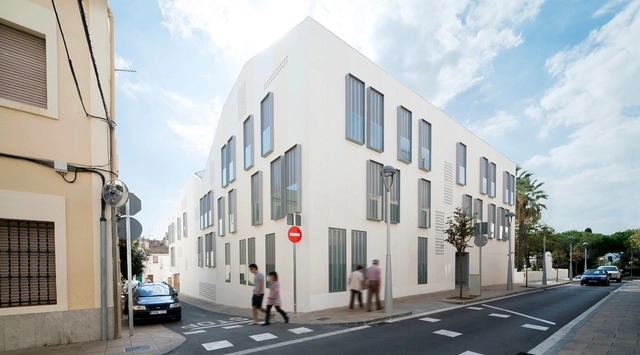
Can Bisa House / Batlleiroig - Municipal BuildingCan Bisa House / Batlleiroig - Municipal BuildingCan Bisa House / Batlleiroig - Municipal BuildingCan Bisa House / Batlleiroig - Municipal BuildingCan Bisa House / Batlleiroig - More Images+ 27

  • Architects: Batlleiroig
    : Enric Batlle, Joan Roig
  • Year Completion year of this architecture project Year:  2009

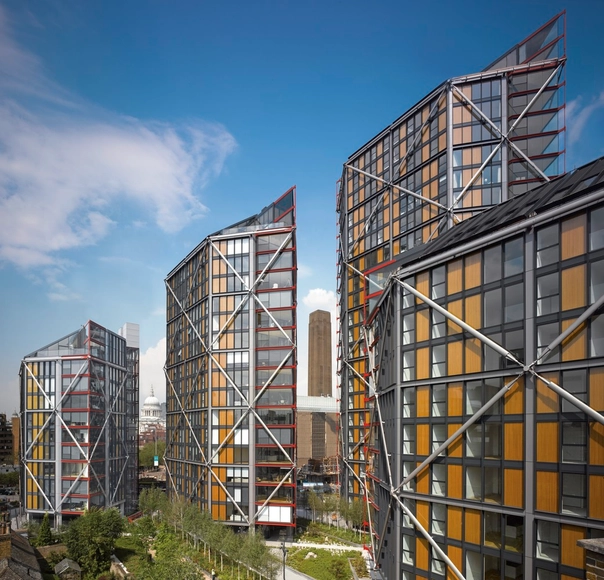
NEO Bankside / Rogers Stirk Harbour + Partners

NEO Bankside / Rogers Stirk Harbour + Partners - Office BuildingsNEO Bankside / Rogers Stirk Harbour + Partners - Office BuildingsNEO Bankside / Rogers Stirk Harbour + Partners - Exterior Photography, Office BuildingsNEO Bankside / Rogers Stirk Harbour + Partners - Interior Photography, Office Buildings, Table, Chair, LightingNEO Bankside / Rogers Stirk Harbour + Partners - More Images+ 14

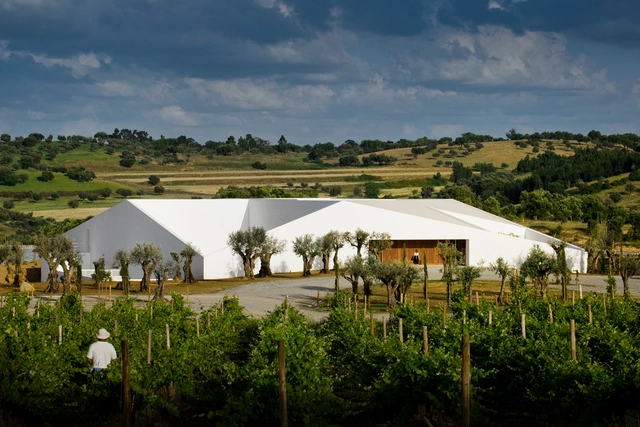
L'And Vineyards Hotel / PROMONTORIO + studio mk27

L'And Vineyards Hotel / PROMONTORIO + studio mk27 - HotelsL'And Vineyards Hotel / PROMONTORIO + studio mk27 - HotelsL'And Vineyards Hotel / PROMONTORIO + studio mk27 - HotelsL'And Vineyards Hotel / PROMONTORIO + studio mk27 - HotelsL'And Vineyards Hotel / PROMONTORIO + studio mk27 - More Images+ 44

Véolia Environnement Centre / Arte Charpentier

Véolia Environnement Centre / Arte Charpentier - Cultural Architecture, Facade, BalconyVéolia Environnement Centre / Arte Charpentier - Cultural Architecture, FacadeVéolia Environnement Centre / Arte Charpentier - Cultural Architecture, FacadeVéolia Environnement Centre / Arte Charpentier - Cultural Architecture, Column, ChairVéolia Environnement Centre / Arte Charpentier - More Images+ 7

  • Architects: Arte Charpentier
  • Area Area of this architecture project Area:  8
  • Year Completion year of this architecture project Year:  2012

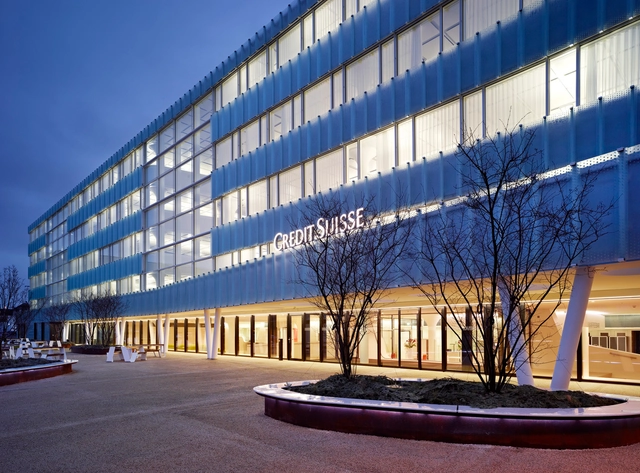
Gümligenpark New Credit Suisse Backoffice / Burckhardt

Gümligenpark New Credit Suisse Backoffice / Burckhardt - Office BuildingsGümligenpark New Credit Suisse Backoffice / Burckhardt - Office BuildingsGümligenpark New Credit Suisse Backoffice / Burckhardt - Office BuildingsGümligenpark New Credit Suisse Backoffice / Burckhardt - Office BuildingsGümligenpark New Credit Suisse Backoffice / Burckhardt - More Images+ 23

Muri bei Bern, Switzerland
  • Architects: Burckhardt
  • Year Completion year of this architecture project Year:  2012

Environmental Interpretation Centre in Flores Island - Azores / Ana Laura Vasconcelos

Environmental Interpretation Centre in Flores Island - Azores / Ana Laura Vasconcelos - Other FacilitiesEnvironmental Interpretation Centre in Flores Island - Azores / Ana Laura Vasconcelos - Other FacilitiesEnvironmental Interpretation Centre in Flores Island - Azores / Ana Laura Vasconcelos - Other FacilitiesEnvironmental Interpretation Centre in Flores Island - Azores / Ana Laura Vasconcelos - Other FacilitiesEnvironmental Interpretation Centre in Flores Island - Azores / Ana Laura Vasconcelos - More Images+ 31

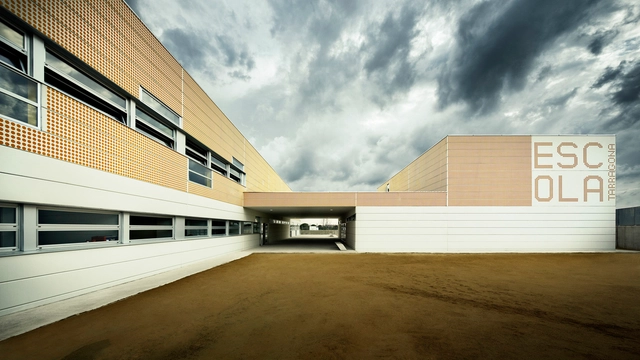
School in Tarragona / Batlleiroig

School in Tarragona / Batlleiroig - Educational ArchitectureSchool in Tarragona / Batlleiroig - Educational ArchitectureSchool in Tarragona / Batlleiroig - Educational ArchitectureSchool in Tarragona / Batlleiroig - Educational ArchitectureSchool in Tarragona / Batlleiroig - More Images+ 19

  • Architects: Batlleiroig
    : Enric Batlle, Joan Roig, Iván Sánchez
  • Area Area of this architecture project Area:  3555
  • Year Completion year of this architecture project Year:  2009

Elementary School in Velká Chuchle / Grido

Elementary School in Velká Chuchle / Grido - Elementary & Middle SchoolElementary School in Velká Chuchle / Grido - Elementary & Middle SchoolElementary School in Velká Chuchle / Grido - Elementary & Middle SchoolElementary School in Velká Chuchle / Grido - Elementary & Middle SchoolElementary School in Velká Chuchle / Grido - More Images+ 7

  • Architects: Grido architects
  • Area Area of this architecture project Area:  615
  • Year Completion year of this architecture project Year:  2012

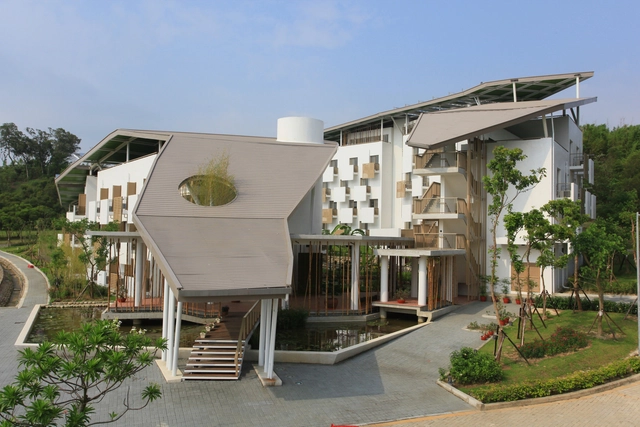
Wulai Parking Structure / QLAB

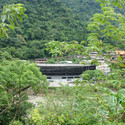
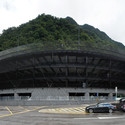
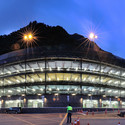
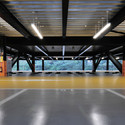
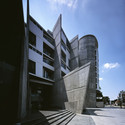
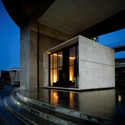
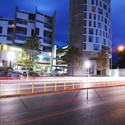
Wulai Parking Structure / QLAB -           Parking, Facade, Arch, Cityscape
Courtesy of QLAB
New Taipei City, Taiwan
  • Architects: QLAB
  • Area Area of this architecture project Area:  8308
  • Year Completion year of this architecture project Year:  2012

Wulai Parking Structure / QLAB -           Parking, Garden, ForestWulai Parking Structure / QLAB -           Parking, FacadeWulai Parking Structure / QLAB -           Parking, Facade, Lighting, CityscapeWulai Parking Structure / QLAB -           ParkingWulai Parking Structure / QLAB - More Images+ 38

O Dos Vasconcelos – Hotel Habita Monterrey / Landa + Martínez Arquitectos

O Dos Vasconcelos – Hotel Habita Monterrey / Landa + Martínez Arquitectos - Exterior Photography,  Hostel, Facade
© Javier Orozco
San Pedro Garza García, Mexico

O Dos Vasconcelos – Hotel Habita Monterrey / Landa + Martínez Arquitectos -  HostelO Dos Vasconcelos – Hotel Habita Monterrey / Landa + Martínez Arquitectos -  HostelO Dos Vasconcelos – Hotel Habita Monterrey / Landa + Martínez Arquitectos - Exterior Photography,  Hostel, Facade, CityscapeO Dos Vasconcelos – Hotel Habita Monterrey / Landa + Martínez Arquitectos - Exterior Photography,  Hostel, FacadeO Dos Vasconcelos – Hotel Habita Monterrey / Landa + Martínez Arquitectos - More Images+ 20

Residential building “Brancacci” / Alessandro Luigini

Residential building “Brancacci” / Alessandro Luigini - Apartments
© Sergio Camplone
Pescara, Italy
  • Architects: Alessandro Luigini
  • Area Area of this architecture project Area:  560
  • Year Completion year of this architecture project Year:  2006

Residential building “Brancacci” / Alessandro Luigini - ApartmentsResidential building “Brancacci” / Alessandro Luigini - ApartmentsResidential building “Brancacci” / Alessandro Luigini - ApartmentsResidential building “Brancacci” / Alessandro Luigini - ApartmentsResidential building “Brancacci” / Alessandro Luigini - More Images+ 21

Dormitories for ITRI Southern Taiwan Campus / Bio-Architecture Formosana

Dormitories for ITRI Southern Taiwan Campus / Bio-Architecture Formosana - Exterior Photography, Dorms, Garden, FacadeDormitories for ITRI Southern Taiwan Campus / Bio-Architecture Formosana - DormsDormitories for ITRI Southern Taiwan Campus / Bio-Architecture Formosana - DormsDormitories for ITRI Southern Taiwan Campus / Bio-Architecture Formosana - DormsDormitories for ITRI Southern Taiwan Campus / Bio-Architecture Formosana - More Images+ 14

Liujia District, Taiwan