1. ArchDaily
  2. Projects

Projects

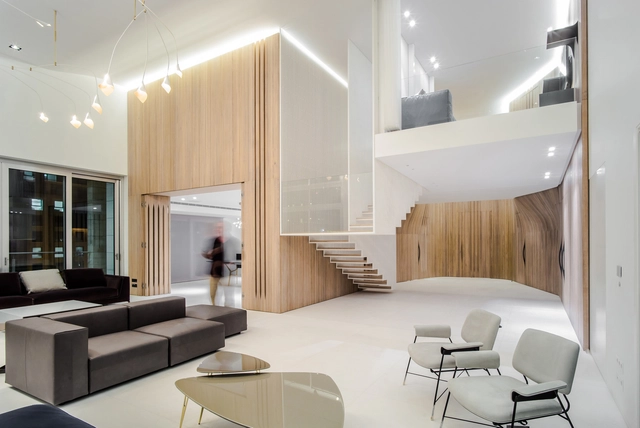
B’ house / 100A associates

B’ house  / 100A associates - HousesB’ house  / 100A associates - HousesB’ house  / 100A associates - Exterior Photography, Houses, FacadeB’ house  / 100A associates - Exterior Photography, Houses, FacadeB’ house  / 100A associates - More Images+ 40

•
Namyangju-si, South Korea
  • Architects: 100A associates
  • Area Area of this architecture project Area:  311 m²
  • Year Completion year of this architecture project Year:  2016
  • Manufacturers Brands with products used in this architecture project
    Manufacturers:  Louis Poulsen, Ceadesign, Rexa, Vista
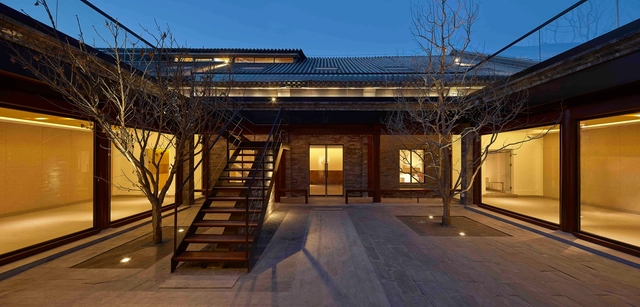
Arrow Factory Hutong Media & Culture Creative Space / META Studio

Arrow Factory Hutong Media & Culture Creative Space / META Studio - Refurbishment, Facade, StairsArrow Factory Hutong Media & Culture Creative Space / META Studio - Refurbishment, Stairs, Beam, Facade, HandrailArrow Factory Hutong Media & Culture Creative Space / META Studio - Refurbishment, Beam, Facade, HandrailArrow Factory Hutong Media & Culture Creative Space / META Studio - Refurbishment, Stairs, Facade, HandrailArrow Factory Hutong Media & Culture Creative Space / META Studio - More Images+ 15

  • Architects: META Studio
  • Area Area of this architecture project Area:  400 m²
  • Year Completion year of this architecture project Year:  2014

DSSI Elementary School Renovation / Daniel Valle

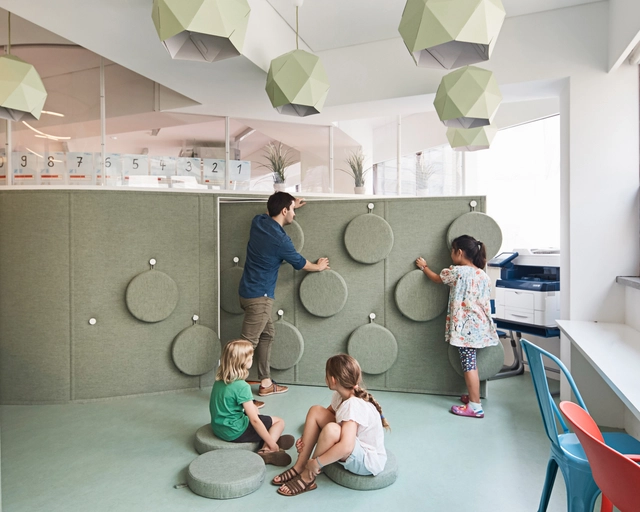
DSSI Elementary School Renovation / Daniel Valle - Schools DSSI Elementary School Renovation / Daniel Valle - Schools , Table, ChairDSSI Elementary School Renovation / Daniel Valle - Schools , Lighting, TableDSSI Elementary School Renovation / Daniel Valle - Schools , Arch, FacadeDSSI Elementary School Renovation / Daniel Valle - More Images+ 15

  • Architects: Daniel Valle
  • Area Area of this architecture project Area:  150 m²
  • Year Completion year of this architecture project Year:  2016
  • Manufacturers Brands with products used in this architecture project
    Manufacturers:  Forbo Flooring Systems, Graphenstone

Malvern 01 - Courtyard House / Dan Webster Architecture

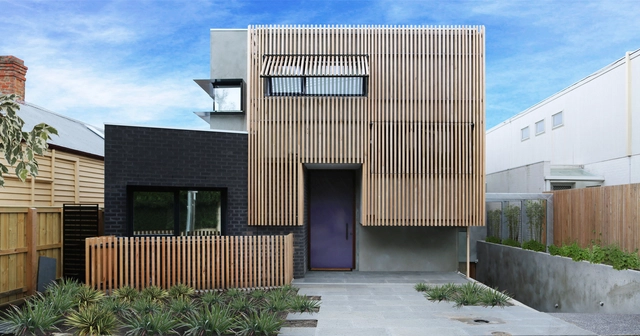
Malvern 01 - Courtyard House / Dan Webster Architecture - Houses, Bedroom, Fence, Stairs, Door, Handrail, BedMalvern 01 - Courtyard House / Dan Webster Architecture - Houses, Deck, Facade, BeamMalvern 01 - Courtyard House / Dan Webster Architecture - Houses, FacadeMalvern 01 - Courtyard House / Dan Webster Architecture - Houses, FacadeMalvern 01 - Courtyard House / Dan Webster Architecture - More Images+ 6

•
Malvern, Australia

Stinson Beach Lagoon / Turnbull Griffin Haesloop Architects

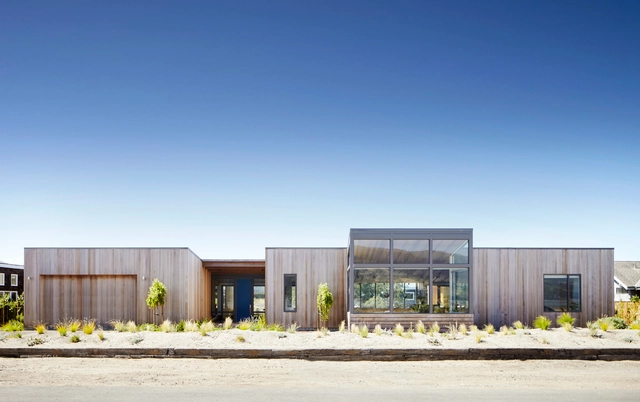
Stinson Beach Lagoon / Turnbull Griffin Haesloop Architects - Exterior Photography, Houses, Door, FacadeStinson Beach Lagoon / Turnbull Griffin Haesloop Architects - HousesStinson Beach Lagoon / Turnbull Griffin Haesloop Architects - Exterior Photography, Houses, FacadeStinson Beach Lagoon / Turnbull Griffin Haesloop Architects - Exterior Photography, Houses, FacadeStinson Beach Lagoon / Turnbull Griffin Haesloop Architects - More Images+ 9

•
Stinson Beach, United States

Evergreen Line Stations / Perkins&Will

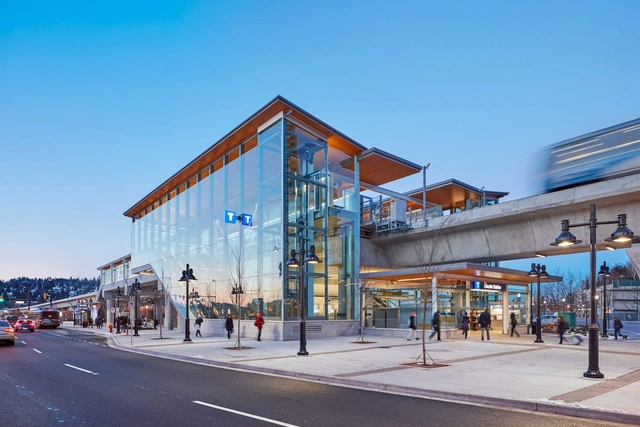
Evergreen Line Stations  / Perkins&Will -           Metro StationEvergreen Line Stations  / Perkins&Will -           Metro StationEvergreen Line Stations  / Perkins&Will -           Metro StationEvergreen Line Stations  / Perkins&Will -           Metro StationEvergreen Line Stations  / Perkins&Will - More Images+ 9

•
Coquitlam, Canada

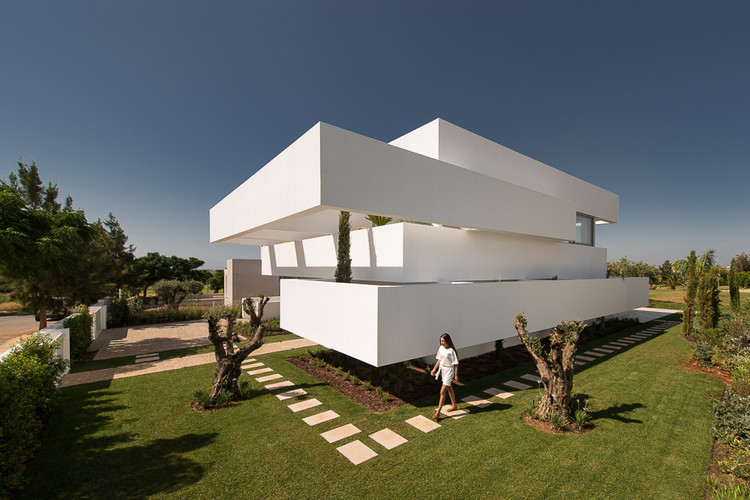
Five Terraces and a Garden / corpo atelier

Five Terraces and a Garden / corpo  atelier - Houses
© Ricardo Oliveira Alves

Five Terraces and a Garden / corpo  atelier - Exterior Photography, Houses, FacadeFive Terraces and a Garden / corpo  atelier - Interior Photography, Houses, FacadeFive Terraces and a Garden / corpo  atelier - HousesFive Terraces and a Garden / corpo  atelier - Exterior Photography, Houses, FacadeFive Terraces and a Garden / corpo  atelier - More Images+ 28

•
Quarteira, Portugal
  • Architects: corpo atelier
  • Area Area of this architecture project Area:  380 m²
  • Year Completion year of this architecture project Year:  2015
  • Manufacturers Brands with products used in this architecture project
    Manufacturers:  Caixilharia, Capotto, Rochas Ornamentais, Segmento Prestigio
  • Professionals: Window to the Future

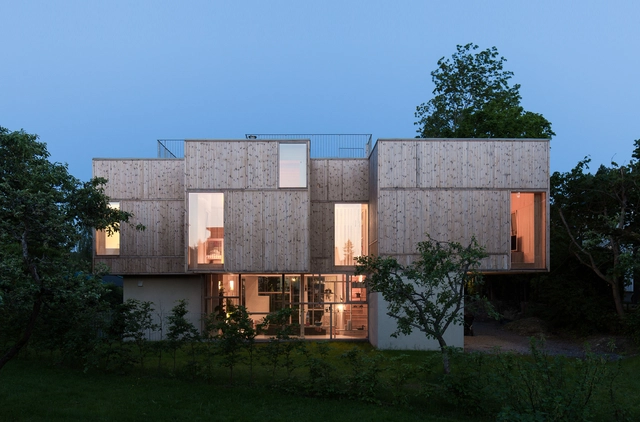
Villa Holtet / Atelier Oslo

Villa Holtet  / Atelier Oslo - Housing, Kitchen, Beam, Facade, Door, Chair, Table, CountertopVilla Holtet  / Atelier Oslo - Housing, Cityscape, CoastVilla Holtet  / Atelier Oslo - Housing, Facade, Beam, ColumnVilla Holtet  / Atelier Oslo - Housing, Courtyard, Facade, BeamVilla Holtet  / Atelier Oslo - More Images+ 6

•
Oslo, Norway
  • Architects: Atelier Oslo
  • Area Area of this architecture project Area:  600 m²
  • Year Completion year of this architecture project Year:  2015
  • Manufacturers Brands with products used in this architecture project
    Manufacturers:  Brunner, PT vinduer., Timber AS.

Architecture Classics: Millennium Dome / Rogers Stirk Harbour + Partners

In 1994, with the third millennium fast approaching, the British announced a national festival to mark the year 2000. Amid a new sense of optimism, the year-long festival, which became known as the Millennium Experience, would take the form of an exhibition celebrating “who we are, what we do, and where we live.” Under the project direction of Mike Davies, a partner of Richard Rogers’ practice (known today as RSHP) designed the Millennium Dome to house this exhibition.

In an extraordinary feat of architecture and engineering, the vast dome, whose canopy encompasses a volume of 2.2million cubic meters, sped from initial concept design to topping out in only two years. Although the Millennium Experience closed its doors as the year 2000, the building which housed it has since been put to a variety of uses, its durability largely due to Richard Rogers’ characteristically flexible design.
Architecture Classics: Millennium Dome / Rogers Stirk Harbour + Partners - Pavilion, BeamArchitecture Classics: Millennium Dome / Rogers Stirk Harbour + Partners - PavilionArchitecture Classics: Millennium Dome / Rogers Stirk Harbour + Partners - Pavilion, FacadeArchitecture Classics: Millennium Dome / Rogers Stirk Harbour + Partners - PavilionArchitecture Classics: Millennium Dome / Rogers Stirk Harbour + Partners - More Images+ 3

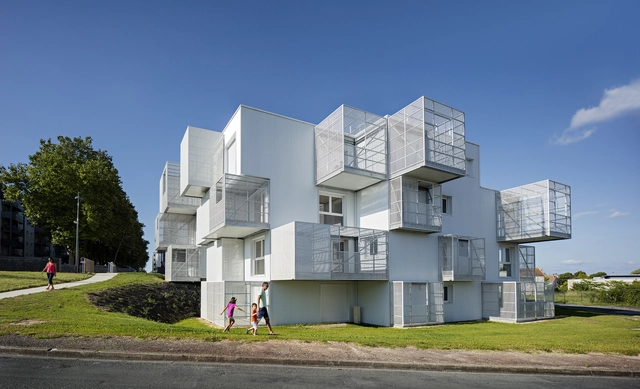
White Clouds / POGGI & MORE architecture

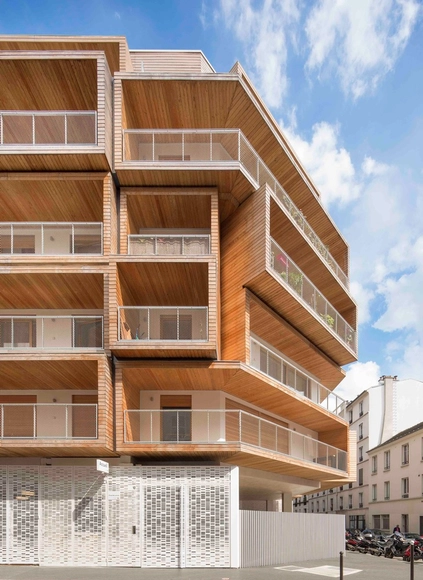
White Clouds / POGGI & MORE architecture - Social Housing, Deck, Facade, Fence, Balcony, Handrail, ChairWhite Clouds / POGGI & MORE architecture - Social Housing, FacadeWhite Clouds / POGGI & MORE architecture - Social Housing, Facade, Handrail, FenceWhite Clouds / POGGI & MORE architecture - Social Housing, Facade, StairsWhite Clouds / POGGI & MORE architecture - More Images+ 11

  • Year Completion year of this architecture project Year:  2016
  • Manufacturers Brands with products used in this architecture project
    Manufacturers:  Arcelor Mittal, FRANCIAFLEX

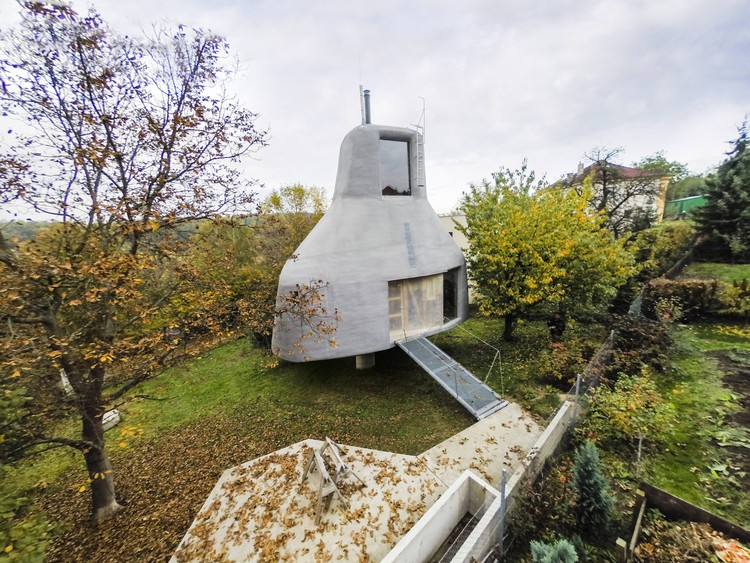
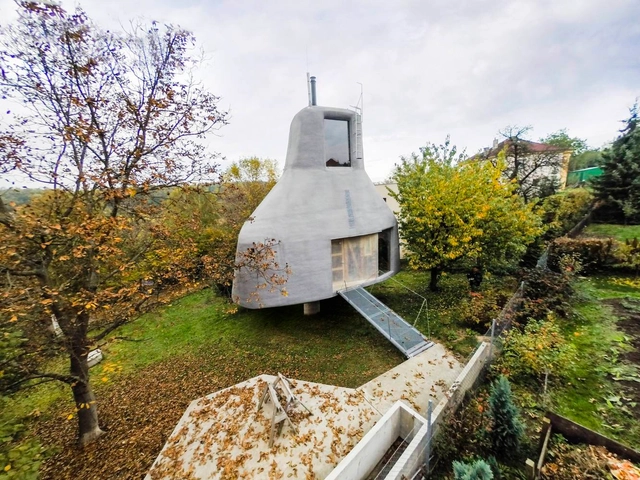
House in the Orchard / ŠÉPKA ARCHITEKTI

House in the Orchard / ŠÉPKA ARCHITEKTI - HousesHouse in the Orchard / ŠÉPKA ARCHITEKTI - HousesHouse in the Orchard / ŠÉPKA ARCHITEKTI - HousesHouse in the Orchard / ŠÉPKA ARCHITEKTI - HousesHouse in the Orchard / ŠÉPKA ARCHITEKTI - More Images+ 42

•
Prague, Czechia
  • Architects: ŠÉPKA ARCHITEKTI
  • Area Area of this architecture project Area:  80 m²
  • Year Completion year of this architecture project Year:  2016
  • Manufacturers Brands with products used in this architecture project
    Manufacturers:  Fortna stav, Hobst, Pur-izolace, Truhlářství Davídek

Wadi Penthouse / platau

Wadi Penthouse / platau - Apartment Interiors, Facade, StairsWadi Penthouse / platau - Apartment Interiors, Facade, Handrail, StairsWadi Penthouse / platau - Apartment Interiors, Kitchen, Facade, TableWadi Penthouse / platau - Apartment Interiors, FacadeWadi Penthouse / platau - More Images+ 24

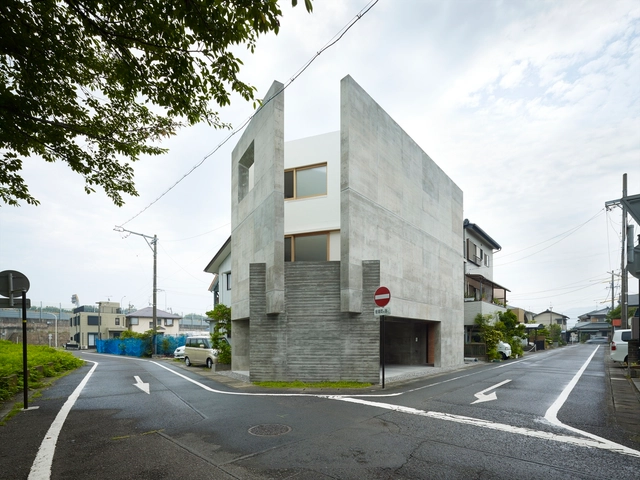
House in Shimokawahara / KOIZUMISEKKEI

House in Shimokawahara / KOIZUMISEKKEI - HousesHouse in Shimokawahara / KOIZUMISEKKEI - HousesHouse in Shimokawahara / KOIZUMISEKKEI - HousesHouse in Shimokawahara / KOIZUMISEKKEI - HousesHouse in Shimokawahara / KOIZUMISEKKEI - More Images+ 14

•
Shizuoka, Japan
  • Architects: KOIZUMISEKKEI
  • Area Area of this architecture project Area:  166 m²
  • Year Completion year of this architecture project Year:  2013
  • Manufacturers Brands with products used in this architecture project
    Manufacturers:  Grohe, Panasonic, Toto

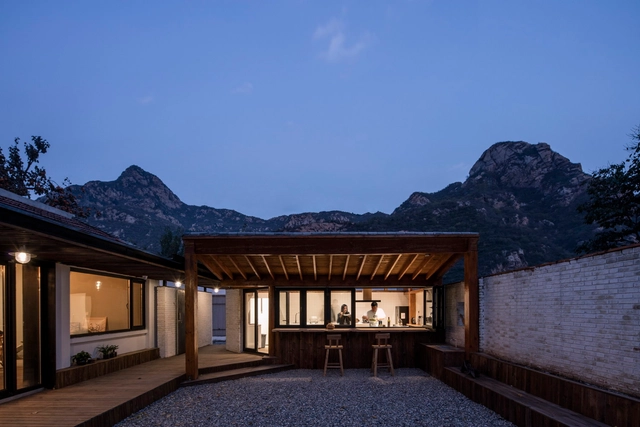
Yi She Mountain Inn. / DL Atelier

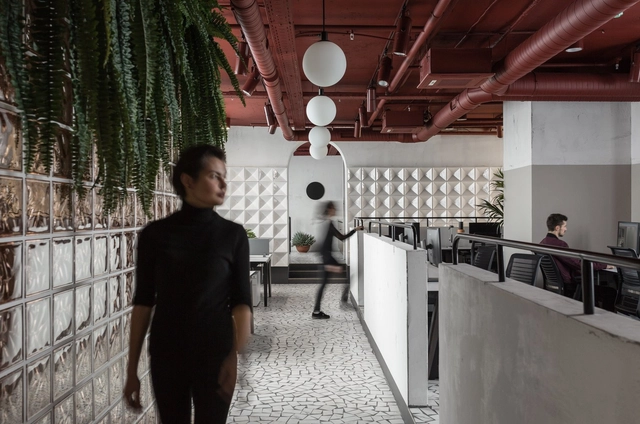
Yi She Mountain Inn. / DL Atelier - Hospitality Architecture, Courtyard, Facade, Door, Stairs, HandrailYi She Mountain Inn. / DL Atelier - Hospitality Architecture, Kitchen, Beam, Facade, Countertop, Sink, BathtubYi She Mountain Inn. / DL Atelier - Hospitality Architecture, Beam, Door, Table, Lighting, ChairYi She Mountain Inn. / DL Atelier - Hospitality Architecture, FacadeYi She Mountain Inn. / DL Atelier - More Images+ 24

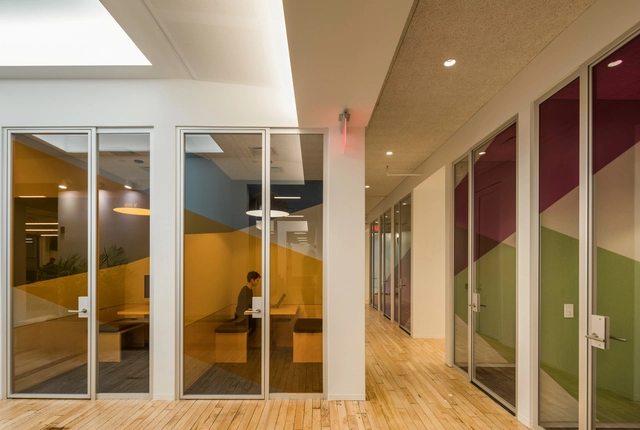
Slack NYC HQ / Snøhetta

Slack NYC HQ / Snøhetta - Offices Interiors, Table, ChairSlack NYC HQ / Snøhetta - Offices Interiors, Facade, Table, ChairSlack NYC HQ / Snøhetta - Offices Interiors, Kitchen, Facade, Table, Chair, LightingSlack NYC HQ / Snøhetta - Offices InteriorsSlack NYC HQ / Snøhetta - More Images+ 15

Rural Health Clinic / SAA arquitectura + territorio, Cristobal Vial Decombe

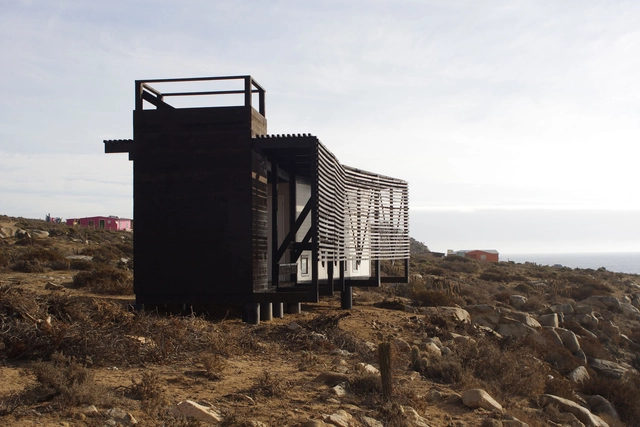
Rural Health Clinic / SAA  arquitectura + territorio, Cristobal Vial Decombe - Medical Facilities, Fence, CoastRural Health Clinic / SAA  arquitectura + territorio, Cristobal Vial Decombe - Medical Facilities, Beam, Facade, Door, Fence, HandrailRural Health Clinic / SAA  arquitectura + territorio, Cristobal Vial Decombe - Medical Facilities, Facade, BeamRural Health Clinic / SAA  arquitectura + territorio, Cristobal Vial Decombe - Medical FacilitiesRural Health Clinic / SAA  arquitectura + territorio, Cristobal Vial Decombe - More Images+ 11

  • Architects: Cristóbal Vial Decombe, SAA arquitectura + territorio
    : SAA arquitectura + territorio, Cristobal Vial Decombe
  • Area Area of this architecture project Area:  25 m²
  • Year Completion year of this architecture project Year:  2014
  • Manufacturers Brands with products used in this architecture project
    Manufacturers:  Moroni

House Cronos / Moirë arquitectos

House Cronos / Moirë arquitectos - Houses, Door, Facade, ChairHouse Cronos / Moirë arquitectos - Houses, Kitchen, Beam, Door, Facade, Table, Chair, CountertopHouse Cronos / Moirë arquitectos - Houses, Kitchen, Door, Beam, Facade, Table, Chair, CountertopHouse Cronos / Moirë arquitectos - Houses, Beam, Door, Table, ChairHouse Cronos / Moirë arquitectos - More Images+ 30

•
Pinamar, Argentina
  • Architects: Moirë arquitectos
  • Area Area of this architecture project Area:  86 m²
  • Year Completion year of this architecture project Year:  2016
  • Manufacturers Brands with products used in this architecture project
    Manufacturers:  Maderas Misiones, Plastigas, San Lorenzo

The Green Embassy / Steffen Impgaard

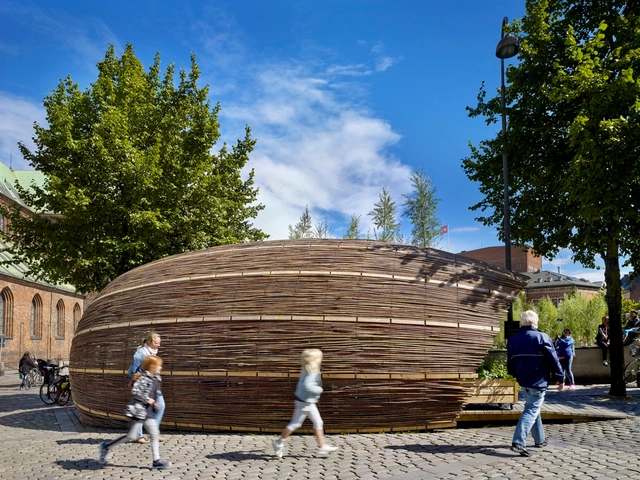
The Green Embassy / Steffen Impgaard - Small ScaleThe Green Embassy / Steffen Impgaard - Exterior Photography, Small Scale, Garden, Facade, Arch, BenchThe Green Embassy / Steffen Impgaard - Exterior Photography, Small ScaleThe Green Embassy / Steffen Impgaard - Exterior Photography, Small Scale, FacadeThe Green Embassy / Steffen Impgaard - More Images+ 18

  • Architects: Steffen Impgaard
  • Area Area of this architecture project Area:  30 m²
  • Year Completion year of this architecture project Year:  2016
  • Manufacturers Brands with products used in this architecture project
    Manufacturers:  Flexcover Denmark, Flexwood A/S

Roberts Pavilion / John Friedman Alice Kimm Architects

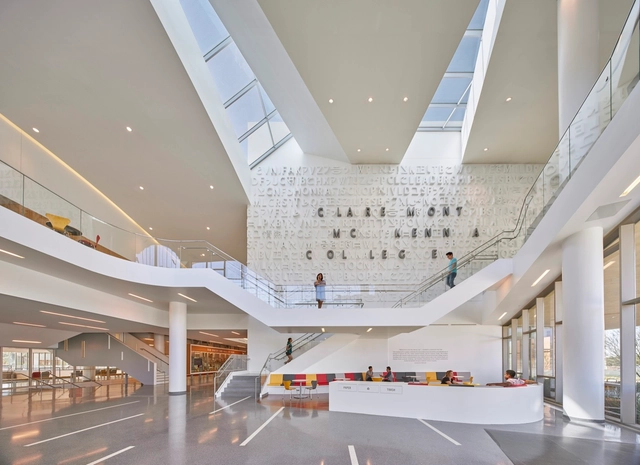
Roberts Pavilion / John Friedman Alice Kimm Architects - Interior Photography, Higher Education, FacadeRoberts Pavilion / John Friedman Alice Kimm Architects - Higher EducationRoberts Pavilion / John Friedman Alice Kimm Architects - Higher EducationRoberts Pavilion / John Friedman Alice Kimm Architects - Interior Photography, Higher Education, Handrail, FacadeRoberts Pavilion / John Friedman Alice Kimm Architects - More Images+ 28

EFFEKT's Winning Proposal Converts Abandoned Warehouse Into Cultural Hub

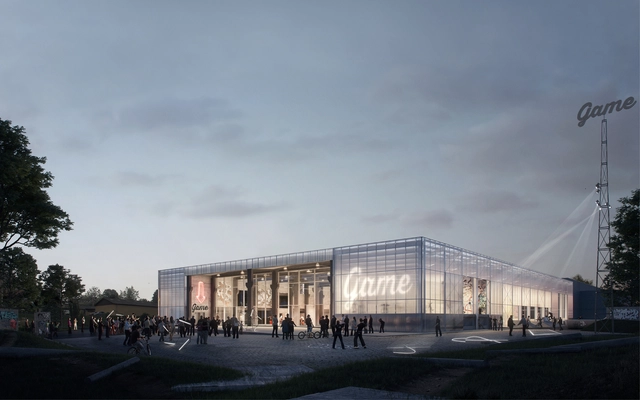
Copenhagen-based firm EFFEKT has won a competition to design a new Streetmekka in Viborg, Denmark, through the repurposing of an abandoned former windmill factory in the city’s industrial sector. The winning proposal, aims to instill a newfound sense of identity and value into one of the many leftover warehouse buildings, in the form of a new cultural center for street art, sport, and culture.

The Viborg Municipality and GAME, a Danish street sports NGO, announced that the competition’s purpose was to enable social and cultural change, specifically through empowerment of local youth.

EFFEKT's Winning Proposal Converts Abandoned Warehouse Into Cultural Hub - Adaptive Reuse, Facade, BenchEFFEKT's Winning Proposal Converts Abandoned Warehouse Into Cultural Hub - Adaptive Reuse, FacadeEFFEKT's Winning Proposal Converts Abandoned Warehouse Into Cultural Hub - Adaptive Reuse, FacadeEFFEKT's Winning Proposal Converts Abandoned Warehouse Into Cultural Hub - Adaptive Reuse, Beam, DoorEFFEKT's Winning Proposal Converts Abandoned Warehouse Into Cultural Hub - More Images+ 11

Santa María de Vilanova de la Barca / AleaOlea architecture & landscape

Santa María de Vilanova de la Barca  / AleaOlea architecture & landscape - Restoration, Door, Facade, Arch, StairsSanta María de Vilanova de la Barca  / AleaOlea architecture & landscape - Restoration, FacadeSanta María de Vilanova de la Barca  / AleaOlea architecture & landscape - Restoration, Arch, Column, Arcade, LightingSanta María de Vilanova de la Barca  / AleaOlea architecture & landscape - Restoration, Facade, ArchSanta María de Vilanova de la Barca  / AleaOlea architecture & landscape - More Images+ 27

•
Vilanova de la Barca, Spain

Vizor / STUDIO11

Vizor  / STUDIO11 - Interior Design, Beam, Chair, TableVizor  / STUDIO11 - Interior Design, Facade, ArchVizor  / STUDIO11 - Interior Design, Facade, LightingVizor  / STUDIO11 - Interior Design, Facade, Door, Arch, ArcadeVizor  / STUDIO11 - More Images+ 20

  • Architects: Studio11
    : STUDIO11
  • Area Area of this architecture project Area:  190 m²
  • Year Completion year of this architecture project Year:  2016

LESS / AAVP Architecture

LESS / AAVP Architecture - ApartmentsLESS / AAVP Architecture - ApartmentsLESS / AAVP Architecture - ApartmentsLESS / AAVP Architecture - ApartmentsLESS / AAVP Architecture - More Images+ 19

  • Architects: AAVP Architecture
  • Area Area of this architecture project Area:  5004 m²
  • Year Completion year of this architecture project Year:  2016
  • Manufacturers Brands with products used in this architecture project
    Manufacturers:  Aquilon, JMF77

Grown House / FHHH FRIENDS

Grown House  / FHHH FRIENDS - Houses, Stairs, Facade, Handrail, Beam, BalconyGrown House  / FHHH FRIENDS - Houses, Facade, Handrail, BalconyGrown House  / FHHH FRIENDS - Houses, FacadeGrown House  / FHHH FRIENDS - Houses, DoorGrown House  / FHHH FRIENDS - More Images+ 37

Oops! We don't have this page.

But you can browse the last one: 417

You've started following your first account!

Did you know?

You'll now receive updates based on what you follow! Personalize your stream and start following your favorite authors, offices and users.