1. ArchDaily
  2. Projects

Projects

Neeti-Lime House / DINTERPLAY ARCHITECTS
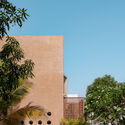
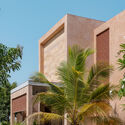
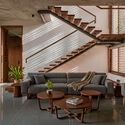
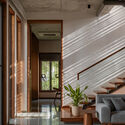
Neeti-Lime House / DINTERPLAY ARCHITECTS - Exterior Photography, HousesNeeti-Lime House / DINTERPLAY ARCHITECTS - Exterior Photography, Houses, CourtyardNeeti-Lime House / DINTERPLAY ARCHITECTS - Interior Photography, Houses, ChairNeeti-Lime House / DINTERPLAY ARCHITECTS - Interior Photography, Houses, LightingNeeti-Lime House / DINTERPLAY ARCHITECTS - More Images+ 15
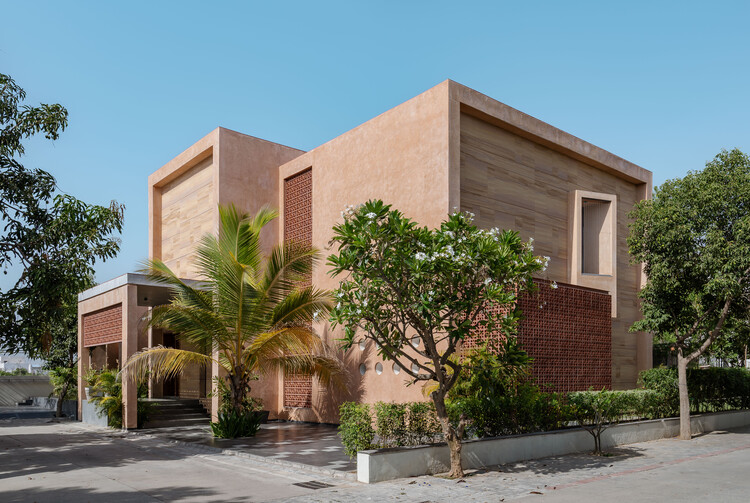
Gujarat, India
  • Area Area of this architecture project Area:  560
  • Year Completion year of this architecture project Year:  2025
  • Manufacturers Brands with products used in this architecture project
    Manufacturers:  Kohler

SoUk / Semisótano arquitectos ( RGRM arquitectos)
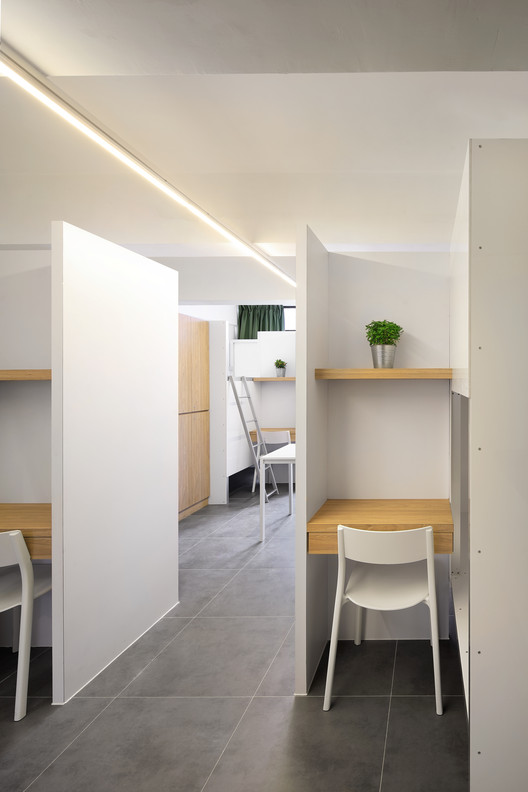
SoUk / Semisótano arquitectos ( RGRM arquitectos) - Imagem 2 de 5
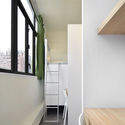
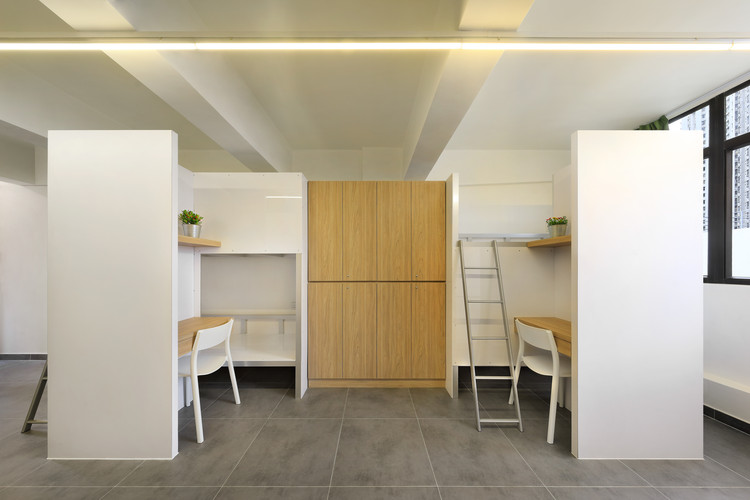
Bunk bed unit. Image © Bai Yu

SoUk / Semisótano arquitectos ( RGRM arquitectos) - Imagem 1 de 5SoUk / Semisótano arquitectos ( RGRM arquitectos) - Imagem 2 de 5SoUk / Semisótano arquitectos ( RGRM arquitectos) - Imagem 3 de 5SoUk / Semisótano arquitectos ( RGRM arquitectos) - Imagem 4 de 5SoUk / Semisótano arquitectos ( RGRM arquitectos) - More Images+ 13
Islas de Cabo Verde 82 Residential Complex / Cano y Escario Arquitectura
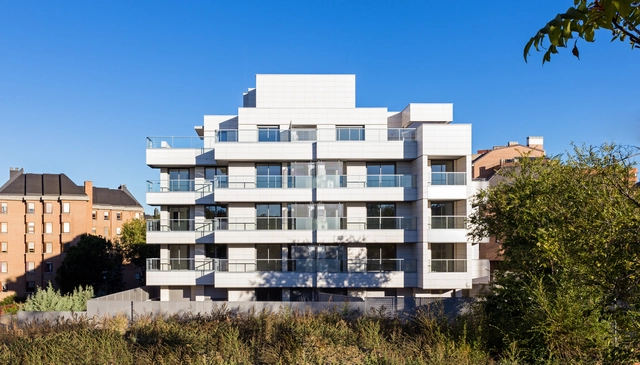
Islas de Cabo Verde 82 Residential Complex / Cano y Escario Arquitectura - ResidentialIslas de Cabo Verde 82 Residential Complex / Cano y Escario Arquitectura - ResidentialIslas de Cabo Verde 82 Residential Complex / Cano y Escario Arquitectura - ResidentialIslas de Cabo Verde 82 Residential Complex / Cano y Escario Arquitectura - ResidentialIslas de Cabo Verde 82 Residential Complex / Cano y Escario Arquitectura - More Images+ 27
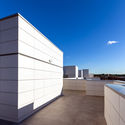
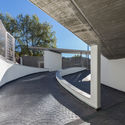
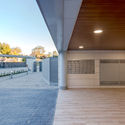
Madrid, Spain
  • Area Area of this architecture project Area:  9279
  • Year Completion year of this architecture project Year:  2017
  • Manufacturers Brands with products used in this architecture project
    Manufacturers:  Cortizo, Frontek, Leds-C4, Orona Pecres, Tuitec, +1

Tosepan Kajfen Rural Community Cafeteria / Proyecto cafeína + Komoni
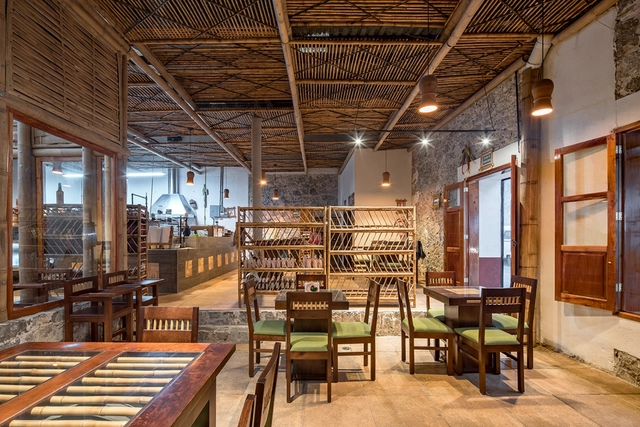
Tosepan Kajfen Rural Community Cafeteria / Proyecto cafeína + Komoni - SustainabilityTosepan Kajfen Rural Community Cafeteria / Proyecto cafeína + Komoni - SustainabilityTosepan Kajfen Rural Community Cafeteria / Proyecto cafeína + Komoni - SustainabilityTosepan Kajfen Rural Community Cafeteria / Proyecto cafeína + Komoni - SustainabilityTosepan Kajfen Rural Community Cafeteria / Proyecto cafeína + Komoni - More Images+ 6

Ciudad de Cuetzalan, Mexico
  • Area Area of this architecture project Area:  200
  • Year Completion year of this architecture project Year:  2018
  • Manufacturers Brands with products used in this architecture project
    Manufacturers:  Cemex, Ecophon, Termium

No. 1 Nandan Road Renovation / Shanghai Construction Design & Research Institute

Comprehensive Renovation of Grupo Antón Offices / Estudio Rocamora Diseño & Arquitectura

Comprehensive Renovation of Grupo Antón Offices / Estudio Rocamora Diseño & Arquitectura - Offices Interiors
© Cabrera Photo

Comprehensive Renovation of Grupo Antón Offices / Estudio Rocamora Diseño & Arquitectura - Offices InteriorsComprehensive Renovation of Grupo Antón Offices / Estudio Rocamora Diseño & Arquitectura - Offices InteriorsComprehensive Renovation of Grupo Antón Offices / Estudio Rocamora Diseño & Arquitectura - Offices InteriorsComprehensive Renovation of Grupo Antón Offices / Estudio Rocamora Diseño & Arquitectura - Offices InteriorsComprehensive Renovation of Grupo Antón Offices / Estudio Rocamora Diseño & Arquitectura - More Images+ 8

  • Area Area of this architecture project Area:  180
  • Year Completion year of this architecture project Year:  2017
  • Manufacturers Brands with products used in this architecture project
    Manufacturers:  Actiu, Klein, Roca, Acor, Finsa, +3

Adaptation and Renovation of an Industrial Space / Picharchitects/Pich-Aguilera
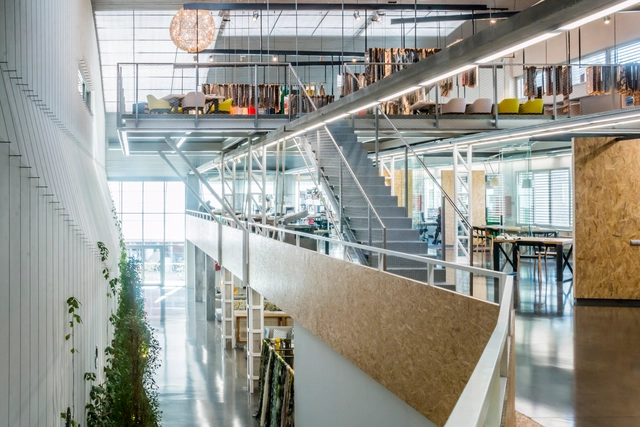
Adaptation and Renovation of an Industrial Space / Picharchitects/Pich-Aguilera - RenovationAdaptation and Renovation of an Industrial Space / Picharchitects/Pich-Aguilera - RenovationAdaptation and Renovation of an Industrial Space / Picharchitects/Pich-Aguilera - RenovationAdaptation and Renovation of an Industrial Space / Picharchitects/Pich-Aguilera - RenovationAdaptation and Renovation of an Industrial Space / Picharchitects/Pich-Aguilera - More Images+ 21
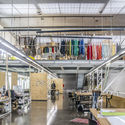
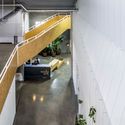

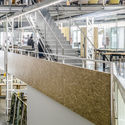
Olesa de Montserrat, Spain
  • Area Area of this architecture project Area:  1300
  • Year Completion year of this architecture project Year:  2013
  • Manufacturers Brands with products used in this architecture project
    Manufacturers:  Massoni, Nibex, Projecte interiorisme, escala i altell – Constructora Edelbau

Norte Club Housing Complex / Luis Ardila Cancino, Jesús Antonio Moreno Cárdenas
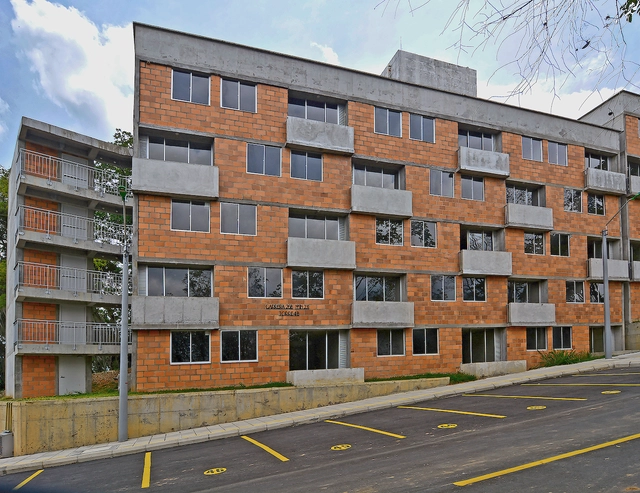
Norte Club Housing Complex / Luis Ardila Cancino, Jesús Antonio Moreno Cárdenas - HousingNorte Club Housing Complex / Luis Ardila Cancino, Jesús Antonio Moreno Cárdenas - HousingNorte Club Housing Complex / Luis Ardila Cancino, Jesús Antonio Moreno Cárdenas - HousingNorte Club Housing Complex / Luis Ardila Cancino, Jesús Antonio Moreno Cárdenas - HousingNorte Club Housing Complex / Luis Ardila Cancino, Jesús Antonio Moreno Cárdenas - More Images+ 48
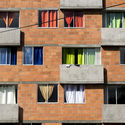
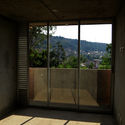
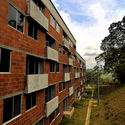
Barranquilla, Colombia
  • Area Area of this architecture project Area:  12131
  • Year Completion year of this architecture project Year:  2017
  • Manufacturers Brands with products used in this architecture project
    Manufacturers:  Cemex, Diaco, Ladrillo y Tubos, Ventanar, W.T.E. s.a.s.

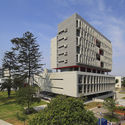
PUCP Academic Complex / Enrique Santillana + Tandem Arquitectura + Jonathan Warthon
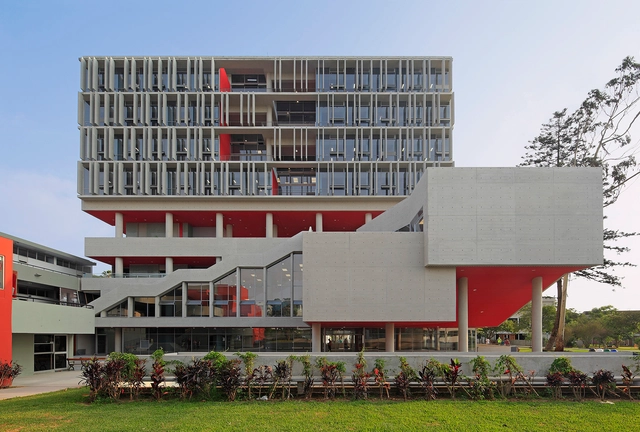
PUCP Academic Complex / Enrique Santillana + Tandem Arquitectura + Jonathan Warthon - SustainabilityPUCP Academic Complex / Enrique Santillana + Tandem Arquitectura + Jonathan Warthon - SustainabilityPUCP Academic Complex / Enrique Santillana + Tandem Arquitectura + Jonathan Warthon - SustainabilityPUCP Academic Complex / Enrique Santillana + Tandem Arquitectura + Jonathan Warthon - SustainabilityPUCP Academic Complex / Enrique Santillana + Tandem Arquitectura + Jonathan Warthon - More Images+ 29
La Carnería De Rincón Nuestro / Constanza Peláez + Sofía Carrer
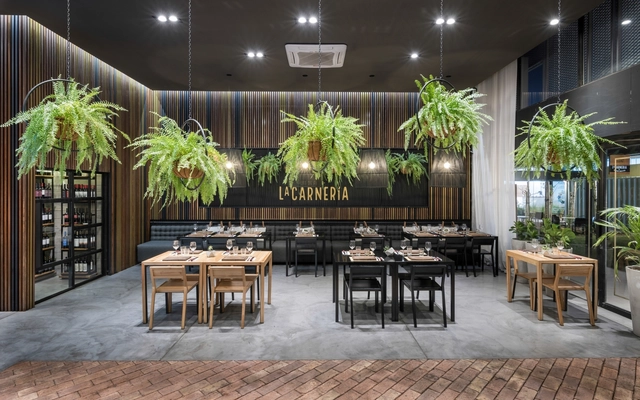
La Carnería De Rincón Nuestro / Constanza Peláez + Sofía Carrer - RestaurantLa Carnería De Rincón Nuestro / Constanza Peláez + Sofía Carrer - RestaurantLa Carnería De Rincón Nuestro / Constanza Peláez + Sofía Carrer - RestaurantLa Carnería De Rincón Nuestro / Constanza Peláez + Sofía Carrer - RestaurantLa Carnería De Rincón Nuestro / Constanza Peláez + Sofía Carrer - More Images+ 22
Córdoba, Argentina
  • Area Area of this architecture project Area:  240
  • Year Completion year of this architecture project Year:  2017
  • Manufacturers Brands with products used in this architecture project
    Manufacturers:  Comercial Gerdau, Gacé, LIGHT, Procons, Vidrios Piazze

Elkano 43. POBLE SEC / Croma Arquitectos Constructores

Elkano 43. POBLE SEC / Croma Arquitectos Constructores - Apartment Interiors
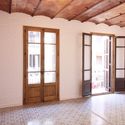
© Croma Arquitectos Constructores

Elkano 43. POBLE SEC / Croma Arquitectos Constructores - Apartment InteriorsElkano 43. POBLE SEC / Croma Arquitectos Constructores - Apartment InteriorsElkano 43. POBLE SEC / Croma Arquitectos Constructores - Apartment InteriorsElkano 43. POBLE SEC / Croma Arquitectos Constructores - Apartment InteriorsElkano 43. POBLE SEC / Croma Arquitectos Constructores - More Images+ 18


Hong Kong-Zhuhai-Macao Bridge Zhuhai Port Office Area Project / Arcplus East China Architectural Design & Research Institute


Hong Kong-Zhuhai-Macao Bridge Zhuhai Port Office Area Project / Arcplus East China Architectural Design & Research Institute - OfficesHong Kong-Zhuhai-Macao Bridge Zhuhai Port Office Area Project / Arcplus East China Architectural Design & Research Institute - OfficesHong Kong-Zhuhai-Macao Bridge Zhuhai Port Office Area Project / Arcplus East China Architectural Design & Research Institute - OfficesHong Kong-Zhuhai-Macao Bridge Zhuhai Port Office Area Project / Arcplus East China Architectural Design & Research Institute - OfficesHong Kong-Zhuhai-Macao Bridge Zhuhai Port Office Area Project / Arcplus East China Architectural Design & Research Institute - More Images+ 27


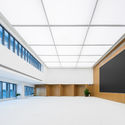
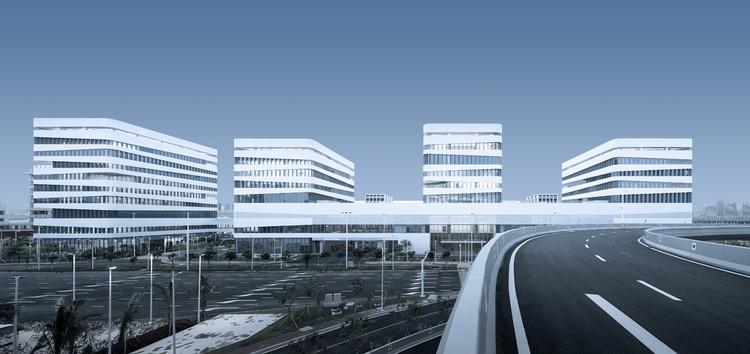
珠海市, China

INFOSISMO San Juan Pilcaya Community Center / Students and Professors of the Design Studio VI Fall 2017 at Universidad Ibero Puebla
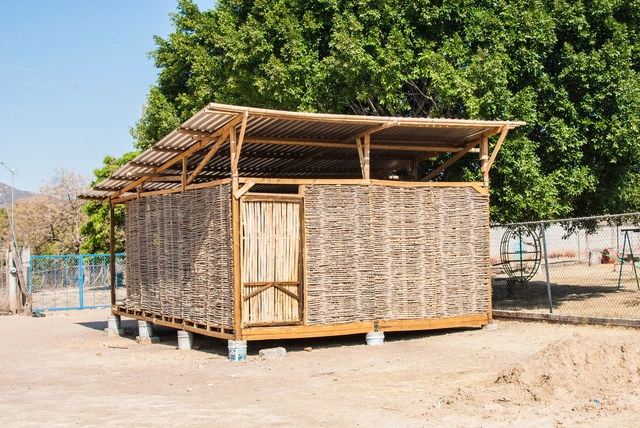
INFOSISMO San Juan Pilcaya Community Center / Students and Professors of the Design Studio VI Fall 2017 at Universidad Ibero Puebla - Community CenterINFOSISMO San Juan Pilcaya Community Center / Students and Professors of the Design Studio VI Fall 2017 at Universidad Ibero Puebla - Community CenterINFOSISMO San Juan Pilcaya Community Center / Students and Professors of the Design Studio VI Fall 2017 at Universidad Ibero Puebla - Community CenterINFOSISMO San Juan Pilcaya Community Center / Students and Professors of the Design Studio VI Fall 2017 at Universidad Ibero Puebla - Community CenterINFOSISMO San Juan Pilcaya Community Center / Students and Professors of the Design Studio VI Fall 2017 at Universidad Ibero Puebla - More Images+ 22
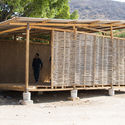
CEMAFE - Ambulatory Medical Specialty Center of Santa Fe / Mario Corea Arquitectura + Special Projects Unit of the Government of Santa Fe

CEMAFE - Ambulatory Medical Specialty Center of Santa Fe / Mario Corea Arquitectura + Special Projects Unit of the Government of Santa Fe - Medical FacilitiesCEMAFE - Ambulatory Medical Specialty Center of Santa Fe / Mario Corea Arquitectura + Special Projects Unit of the Government of Santa Fe - Medical FacilitiesCEMAFE - Ambulatory Medical Specialty Center of Santa Fe / Mario Corea Arquitectura + Special Projects Unit of the Government of Santa Fe - Medical FacilitiesCEMAFE - Ambulatory Medical Specialty Center of Santa Fe / Mario Corea Arquitectura + Special Projects Unit of the Government of Santa Fe - Medical FacilitiesCEMAFE - Ambulatory Medical Specialty Center of Santa Fe / Mario Corea Arquitectura + Special Projects Unit of the Government of Santa Fe - More Images+ 11
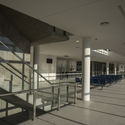
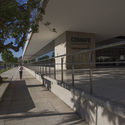
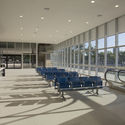
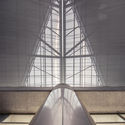
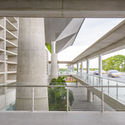
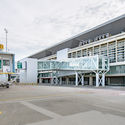
New International Terminal T2 Alfonso Bonilla Aragón International Airport / Espacio Colectivo Arquitectos SA + Cuna Arquitectura

New International Terminal T2 Alfonso Bonilla Aragón International Airport / Espacio Colectivo Arquitectos SA + Cuna Arquitectura - Airport
© Santiago Robayo

New International Terminal T2 Alfonso Bonilla Aragón International Airport / Espacio Colectivo Arquitectos SA + Cuna Arquitectura - AirportNew International Terminal T2 Alfonso Bonilla Aragón International Airport / Espacio Colectivo Arquitectos SA + Cuna Arquitectura - AirportNew International Terminal T2 Alfonso Bonilla Aragón International Airport / Espacio Colectivo Arquitectos SA + Cuna Arquitectura - AirportNew International Terminal T2 Alfonso Bonilla Aragón International Airport / Espacio Colectivo Arquitectos SA + Cuna Arquitectura - AirportNew International Terminal T2 Alfonso Bonilla Aragón International Airport / Espacio Colectivo Arquitectos SA + Cuna Arquitectura - More Images+ 17
Palmira, Colombia

Interior Fit-Out of the Santiago Family Court and Offices of the Administrative Corporation of the Judiciary / Claro + Westendarp Arquitectos

Interior Fit-Out of the Santiago Family Court and Offices of the Administrative Corporation of the Judiciary / Claro + Westendarp Arquitectos - Other Public Administration BuildingsInterior Fit-Out of the Santiago Family Court and Offices of the Administrative Corporation of the Judiciary / Claro + Westendarp Arquitectos - Other Public Administration BuildingsInterior Fit-Out of the Santiago Family Court and Offices of the Administrative Corporation of the Judiciary / Claro + Westendarp Arquitectos - Other Public Administration BuildingsInterior Fit-Out of the Santiago Family Court and Offices of the Administrative Corporation of the Judiciary / Claro + Westendarp Arquitectos - Other Public Administration BuildingsInterior Fit-Out of the Santiago Family Court and Offices of the Administrative Corporation of the Judiciary / Claro + Westendarp Arquitectos - More Images+ 6


Itapicuru Apartment / Coletivo de Arquitetos + Entre Arquitetos
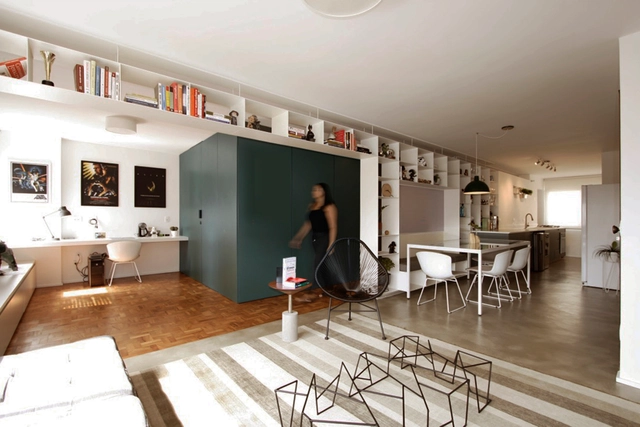
Itapicuru Apartment / Coletivo de Arquitetos + Entre Arquitetos - Apartment InteriorsItapicuru Apartment / Coletivo de Arquitetos + Entre Arquitetos - Apartment InteriorsItapicuru Apartment / Coletivo de Arquitetos + Entre Arquitetos - Apartment InteriorsItapicuru Apartment / Coletivo de Arquitetos + Entre Arquitetos - Apartment InteriorsItapicuru Apartment / Coletivo de Arquitetos + Entre Arquitetos - More Images+ 5
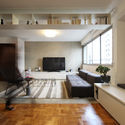
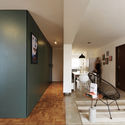
  • Area Area of this architecture project Area:  95
  • Year Completion year of this architecture project Year:  2017
  • Manufacturers Brands with products used in this architecture project
    Manufacturers:  Art Steel, Elite Superfície, Mafuz, NS Brazil, Portobello

Ah bárbaro Taquería + Silverio Mezcal Bar / TAFF Arquitectos
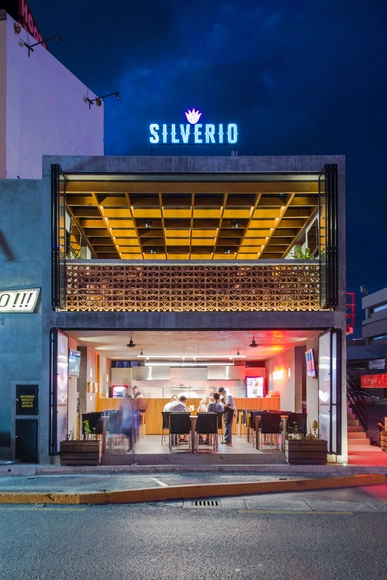
Ah bárbaro Taquería + Silverio Mezcal Bar / TAFF Arquitectos - Restaurants & BarsAh bárbaro Taquería + Silverio Mezcal Bar / TAFF Arquitectos - Restaurants & BarsAh bárbaro Taquería + Silverio Mezcal Bar / TAFF Arquitectos - Restaurants & BarsAh bárbaro Taquería + Silverio Mezcal Bar / TAFF Arquitectos - Restaurants & BarsAh bárbaro Taquería + Silverio Mezcal Bar / TAFF Arquitectos - More Images+ 8
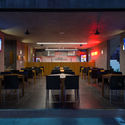
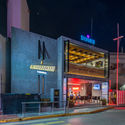
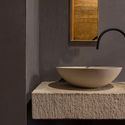
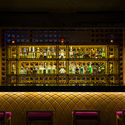
  • Architects: TAFF Arquitectos
  • Area Area of this architecture project Area:  155
  • Year Completion year of this architecture project Year:  2017
  • Manufacturers Brands with products used in this architecture project
    Manufacturers:  Interceramic, Cementos Cruz Azul, Herralum, Kimcolor, Magg

Wuxi Vanke Tianyi Jiuzhu Demonstration Area / Shanghai Huicheng Architecture Design

Wuxi Vanke Tianyi Jiuzhu Demonstration Area / Shanghai Huicheng Architecture Design - StoreWuxi Vanke Tianyi Jiuzhu Demonstration Area / Shanghai Huicheng Architecture Design - StoreWuxi Vanke Tianyi Jiuzhu Demonstration Area / Shanghai Huicheng Architecture Design - StoreWuxi Vanke Tianyi Jiuzhu Demonstration Area / Shanghai Huicheng Architecture Design - StoreWuxi Vanke Tianyi Jiuzhu Demonstration Area / Shanghai Huicheng Architecture Design - More Images+ 23

无锡, China
  • Architects: 上海汇乘建筑设计
    : 上海棠澍景观
  • Area Area of this architecture project Area:  2442
  • Year Completion year of this architecture project Year:  2017

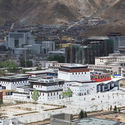
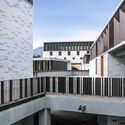
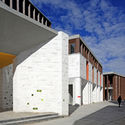
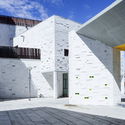
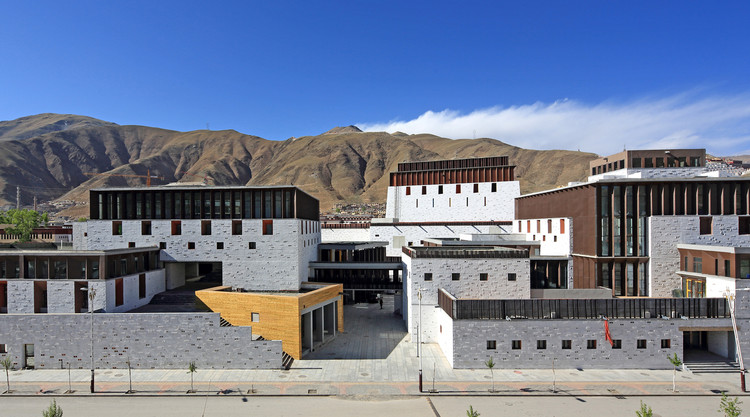
Yushu Khampa Art Center / Land-Based Design Studio, China Architecture Design & Research Group

Yushu Khampa Art Center / Land-Based Design Studio, China Architecture Design & Research Group - Arts & ArchitectureYushu Khampa Art Center / Land-Based Design Studio, China Architecture Design & Research Group - Arts & ArchitectureYushu Khampa Art Center / Land-Based Design Studio, China Architecture Design & Research Group - Arts & ArchitectureYushu Khampa Art Center / Land-Based Design Studio, China Architecture Design & Research Group - Arts & ArchitectureYushu Khampa Art Center / Land-Based Design Studio, China Architecture Design & Research Group - More Images+ 37
Dellanno Factory Showroom / Pedro Simch Arquitetura + Sousa Guerra Arquitetura

Dellanno Factory Showroom / Pedro Simch Arquitetura + Sousa Guerra Arquitetura - ShowroomDellanno Factory Showroom / Pedro Simch Arquitetura + Sousa Guerra Arquitetura - ShowroomDellanno Factory Showroom / Pedro Simch Arquitetura + Sousa Guerra Arquitetura - ShowroomDellanno Factory Showroom / Pedro Simch Arquitetura + Sousa Guerra Arquitetura - ShowroomDellanno Factory Showroom / Pedro Simch Arquitetura + Sousa Guerra Arquitetura - More Images+ 28
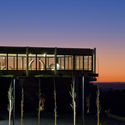
Bento Gonçalves, Brazil

La Trabana Campus, Universidad del Azuay / Consultora de Arquitectura y Urbanismo

La Trabana Campus, Universidad del Azuay / Consultora de Arquitectura y Urbanismo - UniversityLa Trabana Campus, Universidad del Azuay / Consultora de Arquitectura y Urbanismo - UniversityLa Trabana Campus, Universidad del Azuay / Consultora de Arquitectura y Urbanismo - UniversityLa Trabana Campus, Universidad del Azuay / Consultora de Arquitectura y Urbanismo - UniversityLa Trabana Campus, Universidad del Azuay / Consultora de Arquitectura y Urbanismo - More Images+ 16
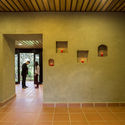
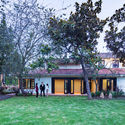
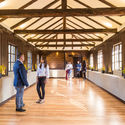
Quingeo, Ecuador

Shelter for Women Victims of Violence / ORIGEN 19º41' 53" N
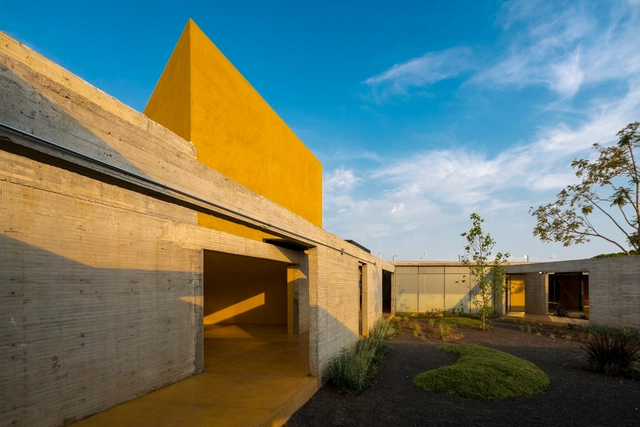
Shelter for Women Victims of Violence / ORIGEN 19º41' 53" N - Cultural CenterShelter for Women Victims of Violence / ORIGEN 19º41' 53" N - Cultural CenterShelter for Women Victims of Violence / ORIGEN 19º41' 53" N - Cultural CenterShelter for Women Victims of Violence / ORIGEN 19º41' 53" N - Cultural CenterShelter for Women Victims of Violence / ORIGEN 19º41' 53 N - More Images+ 22

  • Area Area of this architecture project Area:  1226
  • Year Completion year of this architecture project Year:  2017

Accommodations for the Colombian National Football Teams / Adriana Hernández Quicazán + Miguel Ángel Lozano + René Daniels Ayala
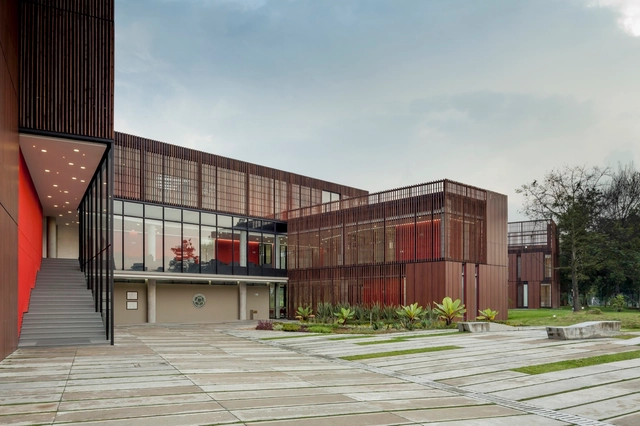
Accommodations for the Colombian National Football Teams / Adriana Hernández Quicazán + Miguel Ángel Lozano + René Daniels Ayala - HousingAccommodations for the Colombian National Football Teams / Adriana Hernández Quicazán + Miguel Ángel Lozano + René Daniels Ayala - HousingAccommodations for the Colombian National Football Teams / Adriana Hernández Quicazán + Miguel Ángel Lozano + René Daniels Ayala - HousingAccommodations for the Colombian National Football Teams / Adriana Hernández Quicazán + Miguel Ángel Lozano + René Daniels Ayala - HousingAccommodations for the Colombian National Football Teams / Adriana Hernández Quicazán + Miguel Ángel Lozano + René Daniels Ayala - More Images+ 24
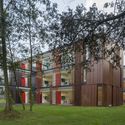
Bogotá, Colombia

You've started following your first account!

Did you know?

You'll now receive updates based on what you follow! Personalize your stream and start following your favorite authors, offices and users.