1. ArchDaily
  2. Projects
Projects

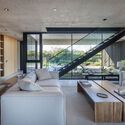
IK Residence, La Moraleja, Madrid / Trenchs Studio

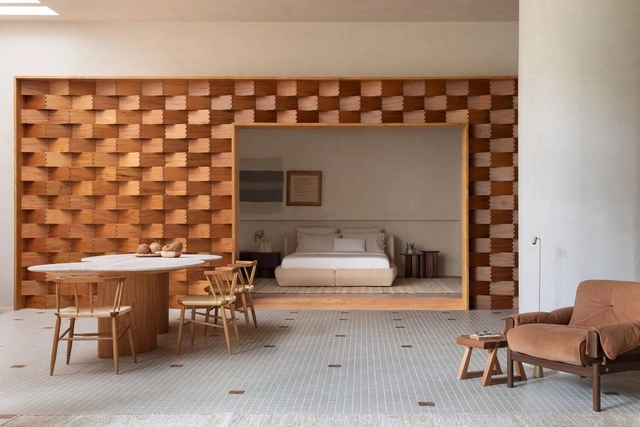
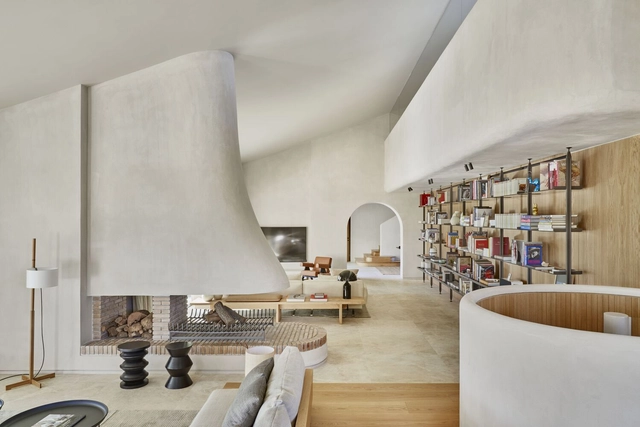
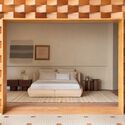
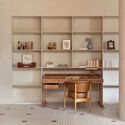
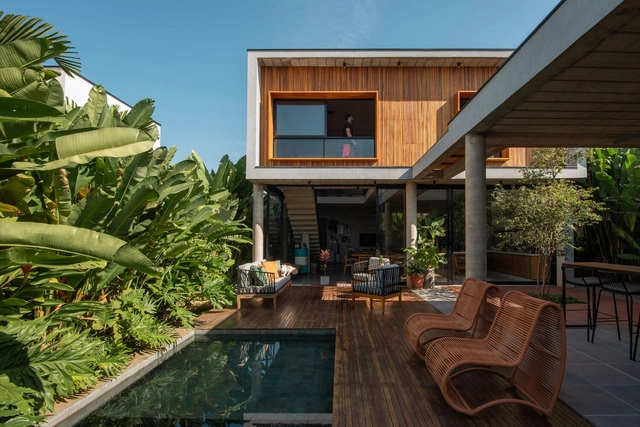
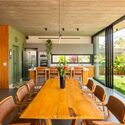
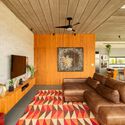
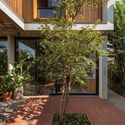
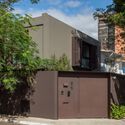
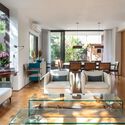
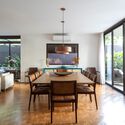
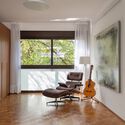
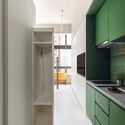
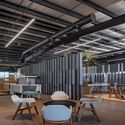
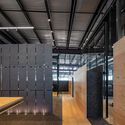
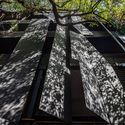
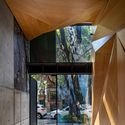
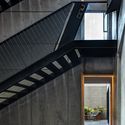
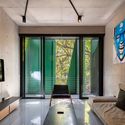
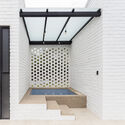
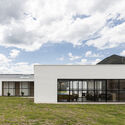
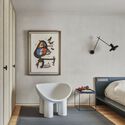
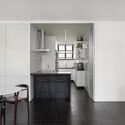
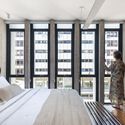
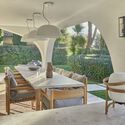
IK Residence, La Moraleja, Madrid / Trenchs Studio - Interior Photography, Houses, Arch, Arcade, Table, ChairIK Residence, La Moraleja, Madrid / Trenchs Studio - Interior Photography, Houses, Bedroom, Door, Lighting, ToiletIK Residence, La Moraleja, Madrid / Trenchs Studio - Interior Photography, Houses, Patio, Table, ChairIK Residence, La Moraleja, Madrid / Trenchs Studio - Interior Photography, HousesIK Residence, La Moraleja, Madrid / Trenchs Studio - More Images+ 19

Madrid, Spain
  • Architects: Trenchs Studio
  • Area Area of this architecture project Area:  593
  • Year Completion year of this architecture project Year:  2022
  • Manufacturers Brands with products used in this architecture project
    Manufacturers:  JUNG, Modular Lighting Instruments

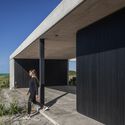
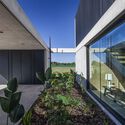
Gallery House / Constructora Carrasco S.A DE C.V

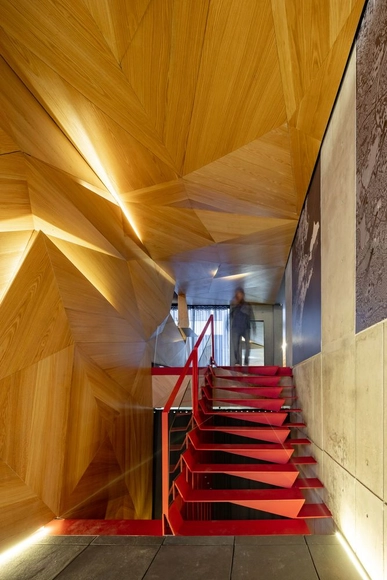

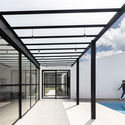
Gallery House / Constructora Carrasco S.A DE C.V - Interior Photography, Houses, Facade, Door, Arch, BeamGallery House / Constructora Carrasco S.A DE C.V - Exterior Photography, Houses, FacadeGallery House / Constructora Carrasco S.A DE C.V - Interior Photography, Houses, Stairs, Handrail, Column, Facade, BeamGallery House / Constructora Carrasco S.A DE C.V - Interior Photography, Houses, Facade, Beam, Handrail, Stairs, ChairGallery House / Constructora Carrasco S.A DE C.V - More Images+ 22

Oaxaca de Juárez, Mexico

Apartment in Bela Vista à Lapa / Aurora Arquitectos

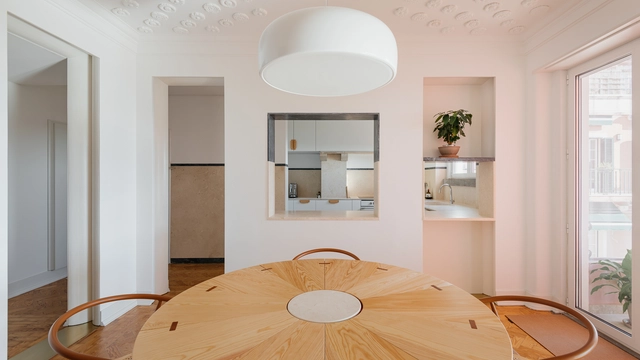
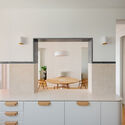
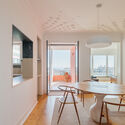
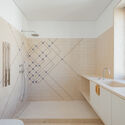
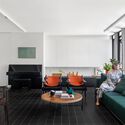
Apartment in Bela Vista à Lapa / Aurora Arquitectos - Interior Photography, Apartment Interiors, Table, ChairApartment in Bela Vista à Lapa / Aurora Arquitectos - Interior Photography, Apartment Interiors, Kitchen, Facade, Door, Table, Chair, CountertopApartment in Bela Vista à Lapa / Aurora Arquitectos - Interior Photography, Apartment Interiors, Beam, Facade, Table, ChairApartment in Bela Vista à Lapa / Aurora Arquitectos - Interior Photography, Apartment Interiors, Bathroom, Bathtub, Shower, SinkApartment in Bela Vista à Lapa / Aurora Arquitectos - More Images+ 28

  • Architects: Aurora Arquitectos
  • Area Area of this architecture project Area:  150
  • Year Completion year of this architecture project Year:  2023

Apartment 107G / BLOCO Arquitetos

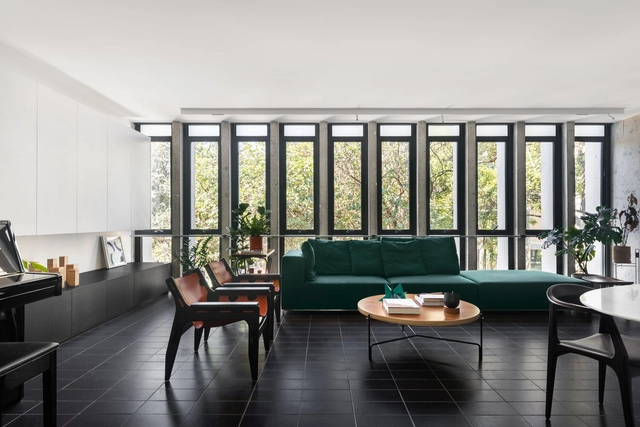
Apartment 107G / BLOCO Arquitetos - Interior Photography, Apartment Interiors, Deck, TableApartment 107G / BLOCO Arquitetos - Interior Photography, Apartment Interiors, Facade, Table, ChairApartment 107G / BLOCO Arquitetos - Interior Photography, Apartment Interiors, Kitchen, Door, Table, Countertop, ChairApartment 107G / BLOCO Arquitetos - Interior Photography, Apartment Interiors, Bedroom, Door, Facade, Table, ChairApartment 107G / BLOCO Arquitetos - More Images+ 19

  • Architects: BLOCO Arquitetos
  • Area Area of this architecture project Area:  126
  • Year Completion year of this architecture project Year:  2022
  • Manufacturers Brands with products used in this architecture project
    Manufacturers:  Aristeu Pires, Cremme, Decameron, Samuel Lamas, Sérgio Rodrigues

Bacio di Latte Gelateria / Memola Estúdio + Vitor Penha

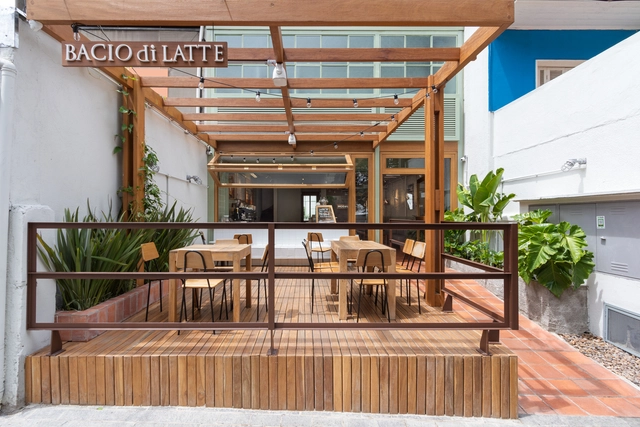
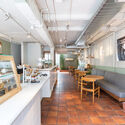
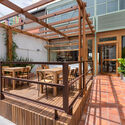
Bacio di Latte Gelateria / Memola Estúdio + Vitor Penha - Interior Photography, Coffee Shop, Kitchen, Table, ChairBacio di Latte Gelateria / Memola Estúdio + Vitor Penha - Interior Photography, Coffee Shop, Deck, Beam, Facade, Table, ChairBacio di Latte Gelateria / Memola Estúdio + Vitor Penha - Interior Photography, Coffee Shop, Kitchen, Beam, Facade, Door, Table, ChairBacio di Latte Gelateria / Memola Estúdio + Vitor Penha - Interior Photography, Coffee Shop, Kitchen, Beam, Bathtub, Table, CountertopBacio di Latte Gelateria / Memola Estúdio + Vitor Penha - More Images+ 15

São Paulo, Brazil

Cipó House / kikacamasmie+arq + Daniel Fromer

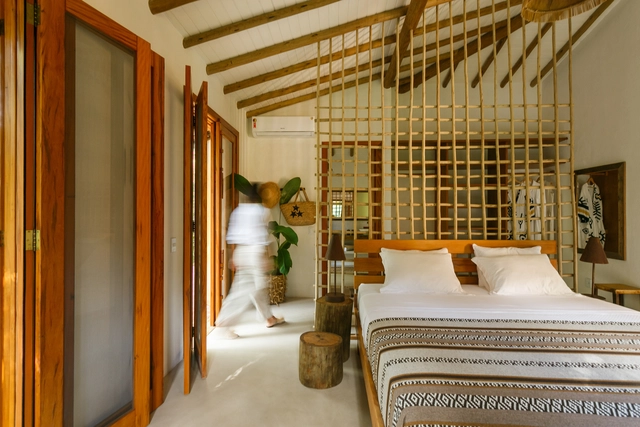
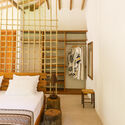
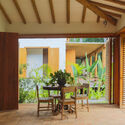
Cipó House / kikacamasmie+arq + Daniel Fromer - Interior Photography, Houses, Beam, Facade, TableCipó House / kikacamasmie+arq + Daniel Fromer - Interior Photography, Houses, Beam, Table, ChairCipó House / kikacamasmie+arq + Daniel Fromer - Interior Photography, Houses, Bedroom, Door, Beam, Bed, TableCipó House / kikacamasmie+arq + Daniel Fromer - Interior Photography, Houses, Facade, Beam, Table, ChairCipó House / kikacamasmie+arq + Daniel Fromer - More Images+ 27

Caraíva, Brazil

Restoration of the Adhemar de Barros Indoor Pool / MLD RAI

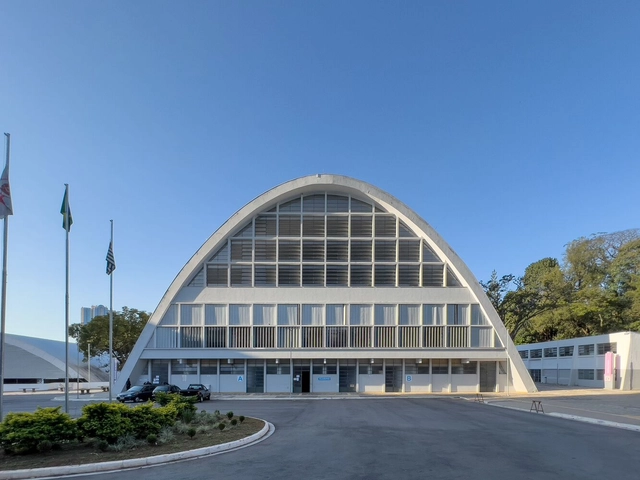
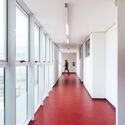
Restoration of the Adhemar de Barros Indoor Pool / MLD RAI - Exterior Photography, Swimming Pool, Facade, CityscapeRestoration of the Adhemar de Barros Indoor Pool / MLD RAI - Interior Photography, Swimming Pool, ChairRestoration of the Adhemar de Barros Indoor Pool / MLD RAI - Interior Photography, Swimming Pool, ChairRestoration of the Adhemar de Barros Indoor Pool / MLD RAI - Interior Photography, Swimming Pool, Stairs, Facade, BeamRestoration of the Adhemar de Barros Indoor Pool / MLD RAI - More Images+ 40

São Paulo, Brazil
  • Architects: MLD RAI
  • Area Area of this architecture project Area:  3500
  • Year Completion year of this architecture project Year:  2022

Golondrina de Valparaíso Kindergarten and Nursery / Pedro Lomboy Castillo

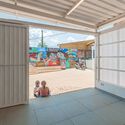
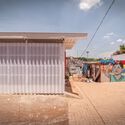
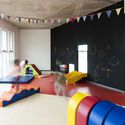
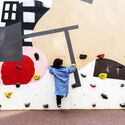
Golondrina de Valparaíso Kindergarten and Nursery / Pedro Lomboy Castillo - Interior Photography, SustainabilityGolondrina de Valparaíso Kindergarten and Nursery / Pedro Lomboy Castillo - Interior Photography, Sustainability, Door, FacadeGolondrina de Valparaíso Kindergarten and Nursery / Pedro Lomboy Castillo - Interior Photography, SustainabilityGolondrina de Valparaíso Kindergarten and Nursery / Pedro Lomboy Castillo - Interior Photography, SustainabilityGolondrina de Valparaíso Kindergarten and Nursery / Pedro Lomboy Castillo - More Images+ 17

  • Area Area of this architecture project Area:  1549
  • Year Completion year of this architecture project Year:  2023
  • Manufacturers Brands with products used in this architecture project
    Manufacturers:  Tarkett, Sherwin-Williams, Hunter Douglas

Colégio Bandeirantes Expansion / aflalo/gasperini arquitetos

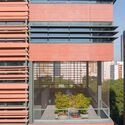
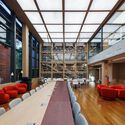
Colégio Bandeirantes Expansion / aflalo/gasperini arquitetos - Exterior Photography, Extension, FacadeColégio Bandeirantes Expansion / aflalo/gasperini arquitetos - Interior Photography, Extension, Beam, Table, ChairColégio Bandeirantes Expansion / aflalo/gasperini arquitetos - Exterior Photography, Extension, Courtyard, Facade, StairsColégio Bandeirantes Expansion / aflalo/gasperini arquitetos - Exterior Photography, Extension, Facade, LightingColégio Bandeirantes Expansion / aflalo/gasperini arquitetos - More Images+ 22

São Paulo, Brazil
  • Area Area of this architecture project Area:  18242
  • Year Completion year of this architecture project Year:  2023
  • Manufacturers Brands with products used in this architecture project
    Manufacturers:  Stone, Glassec, Portobello

Rehabilitation and Extension of Masía de Sant Josep de Montserrat / Carpe Studio + CRUX arquitectos + Anna Solaz

Rehabilitation and Extension of Masía de Sant Josep de Montserrat / Carpe Studio + CRUX arquitectos + Anna Solaz - Exterior Photography, Adaptive Reuse, FacadeRehabilitation and Extension of Masía de Sant Josep de Montserrat / Carpe Studio + CRUX arquitectos + Anna Solaz - Interior Photography, Adaptive Reuse, Beam, Facade, Door, Arch, Column, LightingRehabilitation and Extension of Masía de Sant Josep de Montserrat / Carpe Studio + CRUX arquitectos + Anna Solaz - Interior Photography, Adaptive Reuse, Door, FacadeRehabilitation and Extension of Masía de Sant Josep de Montserrat / Carpe Studio + CRUX arquitectos + Anna Solaz - Interior Photography, Adaptive ReuseRehabilitation and Extension of Masía de Sant Josep de Montserrat / Carpe Studio + CRUX arquitectos + Anna Solaz - More Images+ 22

Heliópolis Housing Complex Gleba G – Phase 2 / Biselli Katchborian Arquitetos Associados

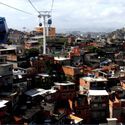
Heliópolis Housing Complex Gleba G – Phase 2 / Biselli Katchborian Arquitetos Associados - Exterior Photography, Apartments, Facade, BenchHeliópolis Housing Complex Gleba G – Phase 2 / Biselli Katchborian Arquitetos Associados - Interior Photography, Apartments, Stairs, Handrail, Facade, BeamHeliópolis Housing Complex Gleba G – Phase 2 / Biselli Katchborian Arquitetos Associados - Exterior Photography, Apartments, FacadeHeliópolis Housing Complex Gleba G – Phase 2 / Biselli Katchborian Arquitetos Associados - Exterior Photography, Apartments, Facade, BeamHeliópolis Housing Complex Gleba G – Phase 2 / Biselli Katchborian Arquitetos Associados - More Images+ 33

São Paulo, Brazil
  • Area Area of this architecture project Area:  5099
  • Year Completion year of this architecture project Year:  2023
  • Manufacturers Brands with products used in this architecture project
    Manufacturers:  Arpa Fenix

Exhibition, Fair and Convention Center in the Córdoba Jewelry Park / Fco. Javier Terrados Cepeda + Fernando Suárez Corchete

Exhibition, Fair and Convention Center in the Córdoba Jewelry Park / Fco. Javier Terrados Cepeda + Fernando Suárez Corchete - Interior Photography, Exhibition Center, FacadeExhibition, Fair and Convention Center in the Córdoba Jewelry Park / Fco. Javier Terrados Cepeda + Fernando Suárez Corchete - Interior Photography, Exhibition Center, Stairs, BeamExhibition, Fair and Convention Center in the Córdoba Jewelry Park / Fco. Javier Terrados Cepeda + Fernando Suárez Corchete - Interior Photography, Exhibition Center, FacadeExhibition, Fair and Convention Center in the Córdoba Jewelry Park / Fco. Javier Terrados Cepeda + Fernando Suárez Corchete - Exterior Photography, Exhibition Center, FacadeExhibition, Fair and Convention Center in the Córdoba Jewelry Park / Fco. Javier Terrados Cepeda + Fernando Suárez Corchete - More Images+ 16

Exhibition “Quilombo: Life, Problems, and Aspirations of the Black Person” at Inhotim / Metro Arquitetos

Exhibition “Quilombo: Life, Problems, and Aspirations of the Black Person” at Inhotim / Metro Arquitetos - Interior Photography, Museum, FacadeExhibition “Quilombo: Life, Problems, and Aspirations of the Black Person” at Inhotim / Metro Arquitetos - Interior Photography, Museum, FacadeExhibition “Quilombo: Life, Problems, and Aspirations of the Black Person” at Inhotim / Metro Arquitetos - Interior Photography, Museum, Kitchen, Facade, TableExhibition “Quilombo: Life, Problems, and Aspirations of the Black Person” at Inhotim / Metro Arquitetos - Exterior Photography, Museum, Facade, BenchExhibition “Quilombo: Life, Problems, and Aspirations of the Black Person” at Inhotim / Metro Arquitetos - More Images+ 27

Brumadinho, Brazil

"Isla Chica" Health Center in Huelva / Fco. Javier Terrados Cepeda + Fernando Suárez Corchete

"Isla Chica" Health Center in Huelva / Fco. Javier Terrados Cepeda + Fernando Suárez Corchete - Exterior Photography,  Healthcare Center, Facade, Arch"Isla Chica" Health Center in Huelva / Fco. Javier Terrados Cepeda + Fernando Suárez Corchete - Interior Photography,  Healthcare Center, Facade"Isla Chica" Health Center in Huelva / Fco. Javier Terrados Cepeda + Fernando Suárez Corchete - Drawings,  Healthcare Center, Facade"Isla Chica" Health Center in Huelva / Fco. Javier Terrados Cepeda + Fernando Suárez Corchete - Exterior Photography,  Healthcare Center, FacadeIsla Chica Health Center in Huelva / Fco. Javier Terrados Cepeda + Fernando Suárez Corchete - More Images+ 14

  • Area Area of this architecture project Area:  2566
  • Year Completion year of this architecture project Year:  2020
  • Manufacturers Brands with products used in this architecture project
    Manufacturers:  GEZE IBERIA S.R.L., TERRAZOS ANDALUCIA S.L.

Eulalia. Elements for Industrial Recovery / BURR Studio

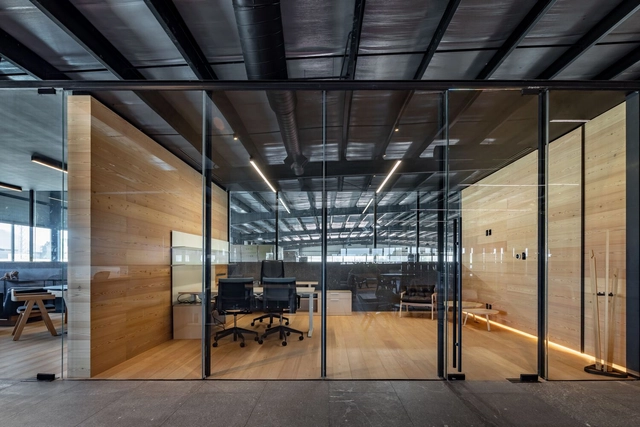
Eulalia. Elements for Industrial Recovery / BURR Studio - Interior Photography, Cowork Interiors, Beam, Facade, TableEulalia. Elements for Industrial Recovery / BURR Studio - Interior Photography, Cowork Interiors, Handrail, ChairEulalia. Elements for Industrial Recovery / BURR Studio - Interior Photography, Cowork Interiors, Facade, Door, Beam, Lighting, ChairEulalia. Elements for Industrial Recovery / BURR Studio - Interior Photography, Cowork Interiors, Beam, Table, ChairEulalia. Elements for Industrial Recovery / BURR Studio - More Images+ 16

  • Architects: BURR Studio
  • Area Area of this architecture project Area:  210
  • Year Completion year of this architecture project Year:  2021

Renovation of the Hall of Doors / CRUX arquitectos

Renovation of the Hall of Doors / CRUX arquitectos - Interior Photography, Renovation, Kitchen, Facade, Door, Chair, Table, Countertop, ClosetRenovation of the Hall of Doors / CRUX arquitectos - Interior Photography, Renovation, Door, Facade, ChairRenovation of the Hall of Doors / CRUX arquitectos - Interior Photography, Renovation, Kitchen, Facade, Door, CountertopRenovation of the Hall of Doors / CRUX arquitectos - Interior Photography, Renovation, Door, Facade, HandrailRenovation of the Hall of Doors / CRUX arquitectos - More Images+ 11

Manises, Spain
  • Architects: CRUX arquitectos
  • Area Area of this architecture project Area:  110
  • Year Completion year of this architecture project Year:  2022
  • Manufacturers Brands with products used in this architecture project
    Manufacturers:  JUNG, Cinca

The Service Course + AÚNA Café / Taller MRD

The Service Course + AÚNA Café / Taller MRD - Interior Photography, StoreThe Service Course + AÚNA Café / Taller MRD - Interior Photography, Store, Kitchen, Beam, Door, Table, Chair, CountertopThe Service Course + AÚNA Café / Taller MRD - Interior Photography, Store, Beam, Table, ChairThe Service Course + AÚNA Café / Taller MRD - Interior Photography, Store, TableThe Service Course + AÚNA Café / Taller MRD - More Images+ 3

Ciudad de México, Mexico
  • Architects: Taller MRD
  • Year Completion year of this architecture project Year:  2023

Terraço Monte Negro Apartment / Estúdio Cláudio Resmini

Terraço Monte Negro Apartment / Estúdio Cláudio Resmini - Interior Photography, Apartment Interiors, Bedroom, Table, ChairTerraço Monte Negro Apartment / Estúdio Cláudio Resmini - Interior Photography, Apartment Interiors, Bedroom, Lighting, Chair, TableTerraço Monte Negro Apartment / Estúdio Cláudio Resmini - Interior Photography, Apartment Interiors, Kitchen, Countertop, Lighting, Table, Sink, ChairTerraço Monte Negro Apartment / Estúdio Cláudio Resmini - Exterior Photography, Apartment Interiors, Courtyard, Facade, BalconyTerraço Monte Negro Apartment / Estúdio Cláudio Resmini - More Images+ 33

Saint Honoré Apartment / Memola Estúdio + Vitor Penha

Saint Honoré Apartment / Memola Estúdio + Vitor Penha - Interior Photography, Detail, Kitchen, Beam, Table, ChairSaint Honoré Apartment / Memola Estúdio + Vitor Penha - Interior Photography, Detail, Bedroom, Door, Beam, Facade, TableSaint Honoré Apartment / Memola Estúdio + Vitor Penha - Interior Photography, Detail, Kitchen, Beam, CountertopSaint Honoré Apartment / Memola Estúdio + Vitor Penha - Interior Photography, Detail, Kitchen, Beam, Table, ChairSaint Honoré Apartment / Memola Estúdio + Vitor Penha - More Images+ 18

Studio 201 / LADRILHARIA arquitetura

Studio 201 / LADRILHARIA arquitetura - Interior Photography, Residential Interiors, Kitchen, Table, ChairStudio 201 / LADRILHARIA arquitetura - Interior Photography, Residential Interiors, Kitchen, Stairs, Handrail, DoorStudio 201 / LADRILHARIA arquitetura - Interior Photography, Residential Interiors, Sink, Countertop, TableStudio 201 / LADRILHARIA arquitetura - Interior Photography, Residential Interiors, Kitchen, Door, Facade, Chair, TableStudio 201 / LADRILHARIA arquitetura - More Images+ 15

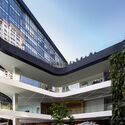
Core Pinheiros Building / aflalo/gasperini arquitetos

Core Pinheiros Building / aflalo/gasperini arquitetos - Exterior Photography, Office Buildings, FacadeCore Pinheiros Building / aflalo/gasperini arquitetos - Exterior Photography, Office Buildings, Facade, CityscapeCore Pinheiros Building / aflalo/gasperini arquitetos - Interior Photography, Office Buildings, Facade, Beam, Door, ColumnCore Pinheiros Building / aflalo/gasperini arquitetos - Exterior Photography, Office Buildings, FacadeCore Pinheiros Building / aflalo/gasperini arquitetos - More Images+ 20

Highlight and Spotlight Buildings - Cité Arquitetura / Cité Arquitetura

Highlight and Spotlight Buildings - Cité Arquitetura / Cité Arquitetura - Exterior Photography, Apartments, Facade, BalconyHighlight and Spotlight Buildings - Cité Arquitetura / Cité Arquitetura - Interior Photography, Apartments, Garden, Facade, BalconyHighlight and Spotlight Buildings - Cité Arquitetura / Cité Arquitetura - Interior Photography, Apartments, Garden, FacadeHighlight and Spotlight Buildings - Cité Arquitetura / Cité Arquitetura - Interior Photography, Apartments, Courtyard, FacadeHighlight and Spotlight Buildings - Cité Arquitetura / Cité Arquitetura - More Images+ 32

Rio de Janeiro, Brazil
  • Architects: Cité Arquitetura
  • Area Area of this architecture project Area:  62398
  • Year Completion year of this architecture project Year:  2018
  • Manufacturers Brands with products used in this architecture project
    Manufacturers:  Tramontina, thyssenkrupp

Apartment 13 / Mariana Alves Barbosa + Victor Piza + Vinicius da Costa

Apartment 13 / Mariana Alves Barbosa + Victor Piza + Vinicius da Costa - Interior Photography, Apartments, Door, Table, ChairApartment 13 / Mariana Alves Barbosa + Victor Piza + Vinicius da Costa - Interior Photography, Apartments, Kitchen, Door, Sink, CountertopApartment 13 / Mariana Alves Barbosa + Victor Piza + Vinicius da Costa - Interior Photography, Apartments, Kitchen, Facade, Countertop, ChairApartment 13 / Mariana Alves Barbosa + Victor Piza + Vinicius da Costa - Interior Photography, Apartments, Kitchen, Table, ChairApartment 13 / Mariana Alves Barbosa + Victor Piza + Vinicius da Costa - More Images+ 18

São Paulo, Brazil

Apartment 315s / ARQBR Arquitetura e Urbanismo

Apartment 315s / ARQBR Arquitetura e Urbanismo - Interior Photography, Apartment Interiors, Kitchen, Beam, CountertopApartment 315s / ARQBR Arquitetura e Urbanismo - Interior Photography, Apartment Interiors, Bedroom, BedApartment 315s / ARQBR Arquitetura e Urbanismo - Interior Photography, Apartment Interiors, Kitchen, Beam, Facade, CountertopApartment 315s / ARQBR Arquitetura e Urbanismo - Interior Photography, Apartment Interiors, Kitchen, Facade, Chair, TableApartment 315s / ARQBR Arquitetura e Urbanismo - More Images+ 19

  • Area Area of this architecture project Area:  110
  • Year Completion year of this architecture project Year:  2022
  • Manufacturers Brands with products used in this architecture project
    Manufacturers:  Conceito, Galpão Sai, Ladrilharia, Multipedras, Prática Marcenaria

You've started following your first account!

Did you know?

You'll now receive updates based on what you follow! Personalize your stream and start following your favorite authors, offices and users.