1. ArchDaily
  2. Projects
Projects

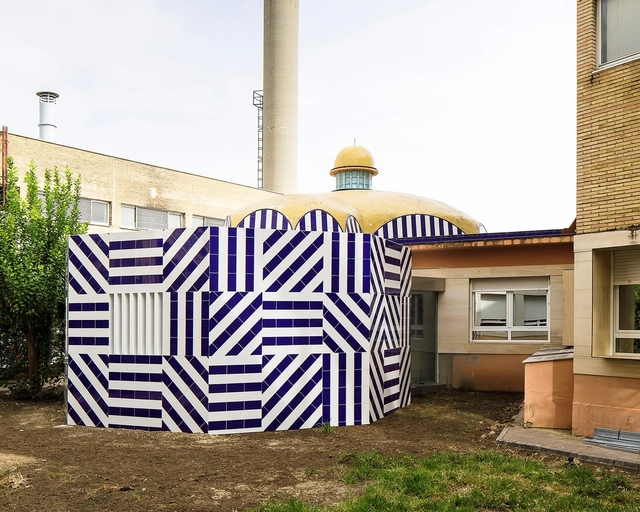
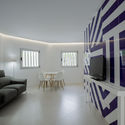
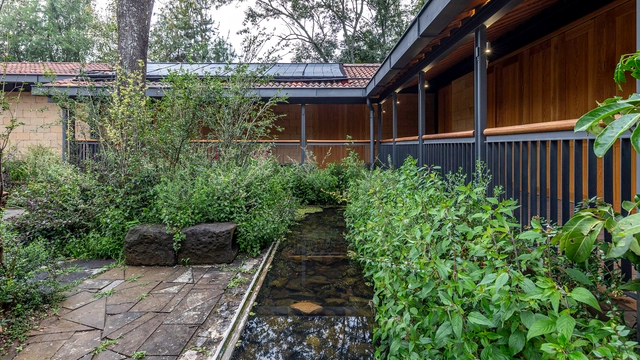
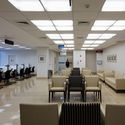
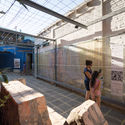
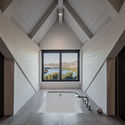
Parents' Room and Courtyard of the Brave – Virgen del Rocío Hospital / Elisa Valero Ramos

Parents' Room and Courtyard of the Brave – Virgen del Rocío Hospital / Elisa Valero Ramos - Exterior Photography, Hospital Parents' Room and Courtyard of the Brave – Virgen del Rocío Hospital / Elisa Valero Ramos - Interior Photography, Hospital Parents' Room and Courtyard of the Brave – Virgen del Rocío Hospital / Elisa Valero Ramos - Interior Photography, Hospital Parents' Room and Courtyard of the Brave – Virgen del Rocío Hospital / Elisa Valero Ramos - Interior Photography, Hospital Parents' Room and Courtyard of the Brave – Virgen del Rocío Hospital / Elisa Valero Ramos - More Images+ 14

  • Architects: Elisa Valero Ramos
  • Area Area of this architecture project Area:  54
  • Year Completion year of this architecture project Year:  2019

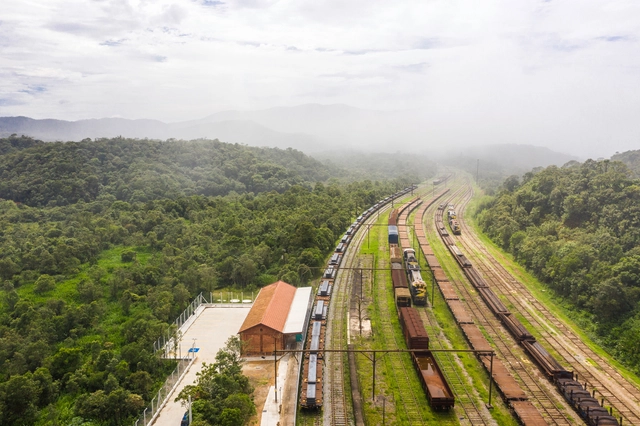
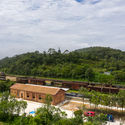
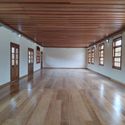
Restoration of the Campo Grande Railway Station in the Village of Paranapiacaba / Contemporanea Paulista

Restoration of the Campo Grande Railway Station in the Village of Paranapiacaba / Contemporanea Paulista - Exterior Photography, Restoration, GardenRestoration of the Campo Grande Railway Station in the Village of Paranapiacaba / Contemporanea Paulista - Exterior Photography, RestorationRestoration of the Campo Grande Railway Station in the Village of Paranapiacaba / Contemporanea Paulista - Exterior Photography, RestorationRestoration of the Campo Grande Railway Station in the Village of Paranapiacaba / Contemporanea Paulista - Interior Photography, RestorationRestoration of the Campo Grande Railway Station in the Village of Paranapiacaba / Contemporanea Paulista - More Images+ 25

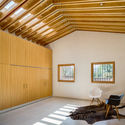
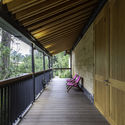
Valle de Bravo Sustainable Community Housing / TAAR / Taller de Arquitectura de Alto Rendimiento

Valle de Bravo Sustainable Community Housing / TAAR / Taller de Arquitectura de Alto Rendimiento - Exterior Photography, Social HousingValle de Bravo Sustainable Community Housing / TAAR / Taller de Arquitectura de Alto Rendimiento - Exterior Photography, Social HousingValle de Bravo Sustainable Community Housing / TAAR / Taller de Arquitectura de Alto Rendimiento - Interior Photography, Social HousingValle de Bravo Sustainable Community Housing / TAAR / Taller de Arquitectura de Alto Rendimiento - Interior Photography, Social Housing, Deck, BeamValle de Bravo Sustainable Community Housing / TAAR / Taller de Arquitectura de Alto Rendimiento - More Images+ 33

Valle de Bravo, Mexico

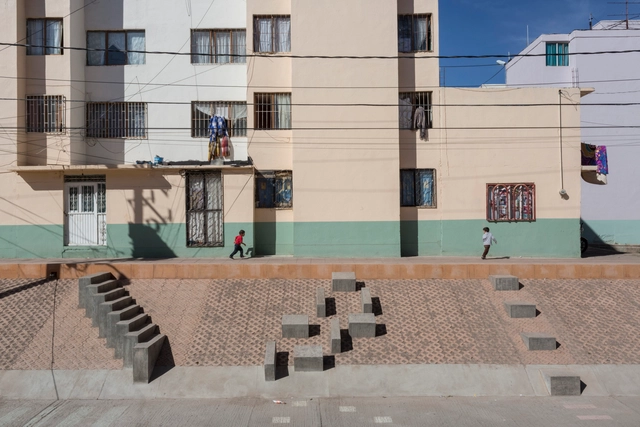
Fresnillo Park / Rozana Montiel | Estudio de Arquitectura + Alin V. Wallach

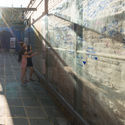
Fresnillo Park / Rozana Montiel | Estudio de Arquitectura + Alin V. Wallach - Interior Photography, ParkFresnillo Park / Rozana Montiel | Estudio de Arquitectura + Alin V. Wallach - Exterior Photography, ParkFresnillo Park / Rozana Montiel | Estudio de Arquitectura + Alin V. Wallach - Exterior Photography, Park, Handrail, Fence, StairsFresnillo Park / Rozana Montiel | Estudio de Arquitectura + Alin V. Wallach - Exterior Photography, ParkFresnillo Park / Rozana Montiel | Estudio de Arquitectura + Alin V. Wallach - More Images+ 11

Fresnillo, Mexico

The Cave of the Mini Beast / La Cabina de la Curiosidad + Marie Combette + Daniel Moreno Flores

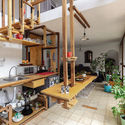
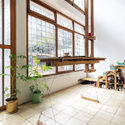
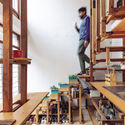
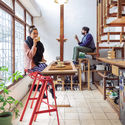
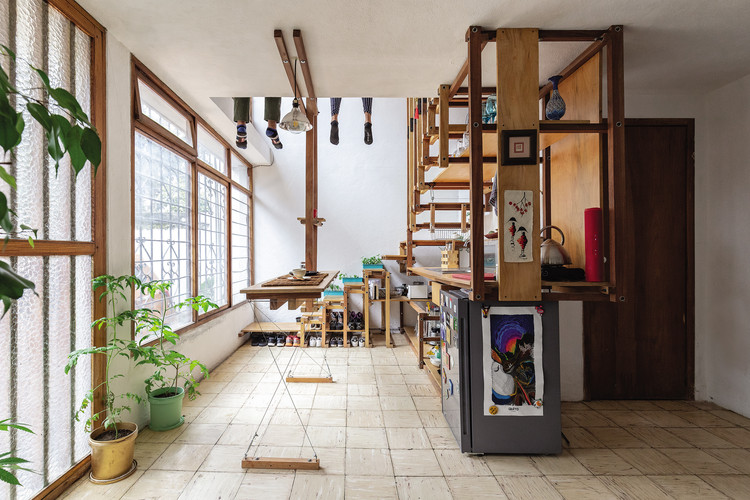
The Cave of the Mini Beast / La Cabina de la Curiosidad + Marie Combette + Daniel Moreno Flores - Interior Photography, Apartment Interiors, KitchenThe Cave of the Mini Beast / La Cabina de la Curiosidad + Marie Combette + Daniel Moreno Flores - Interior Photography, Apartment InteriorsThe Cave of the Mini Beast / La Cabina de la Curiosidad + Marie Combette + Daniel Moreno Flores - Interior Photography, Apartment InteriorsThe Cave of the Mini Beast / La Cabina de la Curiosidad + Marie Combette + Daniel Moreno Flores - Interior Photography, Apartment InteriorsThe Cave of the Mini Beast / La Cabina de la Curiosidad + Marie Combette + Daniel Moreno Flores - More Images+ 35

Albert Einstein Hospital - Perdizes Advanced Unit / Levisky Arquitetos | Estratégia Urbana

Albert Einstein Hospital - Perdizes Advanced Unit / Levisky Arquitetos | Estratégia Urbana - Interior Photography, Hospital , FacadeAlbert Einstein Hospital - Perdizes Advanced Unit / Levisky Arquitetos | Estratégia Urbana - Interior Photography, Hospital , StairsAlbert Einstein Hospital - Perdizes Advanced Unit / Levisky Arquitetos | Estratégia Urbana - Interior Photography, Hospital Albert Einstein Hospital - Perdizes Advanced Unit / Levisky Arquitetos | Estratégia Urbana - Interior Photography, Hospital Albert Einstein Hospital - Perdizes Advanced Unit / Levisky Arquitetos | Estratégia Urbana - More Images+ 23

Perdizes, Brazil

Rehabilitation and Restoration of the Monastery of São Miguel de Refojos / Paulo Freitas e Maria João Marques Arquitectos

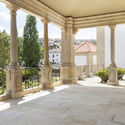
Rehabilitation and Restoration of the Monastery of São Miguel de Refojos / Paulo Freitas e Maria João Marques Arquitectos - Exterior Photography, Renovation
© Inês d’Orey

Rehabilitation and Restoration of the Monastery of São Miguel de Refojos / Paulo Freitas e Maria João Marques Arquitectos - Interior Photography, Renovation, ColumnRehabilitation and Restoration of the Monastery of São Miguel de Refojos / Paulo Freitas e Maria João Marques Arquitectos - Interior Photography, Renovation, KitchenRehabilitation and Restoration of the Monastery of São Miguel de Refojos / Paulo Freitas e Maria João Marques Arquitectos - Interior Photography, Renovation, FacadeRehabilitation and Restoration of the Monastery of São Miguel de Refojos / Paulo Freitas e Maria João Marques Arquitectos - Interior Photography, RenovationRehabilitation and Restoration of the Monastery of São Miguel de Refojos / Paulo Freitas e Maria João Marques Arquitectos - More Images+ 17

Cabeceiras de Basto, Portugal

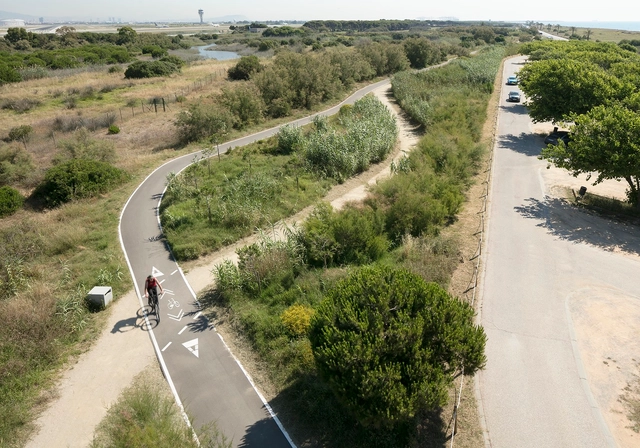
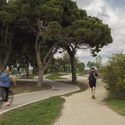
El Prat de Llobregat Seafront Promenade / Jansana, De la Villa, De Paauw arquitectes

El Prat de Llobregat Seafront Promenade / Jansana, De la Villa, De Paauw arquitectes - Exterior Photography, Community El Prat de Llobregat Seafront Promenade / Jansana, De la Villa, De Paauw arquitectes - Exterior Photography, Community El Prat de Llobregat Seafront Promenade / Jansana, De la Villa, De Paauw arquitectes - Exterior Photography, Community El Prat de Llobregat Seafront Promenade / Jansana, De la Villa, De Paauw arquitectes - Exterior Photography, Community El Prat de Llobregat Seafront Promenade / Jansana, De la Villa, De Paauw arquitectes - More Images+ 15

  • Area Area of this architecture project Area:  90000
  • Year Completion year of this architecture project Year:  2018
  • Manufacturers Brands with products used in this architecture project
    Manufacturers:  Breinco, ESCOFET

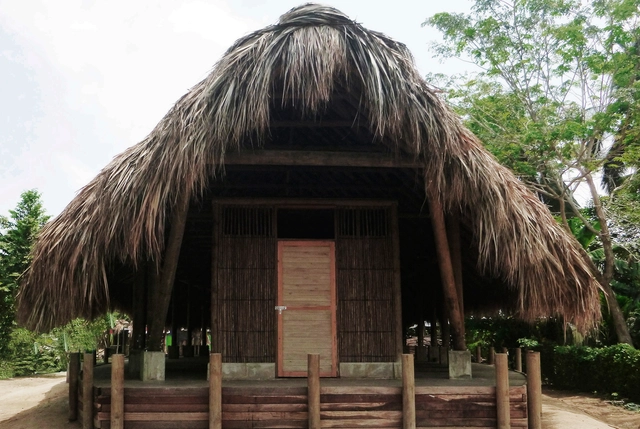
LAMOCC Community Center in El Torno / AGRA Anzellini Garcia-Reyes Arquitectos

LAMOCC Community Center in El Torno / AGRA Anzellini Garcia-Reyes Arquitectos - Interior Photography, Community CenterLAMOCC Community Center in El Torno / AGRA Anzellini Garcia-Reyes Arquitectos - Interior Photography, Community CenterLAMOCC Community Center in El Torno / AGRA Anzellini Garcia-Reyes Arquitectos - Interior Photography, Community Center, BeamLAMOCC Community Center in El Torno / AGRA Anzellini Garcia-Reyes Arquitectos - Interior Photography, Community Center, BeamLAMOCC Community Center in El Torno / AGRA Anzellini Garcia-Reyes Arquitectos - More Images+ 14

  • Area Area of this architecture project Area:  184
  • Year Completion year of this architecture project Year:  2017
  • Manufacturers Brands with products used in this architecture project
    Manufacturers:  AMICAMP-Amigos del Campo, Asociación de productores de Chibolos, Construferretero San Marcos, Domingo Madera, Ultracem

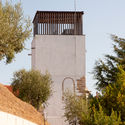
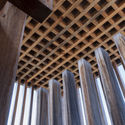
Bell Tower, Necropolis and Cistern of Miranda do Corvo / Atelier do Corvo

Bell Tower, Necropolis and Cistern of Miranda do Corvo / Atelier do Corvo - Interior Photography, Historic Preservation, Beam, ColumnBell Tower, Necropolis and Cistern of Miranda do Corvo / Atelier do Corvo - Exterior Photography, Historic PreservationBell Tower, Necropolis and Cistern of Miranda do Corvo / Atelier do Corvo - Exterior Photography, Historic Preservation, FacadeBell Tower, Necropolis and Cistern of Miranda do Corvo / Atelier do Corvo - Interior Photography, Historic PreservationBell Tower, Necropolis and Cistern of Miranda do Corvo / Atelier do Corvo - More Images+ 55

  • Architects: Atelier do Corvo
  • Area Area of this architecture project Area:  134
  • Year Completion year of this architecture project Year:  2019
  • Manufacturers Brands with products used in this architecture project
    Manufacturers:  CLIMAR, Dow Building Solutions, AutoDesk, CIFIAL, Efapel, +2

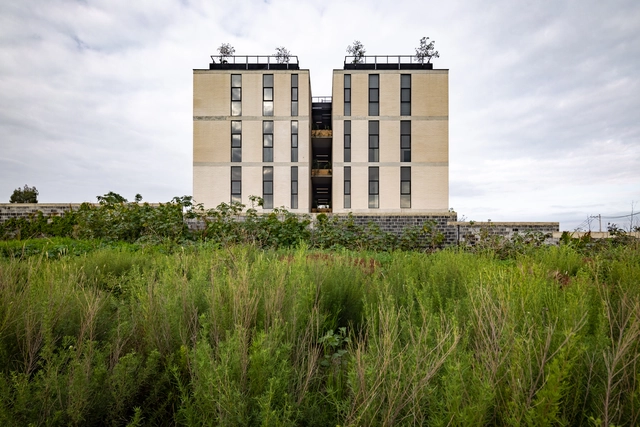
Cima Morelos Housing Complex / Taller de Arquitectura Miguel Montor + Taller Minuz

Cima Morelos Housing Complex / Taller de Arquitectura Miguel Montor + Taller Minuz - Exterior Photography, Residential, FacadeCima Morelos Housing Complex / Taller de Arquitectura Miguel Montor + Taller Minuz - Exterior Photography, Residential, FacadeCima Morelos Housing Complex / Taller de Arquitectura Miguel Montor + Taller Minuz - Interior Photography, ResidentialCima Morelos Housing Complex / Taller de Arquitectura Miguel Montor + Taller Minuz - Interior Photography, ResidentialCima Morelos Housing Complex / Taller de Arquitectura Miguel Montor + Taller Minuz - More Images+ 26

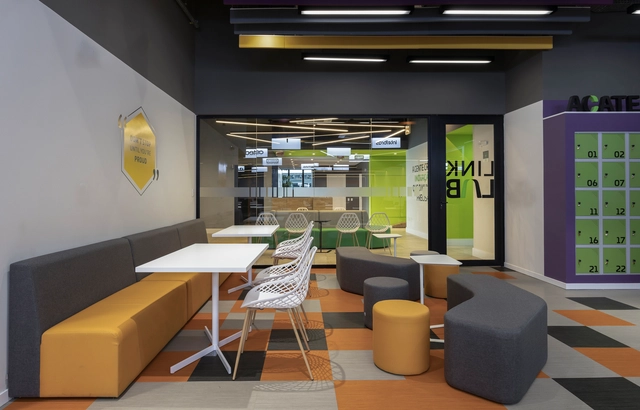
ACATE and LinkLab Office / Desterro Arquitetos + Beatriz Zeglin

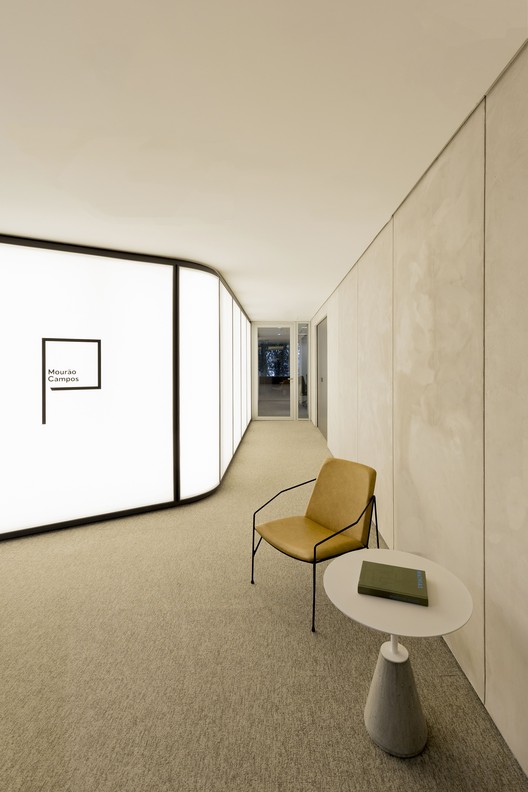
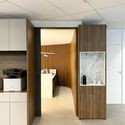
ACATE and LinkLab Office / Desterro Arquitetos + Beatriz Zeglin - Interior Photography, Offices InteriorsACATE and LinkLab Office / Desterro Arquitetos + Beatriz Zeglin - Interior Photography, Offices InteriorsACATE and LinkLab Office / Desterro Arquitetos + Beatriz Zeglin - Interior Photography, Offices Interiors, ChairACATE and LinkLab Office / Desterro Arquitetos + Beatriz Zeglin - Interior Photography, Offices InteriorsACATE and LinkLab Office / Desterro Arquitetos + Beatriz Zeglin - More Images+ 14

Santa Catarina, Brazil
  • Area Area of this architecture project Area:  1035
  • Year Completion year of this architecture project Year:  2019
  • Manufacturers Brands with products used in this architecture project
    Manufacturers:  Knauf, Tarkett, Portobello

AD Classics: Ilhabela House / Königsberger Vannucchi Arquitetos Associados

AD Classics: Ilhabela House / Königsberger Vannucchi Arquitetos Associados - Interior Photography, Houses, BeamAD Classics: Ilhabela House / Königsberger Vannucchi Arquitetos Associados - Interior Photography, HousesAD Classics: Ilhabela House / Königsberger Vannucchi Arquitetos Associados - Exterior Photography, HousesAD Classics: Ilhabela House / Königsberger Vannucchi Arquitetos Associados - Interior Photography, HousesAD Classics: Ilhabela House / Königsberger Vannucchi Arquitetos Associados - More Images+ 26

Ilhabela, Brazil

AD Classics: Praia Vermelha House / Königsberger Vannucchi Arquitetos Associados

AD Classics: Praia Vermelha House / Königsberger Vannucchi Arquitetos Associados - Interior Photography, Houses, BeamAD Classics: Praia Vermelha House / Königsberger Vannucchi Arquitetos Associados - Interior Photography, HousesAD Classics: Praia Vermelha House / Königsberger Vannucchi Arquitetos Associados - Interior Photography, Houses, BeamAD Classics: Praia Vermelha House / Königsberger Vannucchi Arquitetos Associados - Interior Photography, HousesAD Classics: Praia Vermelha House / Königsberger Vannucchi Arquitetos Associados - More Images+ 21

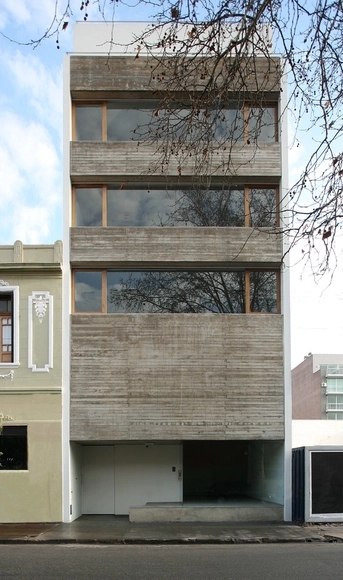
HBT1510 Building / Colle Croce + Szuldman Zambonini Architects + Clusellas O’Connor

HBT1510 Building / Colle Croce + Szuldman Zambonini Architects + Clusellas O’Connor - Interior Photography, Cowork Interiors, KitchenHBT1510 Building / Colle Croce + Szuldman Zambonini Architects + Clusellas O’Connor - Interior Photography, Cowork Interiors, KitchenHBT1510 Building / Colle Croce + Szuldman Zambonini Architects + Clusellas O’Connor - Interior Photography, Cowork Interiors, StairsHBT1510 Building / Colle Croce + Szuldman Zambonini Architects + Clusellas O’Connor - Exterior Photography, Cowork InteriorsHBT1510 Building / Colle Croce + Szuldman Zambonini Architects + Clusellas O’Connor - More Images+ 14

Xiong'an Party Working Committee, Management Committee and Xiong'an Group Office Building / MENG Original Design Institute (SZAD)

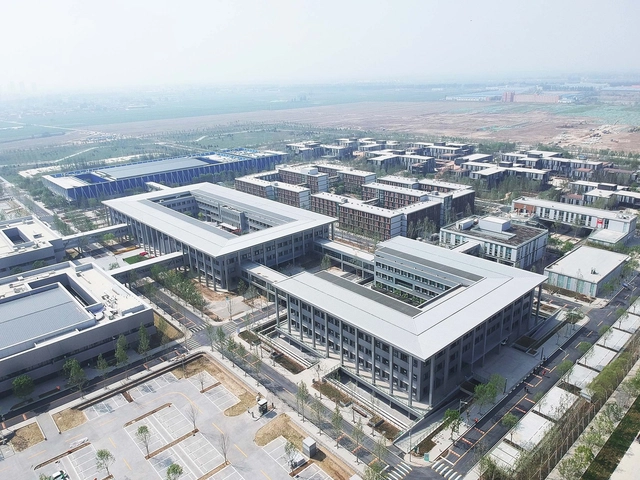
Xiong'an Party Working Committee, Management Committee and Xiong'an Group Office Building / MENG Original Design Institute (SZAD) - Exterior Photography, Office Buildings, FacadeXiong'an Party Working Committee, Management Committee and Xiong'an Group Office Building / MENG Original Design Institute (SZAD) - Exterior Photography, Office Buildings, FacadeXiong'an Party Working Committee, Management Committee and Xiong'an Group Office Building / MENG Original Design Institute (SZAD) - Exterior Photography, Office Buildings, FacadeXiong'an Party Working Committee, Management Committee and Xiong'an Group Office Building / MENG Original Design Institute (SZAD) - Exterior Photography, Office BuildingsXiong'an Party Working Committee, Management Committee and Xiong'an Group Office Building / MENG Original Design Institute (SZAD) - More Images+ 14

保定市, China
  • Architects: MENG本原设计
  • Area Area of this architecture project Area:  18500
  • Year Completion year of this architecture project Year:  2018

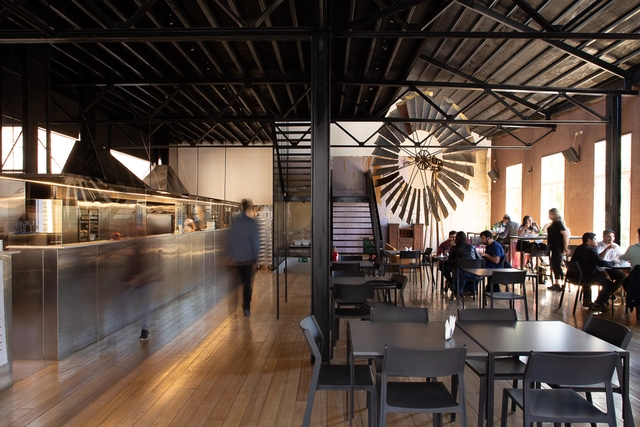
Emporio Echaurren Renovation / Fantuzzi + Rodillo Arquitectos

Emporio Echaurren Renovation / Fantuzzi + Rodillo Arquitectos - Interior Photography, Retail , BeamEmporio Echaurren Renovation / Fantuzzi + Rodillo Arquitectos - Interior Photography, Retail , Beam, CountertopEmporio Echaurren Renovation / Fantuzzi + Rodillo Arquitectos - Interior Photography, Retail , Stairs, HandrailEmporio Echaurren Renovation / Fantuzzi + Rodillo Arquitectos - Interior Photography, Retail , BeamEmporio Echaurren Renovation / Fantuzzi + Rodillo Arquitectos - More Images+ 24

Valparaíso, Chile
  • Area Area of this architecture project Area:  924
  • Year Completion year of this architecture project Year:  2019
  • Manufacturers Brands with products used in this architecture project
    Manufacturers:  CHC, Maestranza Santa Elena, patagonia glass

Cedro Rosado Multipurpose Building / Espacio Colectivo Arquitectos

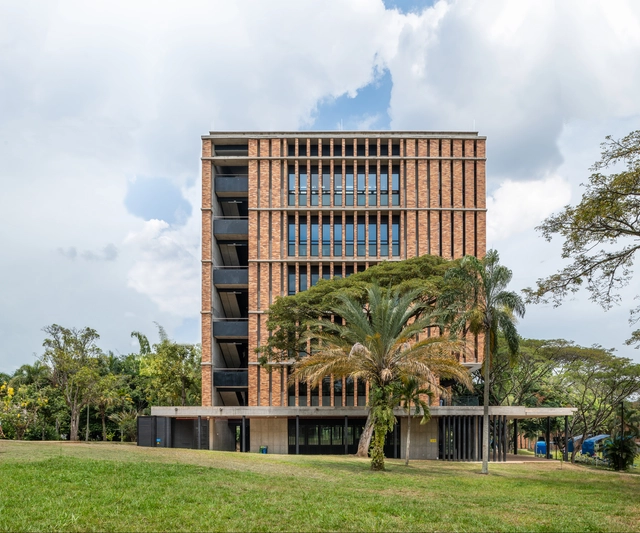
Cedro Rosado Multipurpose Building / Espacio Colectivo Arquitectos - Exterior Photography, Sustainability, FacadeCedro Rosado Multipurpose Building / Espacio Colectivo Arquitectos - Exterior Photography, Sustainability, FacadeCedro Rosado Multipurpose Building / Espacio Colectivo Arquitectos - Interior Photography, SustainabilityCedro Rosado Multipurpose Building / Espacio Colectivo Arquitectos - Interior Photography, SustainabilityCedro Rosado Multipurpose Building / Espacio Colectivo Arquitectos - More Images+ 38

  • Area Area of this architecture project Area:  4800
  • Year Completion year of this architecture project Year:  2019
  • Manufacturers Brands with products used in this architecture project
    Manufacturers:  EQUITONE, AutoDesk, Hunter Douglas

Plaza Amapola Digital Library / Minimo Comun Arquitectura + Entre Nos Atelier

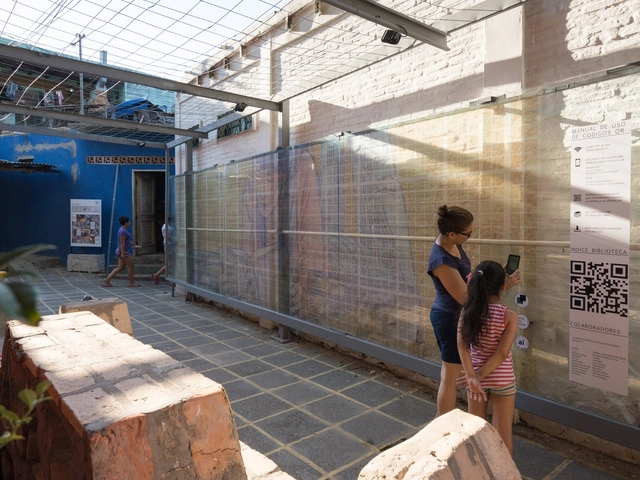
Plaza Amapola Digital Library / Minimo Comun Arquitectura + Entre Nos Atelier - Interior Photography, Public ArchitecturePlaza Amapola Digital Library / Minimo Comun Arquitectura + Entre Nos Atelier - Exterior Photography, Public ArchitecturePlaza Amapola Digital Library / Minimo Comun Arquitectura + Entre Nos Atelier - Public ArchitecturePlaza Amapola Digital Library / Minimo Comun Arquitectura + Entre Nos Atelier - Interior Photography, Public ArchitecturePlaza Amapola Digital Library / Minimo Comun Arquitectura + Entre Nos Atelier - More Images+ 25

MCSA Haddock Santos Office / Zanatta Figueiredo + Chay Cardoso

MCSA Haddock Santos Office / Zanatta Figueiredo + Chay Cardoso - Interior Photography, Offices Interiors
© Luciano Sessa

MCSA Haddock Santos Office / Zanatta Figueiredo + Chay Cardoso - Interior Photography, Offices Interiors, KitchenMCSA Haddock Santos Office / Zanatta Figueiredo + Chay Cardoso - Interior Photography, Offices Interiors, KitchenMCSA Haddock Santos Office / Zanatta Figueiredo + Chay Cardoso - Interior Photography, Offices Interiors, DoorMCSA Haddock Santos Office / Zanatta Figueiredo + Chay Cardoso - Interior Photography, Offices Interiors, DoorMCSA Haddock Santos Office / Zanatta Figueiredo + Chay Cardoso - More Images+ 17

  • Area Area of this architecture project Area:  220
  • Year Completion year of this architecture project Year:  2019
  • Manufacturers Brands with products used in this architecture project
    Manufacturers:  Hunter Douglas

Rehabilitation and Six Senses Douro Valley Hotel / Luís Rebelo de Andrade

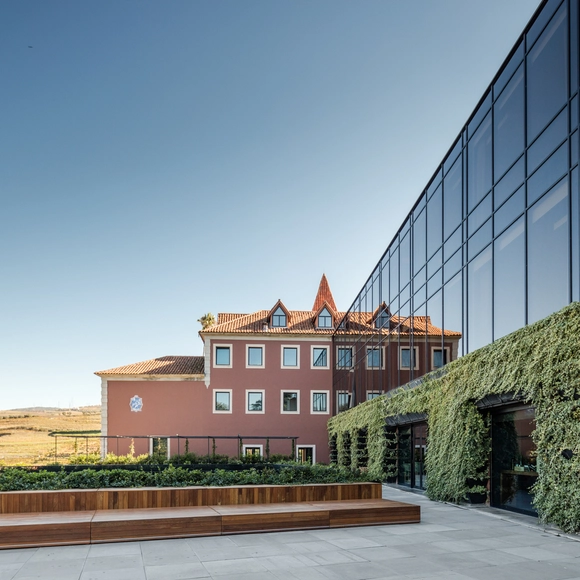
Rehabilitation and Six Senses Douro Valley Hotel / Luís Rebelo de Andrade - Exterior Photography, ExtensionRehabilitation and Six Senses Douro Valley Hotel / Luís Rebelo de Andrade - Interior Photography, ExtensionRehabilitation and Six Senses Douro Valley Hotel / Luís Rebelo de Andrade - Interior Photography, ExtensionRehabilitation and Six Senses Douro Valley Hotel / Luís Rebelo de Andrade - Interior Photography, ExtensionRehabilitation and Six Senses Douro Valley Hotel / Luís Rebelo de Andrade - More Images+ 10

Sirius Building / Paulo Bruna Arquitetos Associados

Sirius Building / Paulo Bruna Arquitetos Associados - Exterior Photography, Factory, FacadeSirius Building / Paulo Bruna Arquitetos Associados - Interior Photography, FactorySirius Building / Paulo Bruna Arquitetos Associados - Exterior Photography, Factory, FacadeSirius Building / Paulo Bruna Arquitetos Associados - Interior Photography, Factory, Stairs, BeamSirius Building / Paulo Bruna Arquitetos Associados - More Images+ 34

Bosque das Palmeiras, Brazil
  • Architects: Paulo Bruna Arquitetos Associados
    Landscape Architects: Licuri Paisagismo
  • Area Area of this architecture project Area:  68000
  • Year Completion year of this architecture project Year:  2019
  • Manufacturers Brands with products used in this architecture project
    Manufacturers:  Kalzip, AutoDesk, Itaim Iluminação, Nora, OWA

Apartment B84 / Cantagalo Arquitetos

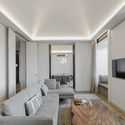
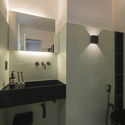
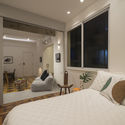
Apartment B84 / Cantagalo Arquitetos - Interior Photography, Apartment Interiors, BathroomApartment B84 / Cantagalo Arquitetos - Interior Photography, Apartment Interiors, Bedroom, BedApartment B84 / Cantagalo Arquitetos - Interior Photography, Apartment InteriorsApartment B84 / Cantagalo Arquitetos - Interior Photography, Apartment Interiors, Kitchen, CountertopApartment B84 / Cantagalo Arquitetos - More Images+ 15

  • Area Area of this architecture project Area:  60
  • Year Completion year of this architecture project Year:  2020
  • Manufacturers Brands with products used in this architecture project
    Manufacturers:  Alumi-Art, Helo Decor, JVR, Zacarias Iluminação

Nanica Brasil Confectionery / Office 507

Nanica Brasil Confectionery / Office 507 - Interior Photography, RenovationNanica Brasil Confectionery / Office 507 - Interior Photography, Renovation, BeamNanica Brasil Confectionery / Office 507 - Interior Photography, RenovationNanica Brasil Confectionery / Office 507 - Interior Photography, Renovation, Kitchen, Beam, CountertopNanica Brasil Confectionery / Office 507 - More Images+ 7

Cerqueira César, Brazil
  • Architects: Office 507
  • Area Area of this architecture project Area:  90
  • Year Completion year of this architecture project Year:  2020
  • Manufacturers Brands with products used in this architecture project
    Manufacturers:  Leroy Merlín, Portobello

You've started following your first account!

Did you know?

You'll now receive updates based on what you follow! Personalize your stream and start following your favorite authors, offices and users.