Zhang Zheming

BROWSE ALL FROM THIS PHOTOGRAPHER HERE
↓

Architecture for Public Health: A Joint Approach to Sustainability and Wellness

Subscriber Access | 
Audio available

The built environment significantly impacts public health, yet its potential as a tool for health promotion remains largely unrecognized. Historically, architects and urban planners have explored the connections between design and health, identifying foundational factors that improve a building's health performance. Built environment professionals possess compelling evidence on how spatial interventions can improve health outcomes, yet health practitioners often lack this perspective. Breaking down these silos is essential in the creation of spaces that promote occupant well-being.

Architecture for Public Health: A Joint Approach to Sustainability and Wellness - More Images+ 1

Applied, Flush and Reveal: What Are the Types of Baseboards?

Architects are known for returning from travel with more photos of buildings than people and for having an esoteric vocabulary of their own. Of course, these are clichés that are not always true. But something that unites most designers is the tendency to pay attention to each detail that makes up a project, be it the material that covers the facade, the junction between different floors, how the doors open, the type of window frame, how the forms were put together for concreting, and more. But a detail that often goes unnoticed – and that makes a huge difference in interior design – is baseboards.

Psychology of Space: How Interiors Impact our Behavior?

With most of our lives spent indoors, the space we occupy has a major role in our psychological behavior. Environmental psychology or Space psychology is, in fact, the interaction between people and the spaces they inhabit. Lighting, colors, configuration, scale, proportions, acoustics, and materials address the senses of the individual and generate a spectrum of feelings and practices.

From inducing warmth and safety, defining well-being, or creating a positive and efficient working environment, space can have a whole lot of impact on how we act or on what we feel; therefore, design and creative measures should be considered according to the social and psychological needs of the occupants.

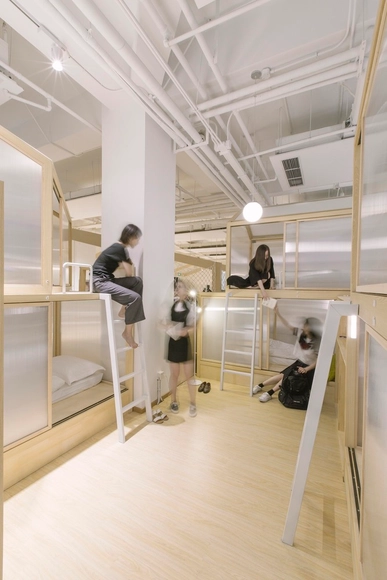
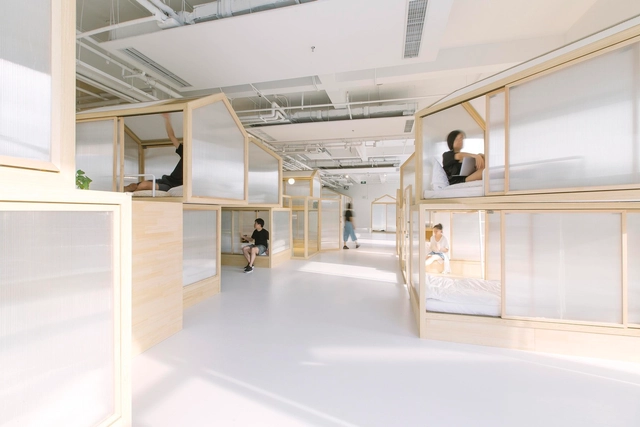
Together Hostel / Cao Pu Studio

  • Architects: Cao Pu Studio
  • Area Area of this architecture project Area:  800 m²
  • Year Completion year of this architecture project Year:  2017

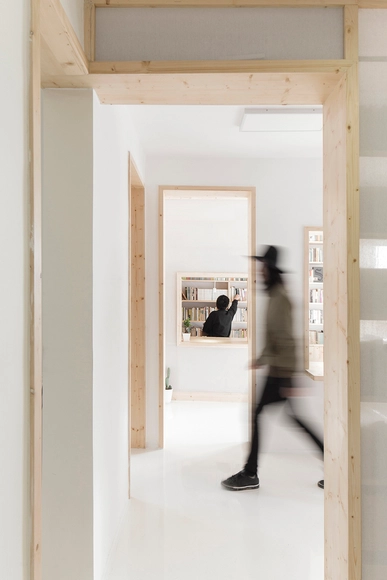
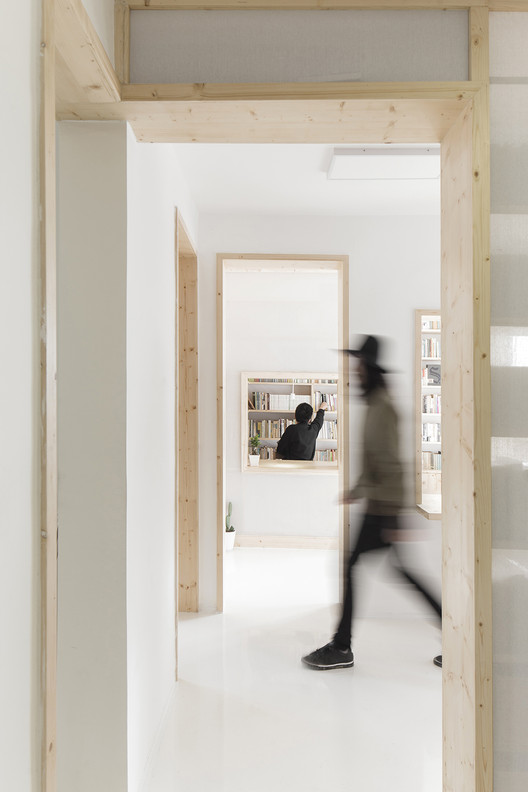
Reedom Bookstore / Cao Pu

Reedom Bookstore / Cao Pu - More Images+ 21

  • Architects: Cao Pu
  • Area Area of this architecture project Area:  60 m²
  • Year Completion year of this architecture project Year:  2016

Reedom Bookstore / CaoPu studio

Reedom Bookstore / CaoPu studio  - More Images+ 22

  • Architects: CaoPu studio
    : CaoPu studio
  • Area Area of this architecture project Area:  60 m²
  • Year Completion year of this architecture project Year:  2016
  • Manufacturers Brands with products used in this architecture project
    Manufacturers:  Toto