William Crocker

BROWSE ALL FROM THIS PHOTOGRAPHER HERE
↓

ATELIER ARS among the finalists of the Architectural Review for Emerging Architecture

ATELIER ARS among the finalists of the Architectural Review for Emerging Architecture - More Images+ 12

The Architectural Review Emerging Architecture award has been held annually since 1999. It aims to recognize architects at a key stage of their careers, placing them on a global stage and promoting their work worldwide. Previous winners include Sou Fujimoto, Thomas Heatherwick, Sean Godsell, Jürgen Mayer H, Anna Heringer, Shigeru Ban, Li Xiaodong, and Mexican architect Frida Escobedo, designer of the 2018 Serpentine Pavilion.

This year's jury is composed of Spanish architect Ángela García de Paredes of Paredes Pedrosa (1999 AR Emerging Architecture Award winner), Indian architect Gurjit Singh Matharoo (2010 AR House Award winner), and Ronald Rietveld of RAAAF (2013 AR Emerging Architecture Award winner).
The Loeb Fellowship at Harvard GSD Announces the Selection for the Class of 2025

The Harvard Graduate School of Design (Harvard GSD) has announced the Class of 2025 Loeb Fellows. Ten practitioners and activists from around the world have been selected to join the Loeb Fellowship program to expand their careers and advance their programs and initiatives focused on equity, resilience, and collective action.
The ten selected practitioners are mid-career professionals coming from diverse backgrounds. Each one has been recognized for initiating practices that are transforming public spaces and urban infrastructures, addressing public health concerns and environmental injustices, as well as housing needs and efforts to preserve the cultural, natural, and architectural heritage of diverse regions from all continents.

The Loeb Fellowship at Harvard GSD Announces the Selection for the Class of 2025 - More Images+ 7

Reevaluating America’s Priorities: Digging into the Practice of Architecture in the United States

Subscriber Access | 

In this week's reprint from Metropolis, author Avinash Rajagopal "takes a broad look at American Design, digging into the practice of architecture, the resurgence of craft, quintessential building forms, and decaying infrastructure". Asking questions such as "what values do we hold dear? What harm have we caused, and who benefits from the work we do?" architects and designers across the United States explore the contextual consequences of the global challenges.

Gabled Roofs Experience a Revival Across North America

Subscriber Access | 
Gabled Roofs Experience a Revival Across North America - Featured Image
Nova Scotia–based MacKay-Lyons Sweetapple Architects has built several steel-clad gabled houses like the East Dover House, shown here, because the material blends in with cliffside landscapes, rusts to fit geology, and needs zero maintenance.. Image © James Brittain Photography

In this week's piece by Metropolis, author Kelly Beamon explores in her original article "the patriotism associated with pitched roofs and shares how architects are reimagining this staple of suburban house styles". According to its definition, a gable roof is a classic roof shape, usually in cold or temperate climates, consisting of two roof sections sloping in opposite directions and placed such that the highest, horizontal edges meet to form the roof ridge. Emblematic of the US, this article discusses its return to the urban fabric.

New Orleans: Modern Design in The Big Easy

Subscriber Access | 

New Orleans is a city unlike any other. Defined by a rich cultural history, the Big Easy has been shaped by it's geography along the Mississippi Delta and the local climate. After the devastation of Hurricane Katrina in 2005, designers and architects looked to the city with a renewed focus to build a better future. From the Lower 9th Ward to the French Quarter and beyond, modern designs were created within a diverse urban fabric.

New Orleans: Modern Design in The Big Easy - More Images+ 5

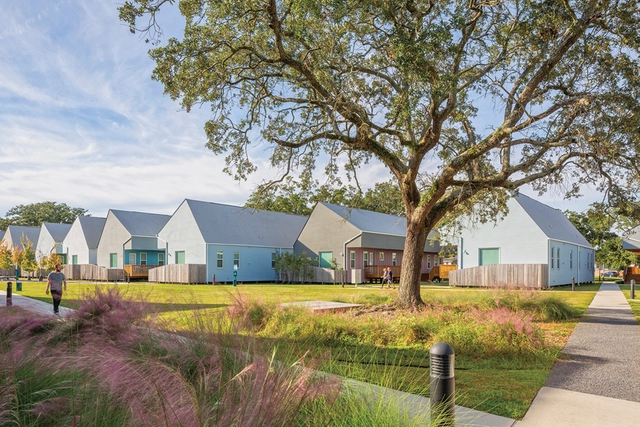
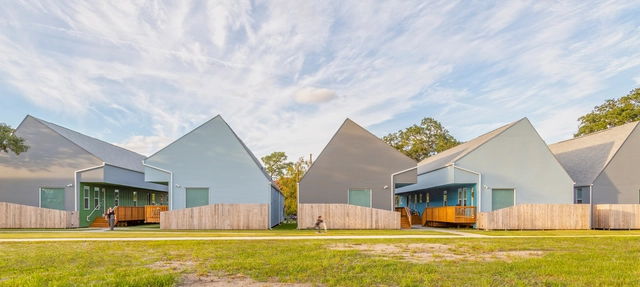
Bastion Community Housing / OJT

Bastion Community Housing / OJT - More Images+ 22

•
New Orleans, United States

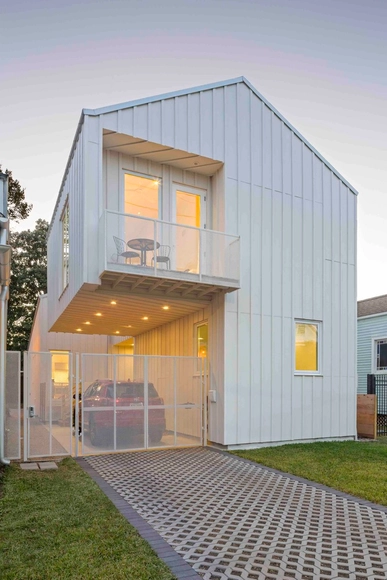
Starter Home* No. 4-15 Housing / OJT

Starter Home* No. 4-15 Housing / OJT - More Images+ 27

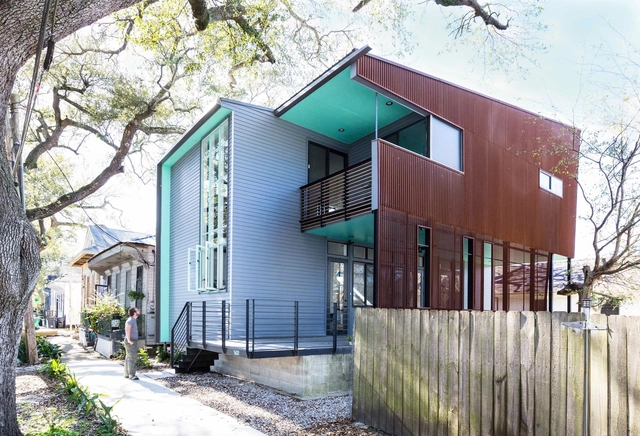
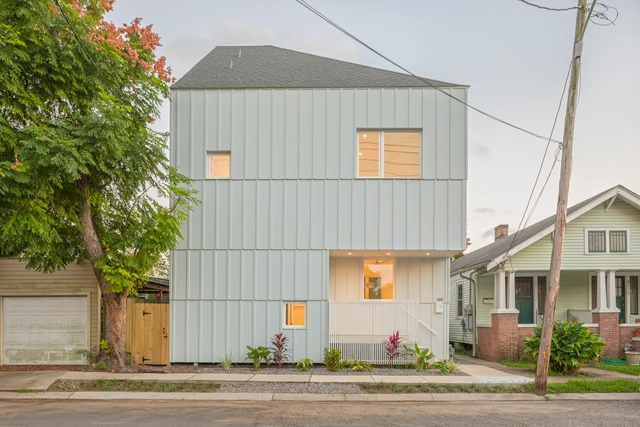
Starter Home* No. 3 / OJT

Starter Home* No. 3 / OJT - More Images+ 19

•
New Orleans, United States
  • Architects: OJT
  • Area Area of this architecture project Area:  1500 ft²
  • Year Completion year of this architecture project Year:  2017
  • Manufacturers Brands with products used in this architecture project
    Manufacturers:  Sherwin-Williams, Andersen Windows & Doors, James Hardie

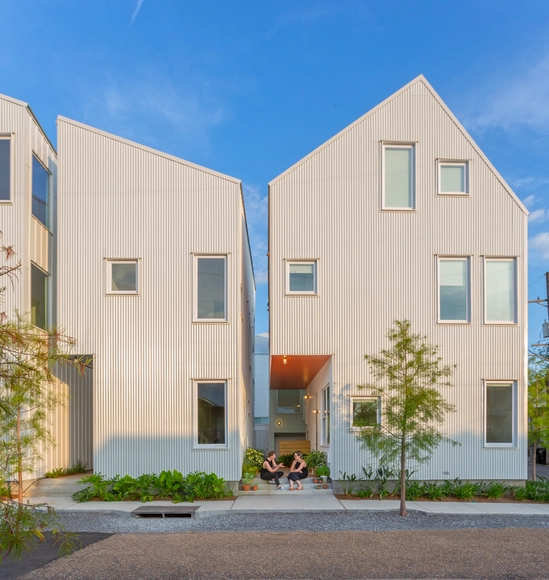
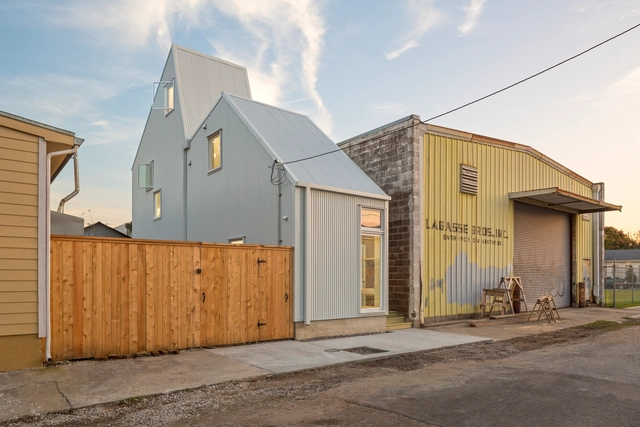
7510 Zimple / OJT

7510 Zimple / OJT - More Images+ 24

•
New Orleans, United States
  • Architects: OJT
  • Year Completion year of this architecture project Year:  2016
  • Manufacturers Brands with products used in this architecture project
    Manufacturers:  Andersen Windows & Doors, Corrugated Industries, James Hardie

Starter Home* No. 1 / OJT

Starter Home* No. 1  / OJT - More Images+ 19

•
New Orleans, United States