Ty Cole

BROWSE ALL FROM THIS PHOTOGRAPHER HERE

Applying Exposed Cork in Interior Architecture

Subscriber Access | 
Audio available
Applying Exposed Cork in Interior Architecture - Image 25 of 4
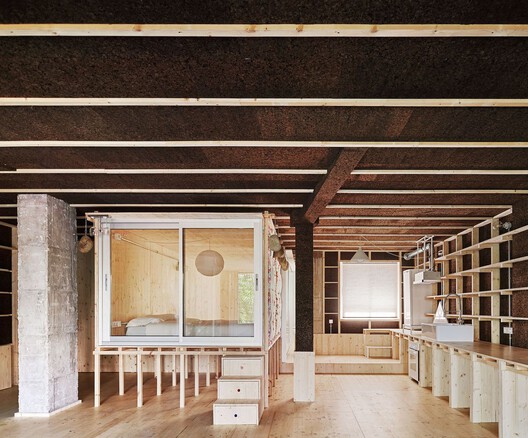
The Day After House / Takk. Image © Courtesy of Takk

How can we transport ourselves to natural environments when we find ourselves in entirely urban contexts? The materiality of spaces is one of the factors that determines the atmosphere we inhabit. In this regard, the incorporation of natural materials in interior architecture can help introduce textures, colors, and qualities inherent to nature into our daily spaces. In this article, we explore the specific use of cork as a resource in interior design and the different ways it can transform the experience of a space. Cork is the bark of the cork oak, a tree species that, when harvested without harming the tree, can be transformed into a material suitable for multiple applications in architecture and design.
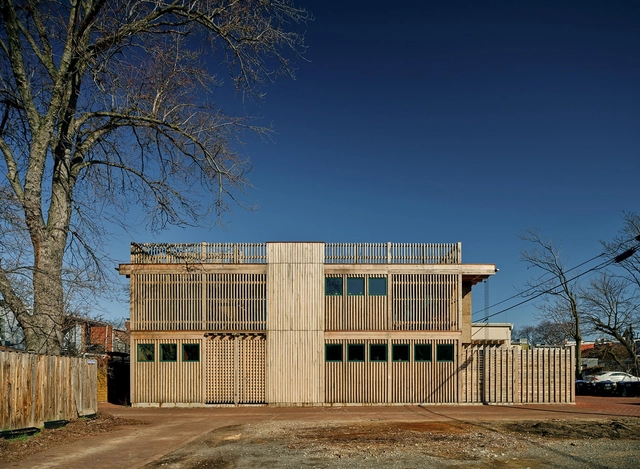
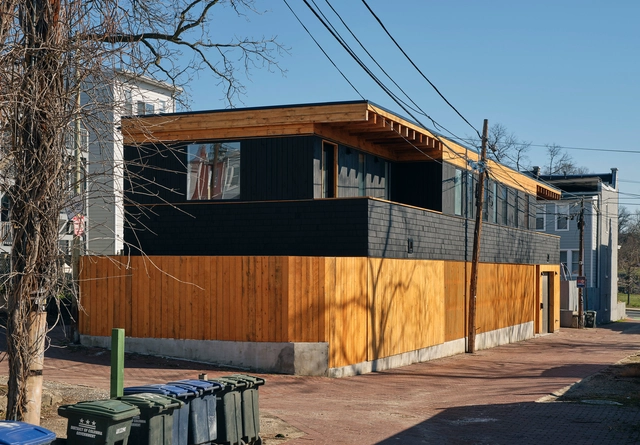
Brown House / BLDUS

Brown House / BLDUS - More Images+ 39

Washington, United States

Wide House / BLDUS

Wide House / BLDUS - More Images+ 15

Washington, United States
  • Architects: BLDUS
  • Area Area of this architecture project Area:  315
  • Year Completion year of this architecture project Year:  2023
  • Manufacturers Brands with products used in this architecture project
    Manufacturers:  Maibec

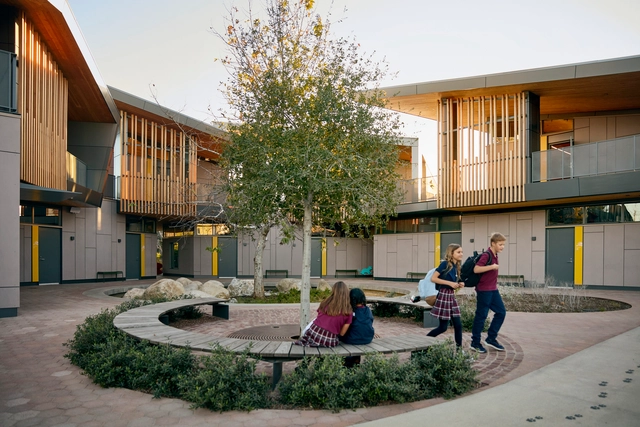
Lower School Campus of Westmark School / NBBJ

Lower School Campus of Westmark School / NBBJ - More Images+ 9

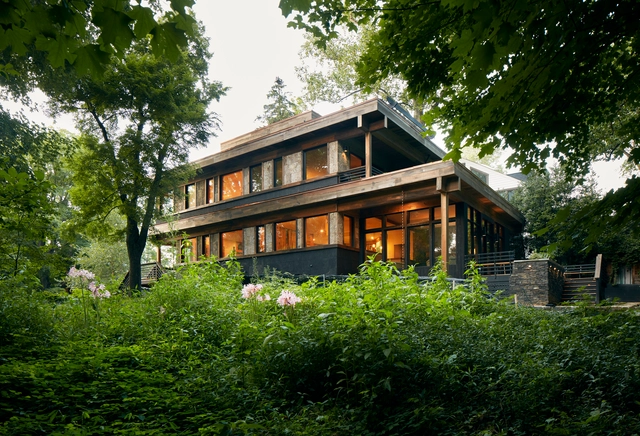
Poplar Grove / BLDUS

Poplar Grove / BLDUS - More Images+ 39

Washington D. C., United States

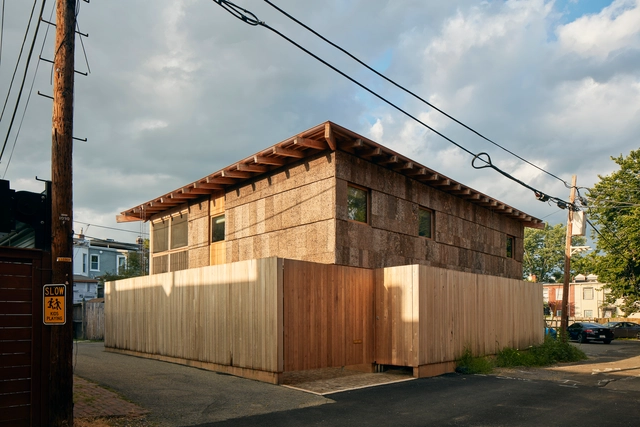
Poplar Cloud House / BLDUS

Poplar Cloud House / BLDUS - More Images+ 8

Washington D. C., United States
  • Architects: BLDUS
  • Area Area of this architecture project Area:  4500 ft²
  • Year Completion year of this architecture project Year:  2021
  • Manufacturers Brands with products used in this architecture project
    Manufacturers:  Bark House, Thermacork

Grass House / BLDUS

Grass House / BLDUS - More Images+ 21

  • Architects: BLDUS
  • Area Area of this architecture project Area:  700 ft²
  • Year Completion year of this architecture project Year:  2019
  • Manufacturers Brands with products used in this architecture project
    Manufacturers:  BamCore Prime Wall System https://www.bamcore.com/, Calibamboo, Danielle Trofe, Gutter Supply, Living Willow Farm , +4

The Second Studio Podcast: Interview with Matthias Hollwich

Subscriber Access | 

The Second Studio (formerly The Midnight Charette) is an explicit podcast about design, architecture, and the everyday. Hosted by Architects David Lee and Marina Bourderonnet, it features different creative professionals in unscripted conversations that allow for thoughtful takes and personal discussions.

A variety of subjects are covered with honesty and humor: some episodes are interviews, while others are tips for fellow designers, reviews of buildings and other projects, or casual explorations of everyday life and design. The Second Studio is also available on iTunes, Spotify, and YouTube.

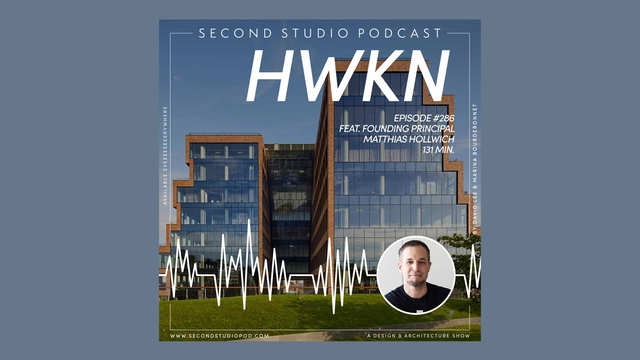
This week David and Marina are joined by architect and entrepreneur Matthias Hollwich, Founding Principal of HWKN and Co-founder of Architizer, to discuss his upbringing in Germany; working for high-profile offices such as DS+R, OMA, and Eisenman Architects; taking a break from architecture; co-founding Architizer during the 2008 recession; HWKN’s beginnings, ups and downs, and milestone events; and more.

The Second Studio Podcast: Interview with Matthias Hollwich - More Images+ 3

25 Kent Building / Gensler + HWKN

25 Kent Building  / Gensler + HWKN - More Images+ 30

  • Architects: Gensler, HWKN
  • Area Area of this architecture project Area:  500000 ft²
  • Year Completion year of this architecture project Year:  2019
  • Manufacturers Brands with products used in this architecture project
    Manufacturers:  Pure + FreeForm

Sam’s Creek House / Murphy Burnham & Buttrick Architects

Sam’s Creek House / Murphy Burnham & Buttrick Architects - More Images+ 14

27 Projects Win 2019 AIANY Design Awards

The New York Chapter of the American Institute of Architects has presented 27 projects with 2019 Design Awards. AIANY announced the results after two days of deliberations by a a jury of independent architects, educators, critics, and planners. For each of the five categories, winning projects were granted either an “Honor” or “Merit” award, and were chosen for their design quality, innovation and technique.

27 Projects Win 2019 AIANY Design Awards - More Images+ 23

Pier 17 / SHoP Architects

Pier 17 / SHoP Architects - More Images+ 10

New York, United States

Dineen Hall at Syracuse University College Of Law / Gluckman Tang Architects

Dineen Hall at Syracuse University College Of Law / Gluckman Tang Architects - More Images+ 17

  • Area Area of this architecture project Area:  200000 ft²
  • Year Completion year of this architecture project Year:  2014
  • Manufacturers Brands with products used in this architecture project
    Manufacturers:  Leland

Artist Residence & Studio / Caliper Studio

Artist Residence & Studio / Caliper Studio - More Images+ 27

Clyde F. Barker Penn Transplant House / Rafael Viñoly Architects

Clyde F. Barker Penn Transplant House / Rafael Viñoly Architects - More Images+ 6