Tomáš Manina

BROWSE ALL FROM THIS PHOTOGRAPHER HERE
↓

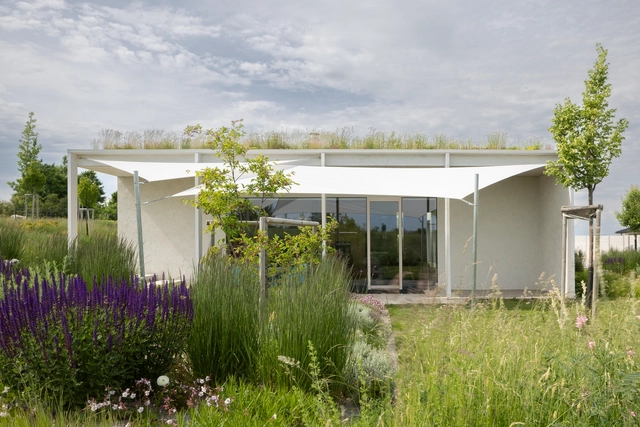
Rdom 2 House / Šercel Švec

Rdom 2 House / Šercel Švec - More Images+ 44

  • Architects: Šercel Švec
  • Area Area of this architecture project Area:  266 m²
  • Manufacturers Brands with products used in this architecture project
    Manufacturers:  Stora Enso, Baumit, Janosik Okna
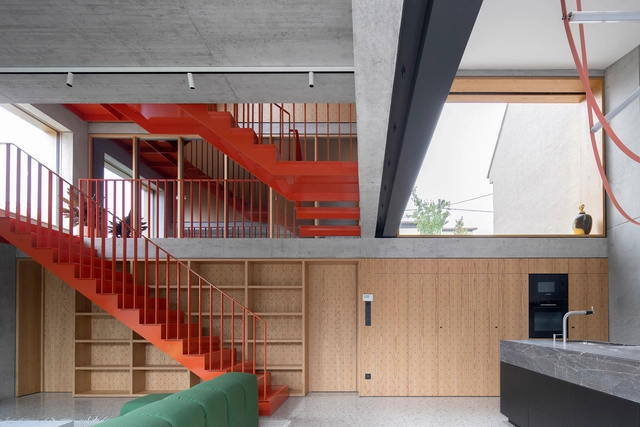
Na Rade House / NOIZ architekti

Na Rade House / NOIZ architekti - More Images+ 43

•
Bratislava, Slovakia

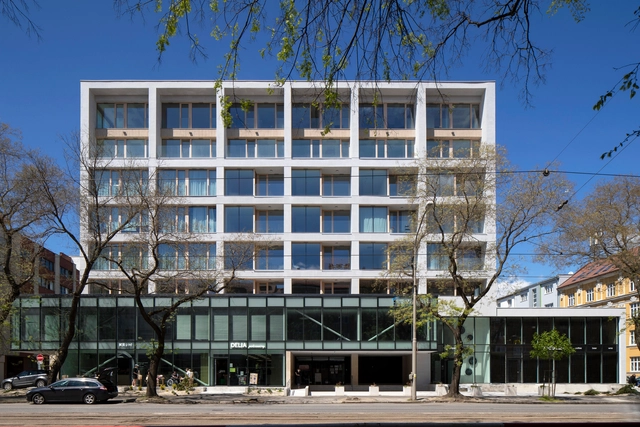
Vajnorská 21 Conversion / cakov+partners

Vajnorská 21 Conversion / cakov+partners - More Images+ 18

  • Architects: cakov+partners
  • Area Area of this architecture project Area:  2284 m²
  • Year Completion year of this architecture project Year:  2021

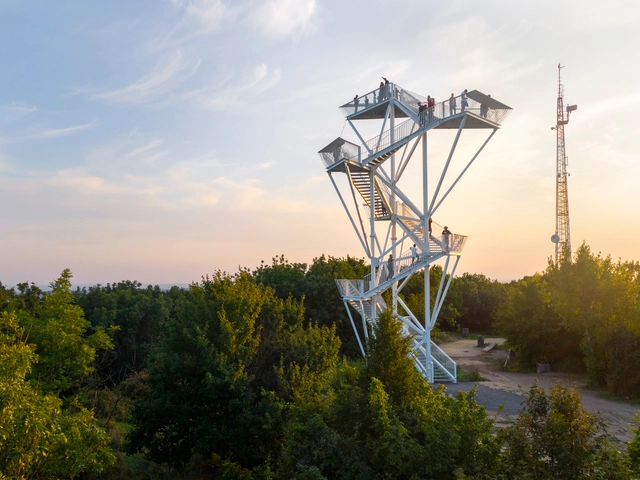
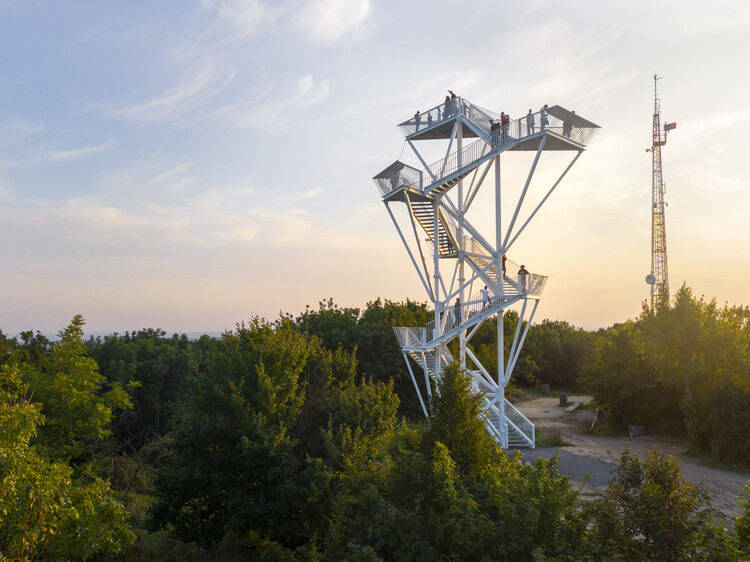
Lookout Tower on Devínska Kobyla / Šebo Lichý architects

Lookout Tower on Devínska Kobyla / Šebo Lichý architects - More Images+ 12

•
Bratislava, Slovakia
  • Area Area of this architecture project Area:  39 m²
  • Year Completion year of this architecture project Year:  2020
  • Manufacturers Brands with products used in this architecture project
    Manufacturers:  Meiser, Progres Reklama, TENSION Systems, Tikkurila, Zinkpower
  • Professionals: Geostat, INGSTEEL

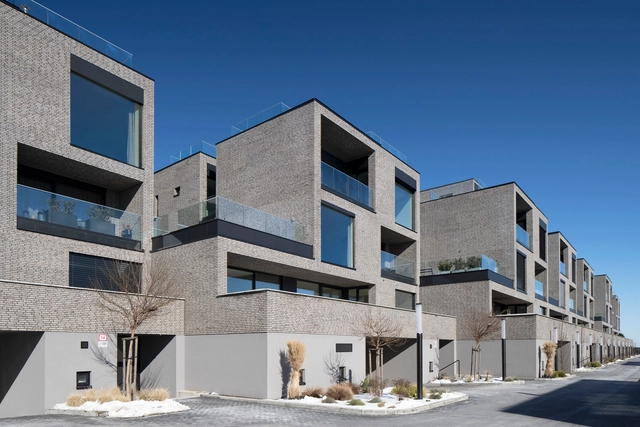
Roličky Houses / cakov+partners

Roličky Houses / cakov+partners - More Images+ 21

•
Bratislava, Slovakia
  • Architects: cakov+partners
  • Area Area of this architecture project Area:  9080 m²
  • Year Completion year of this architecture project Year:  2019
  • Manufacturers Brands with products used in this architecture project
    Manufacturers:  Reynaers Aluminium, Sto, Rustique

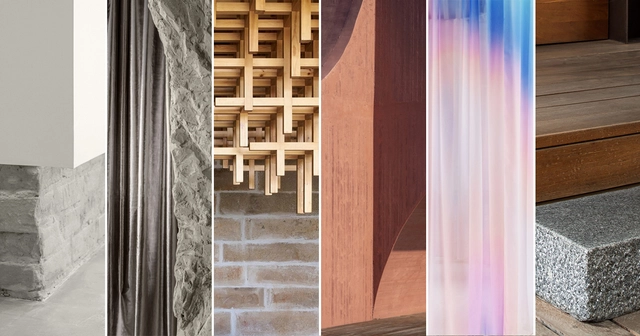
Materials that Shaped the Most Iconic Homes, Interiors and Public Buildings of 2020

It is difficult to start any retrospective text on 2020 without sounding too cliché. While facing an invisible enemy that changed everyone’s lives, this past year has taught us that humanity is more fragile than we ever imagined. At Archdaily, it’s our job to synthesize how the buildings and the world we live in will be impacted by COVID-19 not only in the short term but in the distant future as well. Has our perception of the built environment changed this year? And has our relationship with the tectonics of buildings changed with all of the obstacles we’ve faced along the way?
Subscriber Access

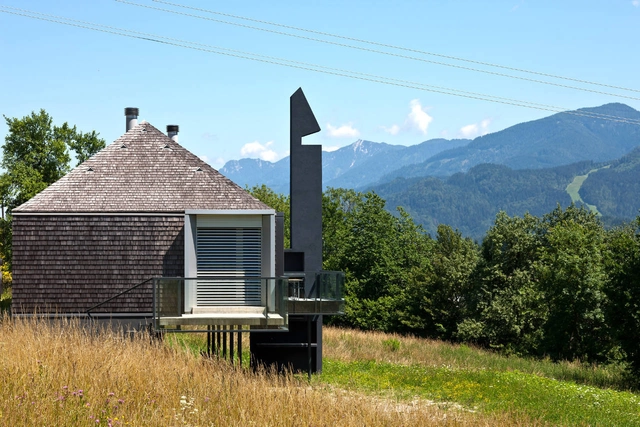
How To Use and Reuse Chimneys in Architecture

Francis D. K. Ching [1] characterizes a chimney as an “incombustible vertical structure, which contains a duct through which smoke and gases from a fire or furnace are pushed outwards and through which an air current is created.” While its pipes can be hidden in walls or other structures, the chimney top usually remains prominent in order to transfer dangerous gases from the inside out without dirtying the interior or harming the health of the occupants. Being vertical elements, there are chimneys that become major landmarks in the urban landscape, especially in industrial projects. At the time of drawing, deciding on the “weight” that the chimney will have in a project is essential. At Casa Milá, for example, Gaudí crowns the building in sinuous and curvy sculptural chimneys. In other cases, the solemnity of the building aesthetic is mirrored in its chimney, whereas in others, the architects render the chimney as hidden as possible. Recently, too, many chimneys have been refurbished for new uses or to accommodate new cleaner technologies. Whether it takes a prominent role or is hidden from view, see below some chimney design tips and possibilities of use.
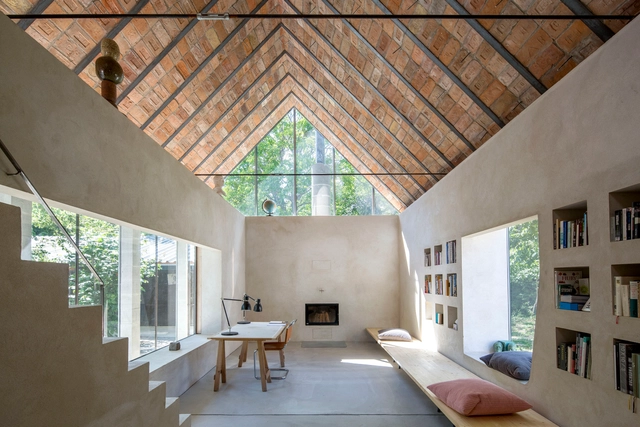
Extension of an Old Family House / Architekti B.K.P.Š

Extension of an Old Family House / Architekti B.K.P.Š - More Images+ 10

•
Čachtice, Slovakia
  • Area Area of this architecture project Area:  54 m²
  • Year Completion year of this architecture project Year:  2018
  • Manufacturers Brands with products used in this architecture project
    Manufacturers:  Trial Trnava