Takashi Uemura

BROWSE ALL FROM THIS PHOTOGRAPHER HERE

From Tradition to Modern Living: The Versatility and Elegance of Timber in 12 Japanese Interiors

Subscriber Access | 
Audio available

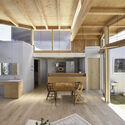
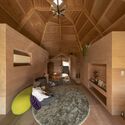
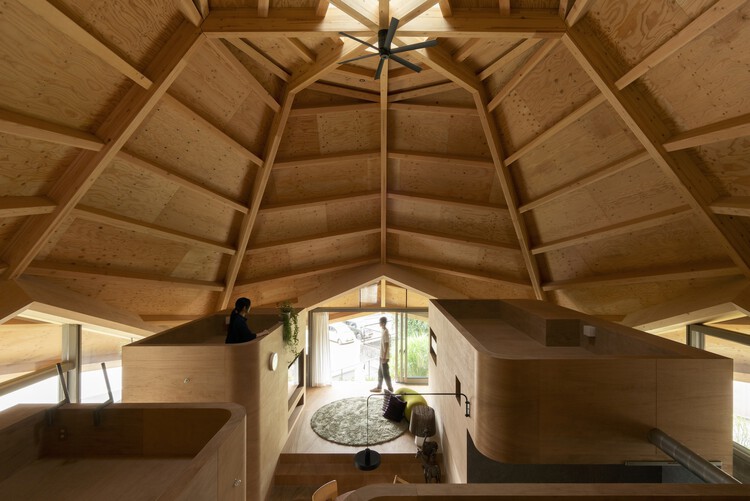
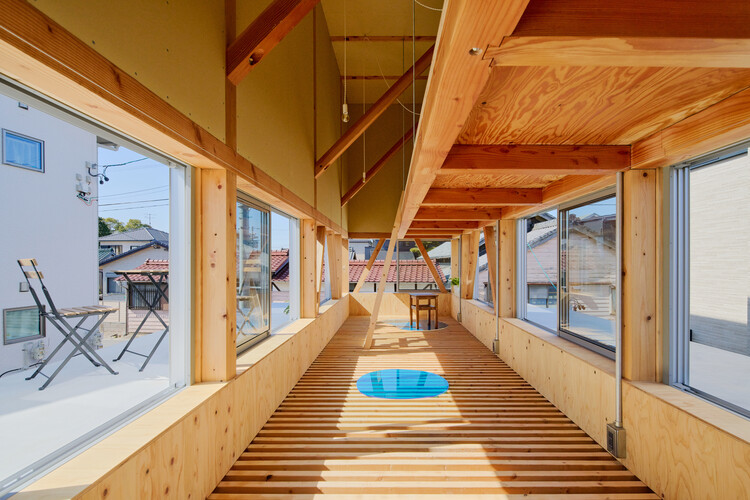
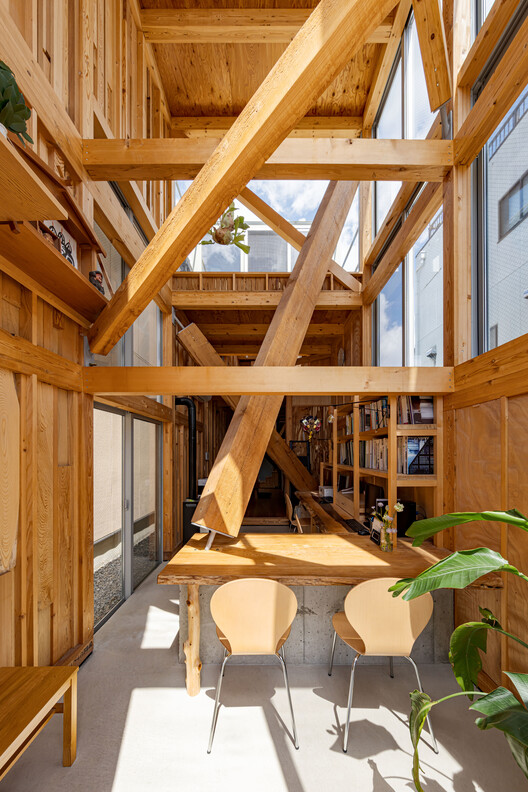
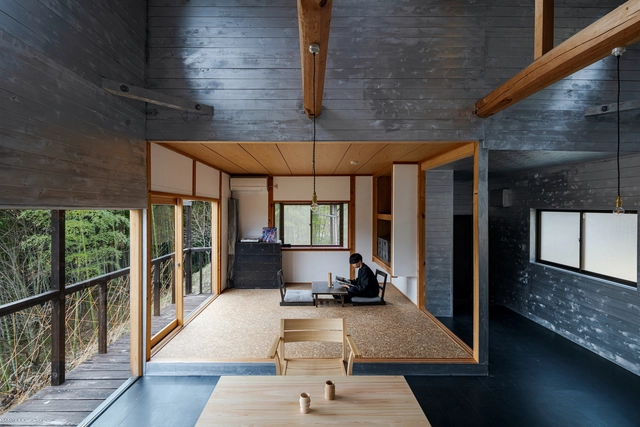
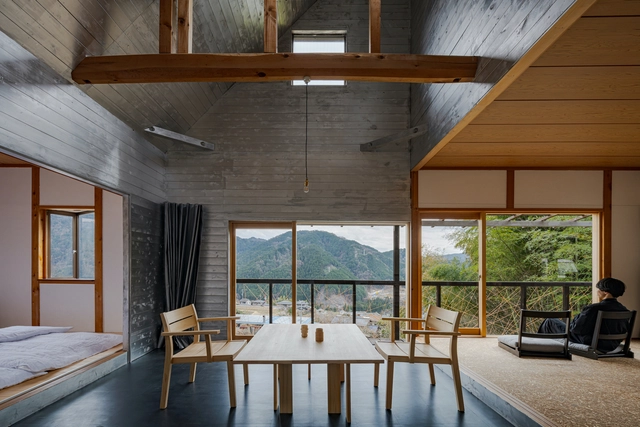
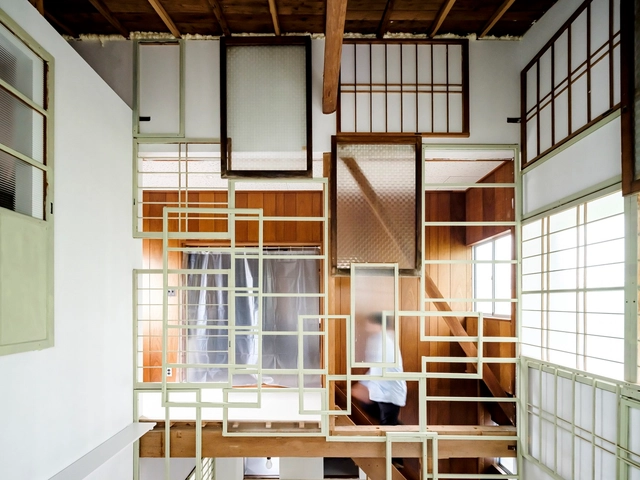
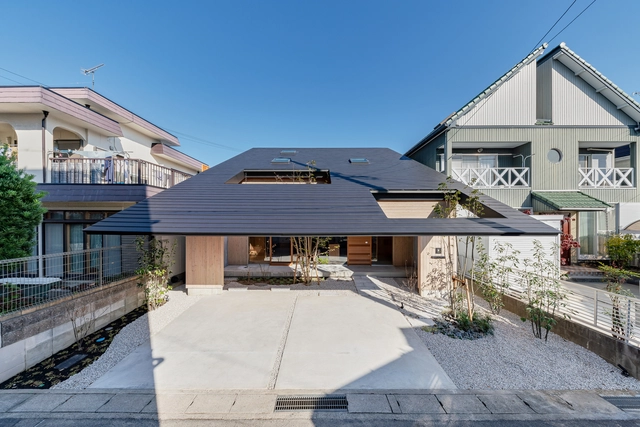
Contemporary Japanese architecture continues to demonstrate how to adapt the evolving needs of modern residents to a rich building tradition and artisanal legacy. Wood has always been the soul of Japanese architecture. In many recent residential projects, this material transcends its structural role to become the primary finish for various surfaces — ranging from floors and ceilings to furniture and architectural elements. These environments strike a delicate balance between elegance and coziness.

The use of natural, unpainted finishes highlights the material's inherent honesty while also celebrating the unique character of each piece, its natural grain, and the diversity of the overall composition. While some houses feature sober, dark-stained timbers to create a grounded atmosphere, others utilize lighter woods like pine to foster a bright, airy, and ethereal feel. This versatility proves that wood can adapt to any aesthetic, from the rustic to the ultra-minimalist.
From Tradition to Modern Living: The Versatility and Elegance of Timber in 12 Japanese Interiors - More Images+ 9

House TN / 1-1 Architects

House TN / 1-1 Architects - More Images+ 27

Anjo, Japan
  • Architects: 1-1 Architects
  • Area Area of this architecture project Area:  71
  • Year Completion year of this architecture project Year:  2024
  • Manufacturers Brands with products used in this architecture project
    Manufacturers:  LIXIL , Miratap, toolbox

House & Office SH / 1-1 Architects

House & Office SH / 1-1 Architects - More Images+ 26

Nagoya, Japan

Inside the Japanese Style Room: History, Design, and Modern Practice

Subscriber Access | 

When examining photos of Japanese houses, one frequently notices a recurring space with tatami mats, often slightly elevated and integrated into the public areas of the home. This is the washitsu, or Japanese-style room: a traditional, multipurpose space still commonly found in modern residential architecture. Used for activities ranging from reading and sleeping to hosting a family altar, its versatility is central to its continued relevance. This article explores the Washitsu's layout and meaning, beginning with its historical origins to better understand its role and interpretation in contemporary Japanese homes.

Inside the Japanese Style Room: History, Design, and Modern Practice - More Images+ 4

Villa Nagiso Renovation / OTAA.llc

Villa Nagiso Renovation / OTAA.llc - More Images+ 15

  • Architects: OTAA.llc
  • Area Area of this architecture project Area:  62
  • Year Completion year of this architecture project Year:  2025

Hazamacho House / Tatsuya Kawamoto + Associates

Hazamacho House / Tatsuya Kawamoto + Associates - More Images+ 19

K/door House / Yutarou Ohta

K/door House / Yutarou Ohta - More Images+ 10

  • Architects: Yutarou Ohta
  • Area Area of this architecture project Area:  98
  • Year Completion year of this architecture project Year:  2022

Imaise House / Tatsuya Kawamoto + Associates

Imaise House / Tatsuya Kawamoto + Associates - More Images+ 19

Ichinomiya, Japan