Robert Les

BROWSE ALL FROM THIS PHOTOGRAPHER HERE

Spaces for Wellness: Integrating Fitness into Everyday Environments

As cities continue to grow and daily realities shift rapidly, people are turning to new and evolving ways to maintain their well-being. While promoting active lifestyles has long been a focus for many planners and architects, through pedestrian- and bike-friendly cities, parks, and fitness or sports centers, recent times have shown that these publicly valued facilities are not always accessible. A clear solution has emerged in recent years, accelerated by the global pandemic in 2020. Both homes and workplaces have begun to adapt their interior spaces, incorporating designated areas and equipment to support physical activity and provide opportunities for movement during the day.

Spaces for Wellness: Integrating Fitness into Everyday Environments - More Images+ 12

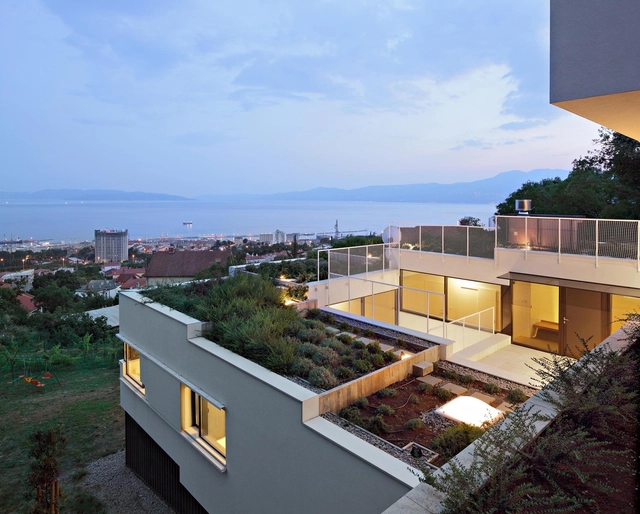
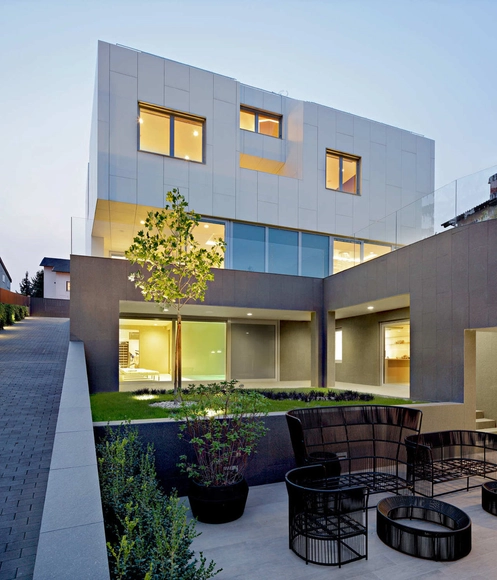
Villa / Petar Miskovic + Vanja Rister

Villa / Petar Miskovic + Vanja Rister  - More Images+ 22

Rijeka, Croatia
  • Area Area of this architecture project Area:  270
  • Year Completion year of this architecture project Year:  2014
  • Manufacturers Brands with products used in this architecture project
    Manufacturers:  Sto

CEMEX Launches XXIII Building Award

CEMEX Launches XXIII Building Award - Image 1 of 4
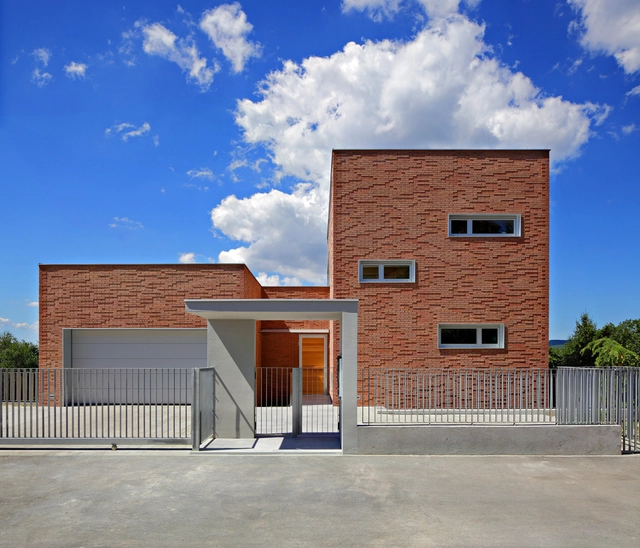
CAP House / Estudio MMX. Image © Robert Les

As part of ArchDaily's commitment to providing our users with the best, most complete coverage of the most relevant information in the architecture world, we have formed partnerships with important organizations--such as the Pritzker Foundation--in order to promote the best practices in the architecture. Now, we would like to share with you CEMEX’s Building Award, an annual competition that recognizes the best in construction, highlighting innovative design, building and construction techniques, across nine different categories.

Past winners have included the Tadao Ando's Roberto Garza Sada Center, Estudio MMX’s CAP House, DVA Arhitekta’s House on Krk Island, and Paredes Pedrosa’s Public Library in Ceuta. The contest calls for entries of projects that were completed the previous year in Mexico and in 10 other countries where CEMEX operates. This year’s winners will be announced in November.

Read after the break for more information and a complete list of the competition’s categories…

Garden Pavilion / Tomislav Curkovic + Zoran Zidaric

Garden Pavilion / Tomislav Curkovic + Zoran Zidaric - More Images+ 10

Varaždin, Croatia
  • Area Area of this architecture project Area:  110
  • Year Completion year of this architecture project Year:  2013

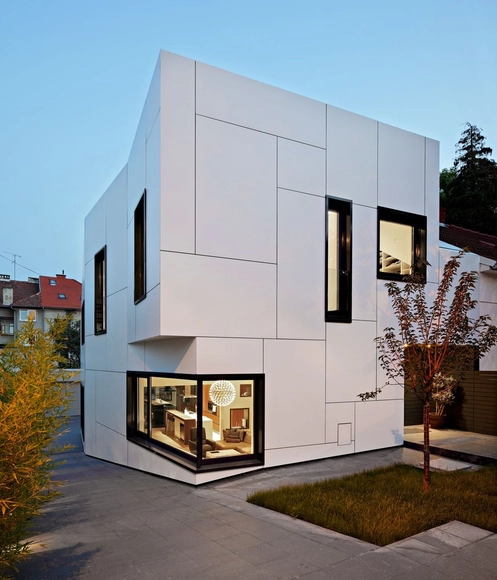
House In Serdarova Street / Dva Arhitekta

House In Serdarova Street / Dva Arhitekta - More Images+ 13

Zagreb, Croatia
  • Architects: Dva Arhitekta
  • Area Area of this architecture project Area:  399
  • Year Completion year of this architecture project Year:  2013

A+A House / DVA Arhitekta

A+A House / DVA Arhitekta - More Images+ 8

Zagreb, Croatia
  • Architects: Dva Arhitekta
  • Area Area of this architecture project Area:  387
  • Year Completion year of this architecture project Year:  2012

Tuskanac Residence / DVA Arhitekta

Tuskanac Residence / DVA Arhitekta - More Images+ 11

Zagreb, Croatia
  • Architects: Dva Arhitekta
    :  DVA Arhitekta  - Tomislav Curkovic / Zoran Zidaric
  • Area Area of this architecture project Area:  1300
  • Year Completion year of this architecture project Year:  2010

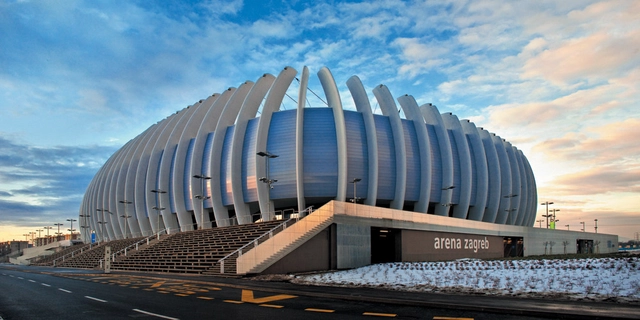
Arena Zagreb / UPI-2M

Arena Zagreb / UPI-2M - More Images+ 38

Zagreb, Croatia
  • Architects: UPI-2M
    : Nenad Borgudan, Tamara Stantic Brcic, Berislav Medic, Alan Leo Plestina
  • Area Area of this architecture project Area:  90340
  • Year Completion year of this architecture project Year:  2009

City Sports Hall / AG Planum

City Sports Hall / AG Planum - More Images+ 18

  • Architects: AG Planum
  • Area Area of this architecture project Area:  19500
  • Year Completion year of this architecture project Year:  2007

Gymnasium 46º09'N-16º50E / STUDIO UP

Gymnasium 46º09'N-16º50E / STUDIO UP - More Images+ 14

  • Architects: STUDIO UP
    : Lea Pelivan + Toma Plejic / STUDIO UP
  • Year Completion year of this architecture project Year:  2007