Rafael Schimidt

BROWSE ALL FROM THIS PHOTOGRAPHER HERE
↓

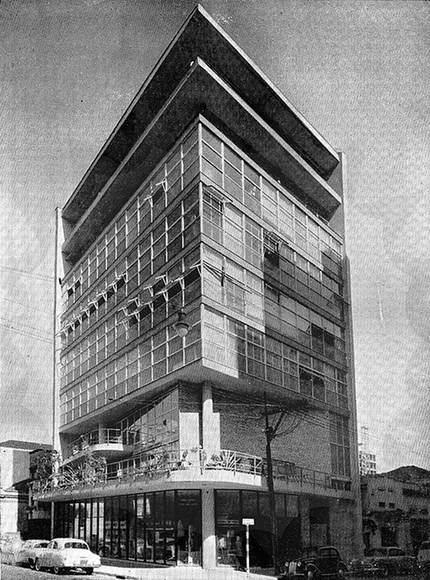
AD Classics: IAB-SP Headquarters / Rino Levi, Miguel Forte, Abelardo de Souza and team

AD Classics: IAB-SP Headquarters / Rino Levi, Miguel Forte, Abelardo de Souza and team - More Images+ 24

In November 1943—with a year and a half still remaining before the end of the great tragedy of the twentieth century, World War II, and the same amount of time before the end of the Estado Novo dictatorship here in Brazil—a group of prominent architects from the city of São Paulo, led by Vilanova Artigas, founded the Institute of Architects of Brazil, São Paulo Department (IAB-SP).  Pooling their resources, they purchased a 300-square-meter plot at the corner of Bento Freitas and General Jardim streets, two blocks from the Praça da República metro station—the new downtown of São Paulo, which succeeded the old colonial center on the other side of the Anhangabaú Valley.  In 1945, they organized the First Brazilian Congress of Architects, held in the city. Following this, their next extraordinary endeavor was the construction of their headquarters building. The first step was a competition held in October 1946, which received thirteen submissions. The jury—composed of Rio de Janeiro architects Oscar Niemeyer, Firmino Saldanha, and Hélio Uchoa, with the collaboration of Gregori Warchavchik and Fernando Saturnino de Brito—decided to merge the teams behind the three best proposals: those led by Rino Levi, Miguel Forte, and Abelardo de Souza.  Modern architecture projects in the city that predated the IAB-SP headquarters included the Esther (1935), Prudência (1944), and Louveira (1946) buildings, as well as the headquarters of the newspaper O Estado de S. Paulo (1946).
Lessons from Roberto Burle Marx: Designing Resilient and Evolving Urban Landscapes

Audio available

Roberto Burle Marx is often celebrated as a pioneering figure in landscape architecture, particularly for his innovative approach to integrating nature within urban environments. His work, characterized by a deep respect for native flora and a commitment to ecological balance, offers valuable lessons for contemporary landscape architects. At a time when climate change and biodiversity loss are pressing global concerns, revisiting Burle Marx's principles provides insight into creating urban spaces that are not only functional and aesthetically pleasing but also resilient and sustainable.

From the 1930s to the 1990s, Burle Marx's work anticipated many of today's concerns about sustainability and urban well-being. Long before terms like "sustainable design" or "green infrastructure" became commonplace, Burle Marx was already advocating for the use of native plants, recognizing their role in creating self-sustaining ecosystems that required minimal intervention. His projects often transformed neglected urban areas into vibrant, ecologically balanced spaces that not only improved the environment but also enhanced the quality of life for city dwellers.

Lessons from Roberto Burle Marx: Designing Resilient and Evolving Urban Landscapes - More Images+ 23

Subscriber Access

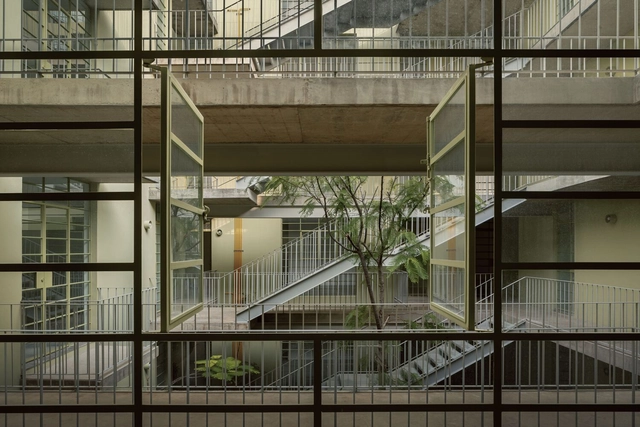
Symmetry in Architecture: 15 Contemporary Collective Housing Units in Latin America

What is symmetry in architecture? Why is it used to design spaces? What advantages and disadvantages does it present compared to other projection tools such as rotation, translation, and/or repetition? Contemporary architecture evolves day by day by implementing different strategies to create habitable spaces where people can carry out their daily activities, meet their needs, and more. Considering symmetry as a possible means of organization, distribution, and movement in the plane, architecture expresses and communicates largely through graphic means (floor plans, volumes, photographs, etc.) in a relationship that seeks coexistence, in most cases, of spaces, proportions, and scales in harmony.

Symmetry in Architecture: 15 Contemporary Collective Housing Units in Latin America - More Images+ 27

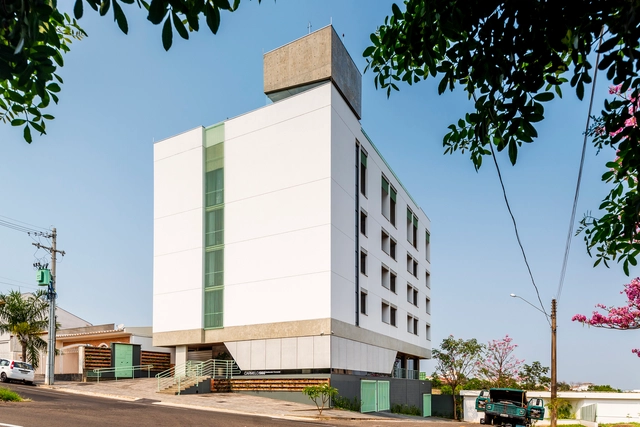
Carmelo560 Building / OYTO Arquitetura, Planejamento e Construção

Carmelo560 Building / OYTO Arquitetura, Planejamento e Construção - More Images+ 30

  • Area Area of this architecture project Area:  3000 m²
  • Year Completion year of this architecture project Year:  2020
  • Manufacturers Brands with products used in this architecture project
    Manufacturers:  AutoDesk, Atlas Schindler, Sherwin-Williams, Arquitech, Artetílica, +21

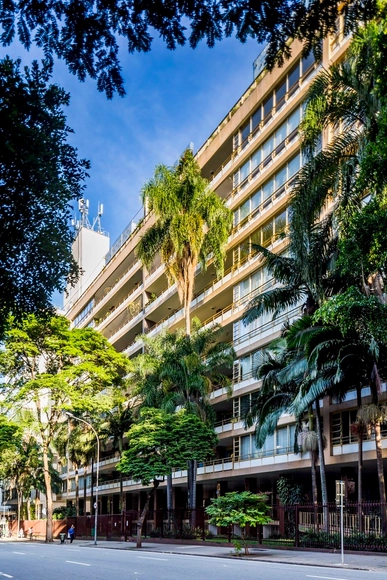
Rino Levi's Prudência Building, through the lens of Rafael Schimidt

Photographer Rafael Schimidt has shared with us a recent series of photographs of the Prudência Building, designed by Rino Levi in 1944. Located on Higienópolis Avenue, near central São Paulo, "this apartment building presented, for its time, a high standard of comfort due to its dimensions—four bedrooms and large living rooms—the materials used, and central hot water and air conditioning systems, representing an initiative without parallel in its time," comments Simone Barbosa Villa in an article on Rino Levi's buildings.

Kogake / Obra Arquitetos

Kogake / Obra Arquitetos - More Images+ 13

•
São José dos Campos, Brazil