Polina Poludkina

BROWSE ALL FROM THIS PHOTOGRAPHER HERE

How to Design Hidden Kitchens: Innovative Solutions for Space-Saving and Minimalist Aesthetics

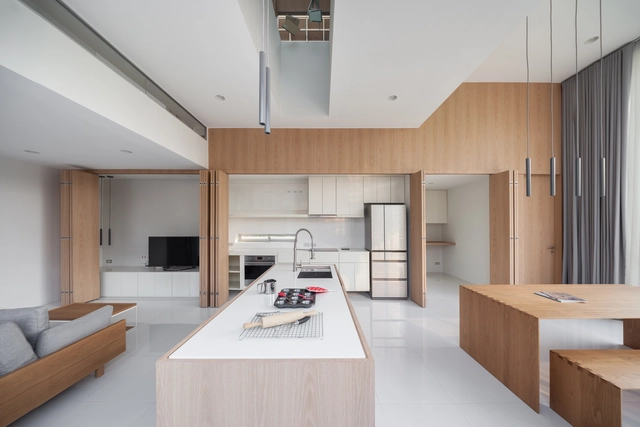
While the kitchen is a ubiquitous part of almost every home—and, in many cases, is considered symbolic of domestic living entirely—it can also take up precious space, produce visual clutter, and detract from the minimalist aesthetic of an otherwise sleek, modern home. For some homeowners, the solution is simply to keep the kitchen clean and organized at all times. But for some innovative contemporary architects and their clients, the solution is to design a compact, concealable kitchen that can quickly and easily be shuttered out of view. Below, we discuss several examples of hidden kitchens, as well as some common techniques and strategies for designing them.

How to Design Hidden Kitchens: Innovative Solutions for Space-Saving and Minimalist Aesthetics - More Images+ 32

Sanitation in Modern Houses: 12 Projects that Explore Different Bathroom Typologies and Layouts

Subscriber Access | 

Despite being the smallest rooms of houses, bathrooms have always been one of the most challenging and critical to design, which often left them fairly simplified. The past few years, however, saw these spaces undergo significant change; what was once only limited to functionality, ease of maintenance, and privacy, is now being given a strong character with pops of color, classic fixtures, and patterned surfaces. Similarly for public bathrooms, where "functionality" and "ease of maintenance" are now complimented with aesthetics, technology, and high quality finishing. In this interior focus, we explore the three main bathroom typologies used in residential projects, and look at how architects have employed them through 12 examples.

Sanitation in Modern Houses: 12 Projects that Explore Different Bathroom Typologies and Layouts  - More Images+ 14

Culinary Architecture: 16 Projects that Explore Different Kitchen Layouts

Subscriber Access | 
Culinary Architecture: 16 Projects that Explore Different Kitchen Layouts - Featured Image
Canela House / Workshop, Diseño y Construcción. Image © Tamara Uribe

Whether it's by sharing a meal at a restaurant or preparing a home-cooked meal together, food does in fact, bring people together. With that in mind, architects placed kitchens at the heart of homes, giving residents a space to cook, dine, and spend quality time with their families and friends. However, not all homes can fit spacious kitchens, some are too small and others don't have the proper spatial configuration for it. In this interior focus, we will explore how architects and designers opted for different kitchen layouts based on different spatial and user needs.

Culinary Architecture: 16 Projects that Explore Different Kitchen Layouts - More Images+ 21

20 Architecture Tips from 2021

We are starting to say goodbye to the year and after a review of all the contents developed, we find ourselves with a wide range of architectural advice that involves both interior and exterior spaces. Addressing issues from the domestic sphere to more technical and decisive questions, these are intended to serve as a guide and/or suggestions, rescuing those necessary considerations to take into account when planning our spaces, regardless of the use or the future they contemplate. 

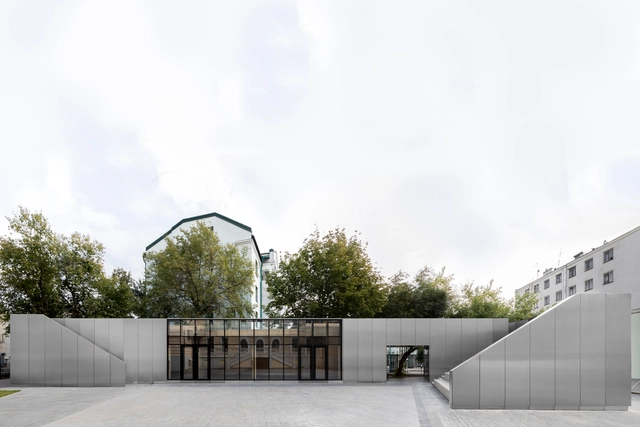
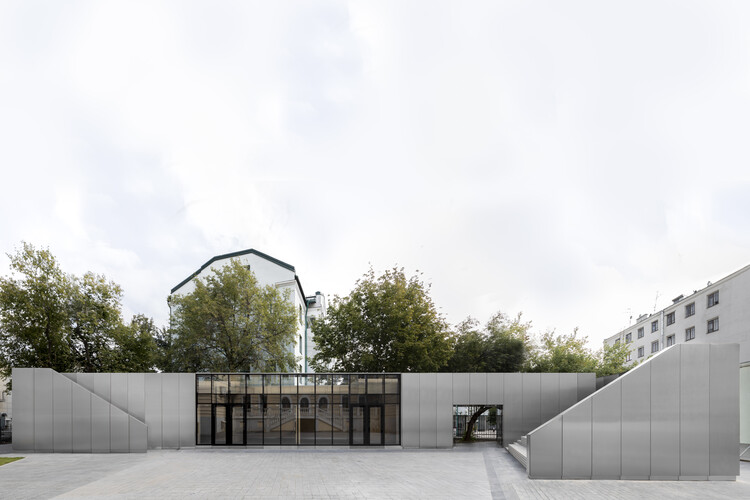
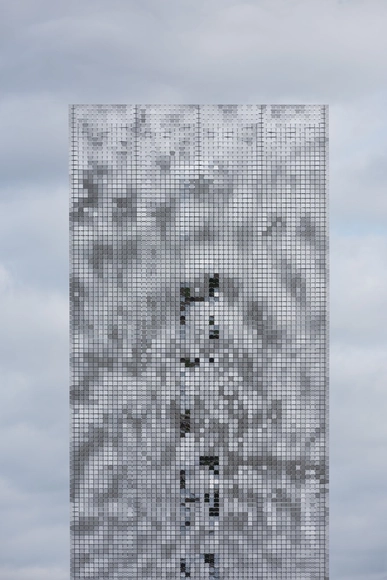
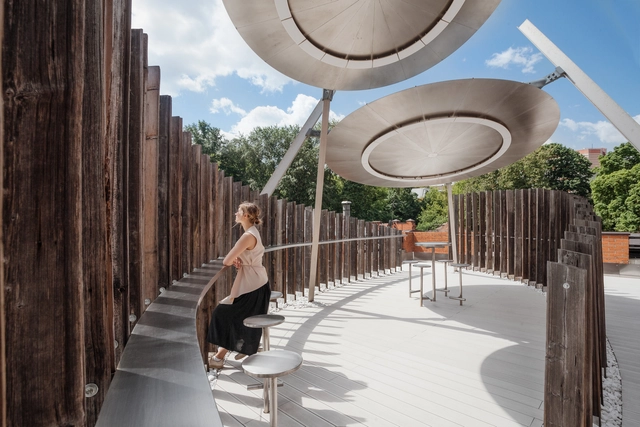
Stainless Steel Pavilions / Stas Kozeen + Azamat Nyrov

Stainless Steel Pavilions / Stas Kozeen + Azamat Nyrov - More Images+ 23

Moskva, Russia
  • Area Area of this architecture project Area:  158
  • Year Completion year of this architecture project Year:  2021
  • Manufacturers Brands with products used in this architecture project
    Manufacturers:  Facade Systems, Windows
  • Professionals: LLC Integral

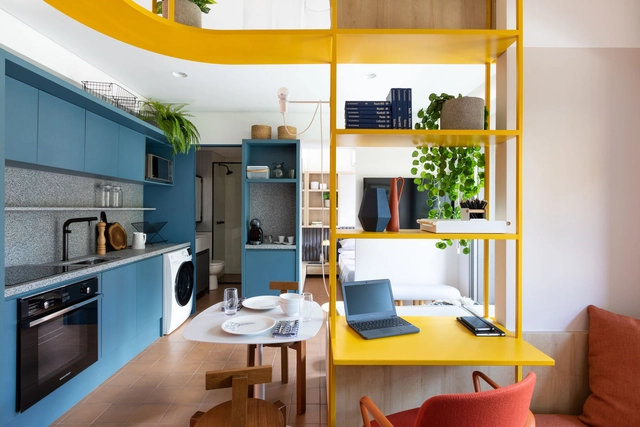
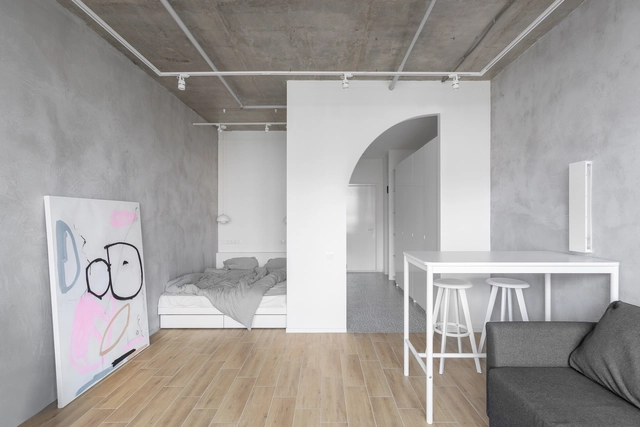
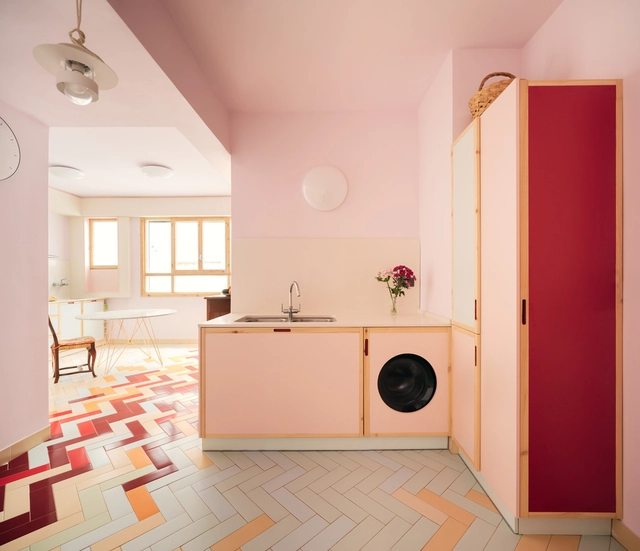
Flat with Half Arc / SHKAF interior architects

Flat with Half Arc  / SHKAF interior architects - More Images+ 26

Moscow, Russia

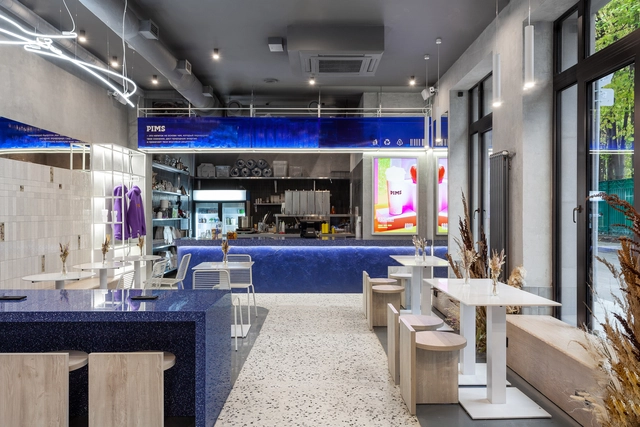
PIMS Tea Shop / KIDZ

PIMS Tea Shop / KIDZ - More Images+ 16

  • Architects: KIDZ
  • Area Area of this architecture project Area:  72
  • Year Completion year of this architecture project Year:  2020
  • Manufacturers Brands with products used in this architecture project
    Manufacturers:  Delo design, EQUIPE CERAMICS

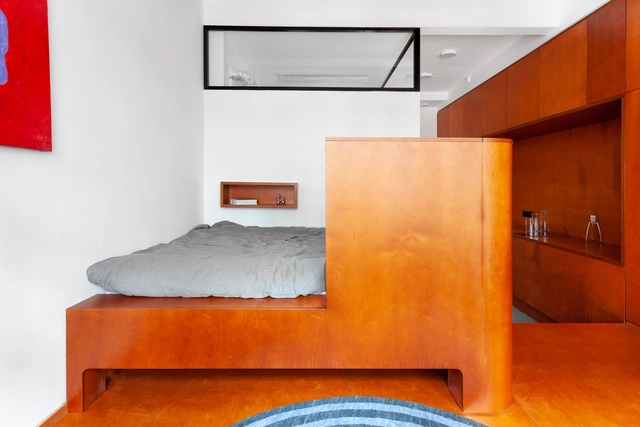
Commune Apartment / roomdesignburo

Commune Apartment / roomdesignburo - More Images+ 12

  • Architects: roomdesignburo
  • Area Area of this architecture project Area:  27
  • Year Completion year of this architecture project Year:  2020
  • Manufacturers Brands with products used in this architecture project
    Manufacturers:  AYTM, Philippe Starck

The Laundry Room as an Unnecessary Luxury (or Where to Place the Washer in the Modern Home?)

In residential architecture, there have always been central, indispensable spaces and peripheral spaces more easy to ignore. When designing a home, the task of the architect is essentially to configure, connect, and integrate different functions in the most efficient way possible, necessarily prioritizing some spaces over others. And although today many are designing in ways that are increasingly fluid and indeterminate, we could say that the bedroom, bathroom, and kitchen are the fundamental nucleus of every house, facilitating rest, food preparation, and personal hygiene. Then meeting spaces and other service areas appear, and with them lobbies, corridors, and stairs to connect them. Each space guides new functions, allowing its inhabitants to perform them in an easier and more comfortable way.

However, fewer square meters in the bathroom could mean more space for the living room. Or, eliminating some seemingly expendable spaces could give more room for more important needs. In an overpopulated world with increasingly dense cities, what functions have we been discarding to give more space to the essentials? Here, we analyze the case of the laundry room, which is often reduced and integrated into other areas of the house to give space for other functions.

Multimedia Exhibition in Gagarin Airport / NOWADAYS office

Multimedia Exhibition in Gagarin Airport / NOWADAYS office - More Images+ 35

  • Architects: NOWADAYS office
  • Area Area of this architecture project Area:  23000
  • Year Completion year of this architecture project Year:  2019

FanFood Cafe / MAST

FanFood Cafe / MAST - Interior Photography, Coffee Shop
© Polina Poludkina

FanFood Cafe / MAST - More Images+ 26

  • Architects: MAST
  • Area Area of this architecture project Area:  228
  • Year Completion year of this architecture project Year:  2019

Bolshecoffee Roasters & Shop / AKME

Bolshecoffee Roasters & Shop / AKME - Interior Photography, Store, Door, Facade
© Polina Poludkina

Bolshecoffee Roasters & Shop / AKME - More Images+ 9

Sankt-Peterburg, Russia
  • Architects: AKME
  • Area Area of this architecture project Area:  43
  • Year Completion year of this architecture project Year:  2018
  • Manufacturers Brands with products used in this architecture project
    Manufacturers:  AutoDesk, Adobe Systems Incorporated, Delo design, LICK MY BRICK, Trimble Navigation

Voda Bar / SAGA

Voda Bar / SAGA  - Interior Photography, Bar, Facade, Door
© Mikhail Khvalebnov

Voda Bar / SAGA  - More Images+ 17

Moskva, Russia
  • Architects: SAGA
  • Area Area of this architecture project Area:  60
  • Year Completion year of this architecture project Year:  2016
  • Manufacturers Brands with products used in this architecture project
    Manufacturers:  AutoDesk, Trimble

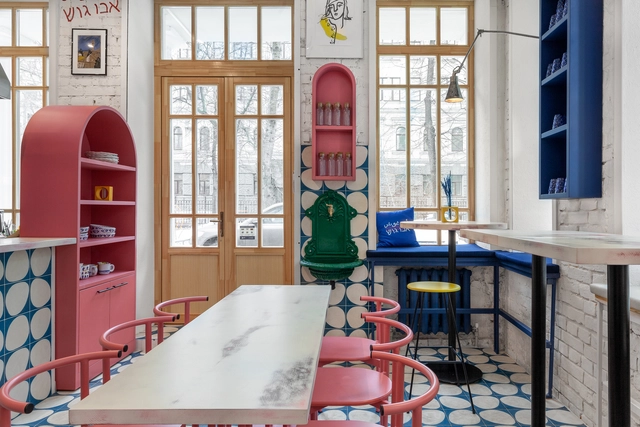
Abu Gosh Restaurant / STUDIO SHOO

Abu Gosh Restaurant / STUDIO SHOO - More Images+ 16

  • Architects: STUDIO SHOO
  • Area Area of this architecture project Area:  22
  • Year Completion year of this architecture project Year:  2019
  • Manufacturers Brands with products used in this architecture project
    Manufacturers:  FARO Barcelona, Delo design, EQUIPE CERAMICS

Tarusa House / Architectural bureau PROJECT905

Tarusa House / Architectural bureau PROJECT905 - Exterior Photography, House Interiors, Facade, Door
© Polina Poludkina

Tarusa House / Architectural bureau PROJECT905 - More Images+ 43

  • Area Area of this architecture project Area:  350
  • Year Completion year of this architecture project Year:  2018
  • Manufacturers Brands with products used in this architecture project
    Manufacturers:  Artemide, COLOMBO DESIGN, Dörken, Ikea, JØTUL, +5

Rambler Roof / Nefa Architects

Rambler Roof / Nefa Architects - More Images+ 34

  • Architects: Nefa Architects
  • Area Area of this architecture project Area:  170
  • Year Completion year of this architecture project Year:  2018
  • Manufacturers Brands with products used in this architecture project
    Manufacturers:  Arper, Nickel Collective

33 m² flat / Studio Bazi

33 m² flat  / Studio Bazi - More Images+ 29

Moscow, Russia
  • Architects: Studio Bazi
  • Area Area of this architecture project Area:  33
  • Year Completion year of this architecture project Year:  2017
  • Manufacturers Brands with products used in this architecture project
    Manufacturers:  Dornbracht, Fritz Hansen, Santa & Cole, Lehni, Mücke melder, +3