Paul Tierney Photography

BROWSE ALL FROM THIS PHOTOGRAPHER HERE
↓
Subscriber Access

Necessity as Invention: Ireland's Laboratory of Renovation

Audio available

The landscape and scattered settlements of Ireland carry a reputation for wildness. Rugged cliffs meet the Atlantic, green fields roll across the interior, and rain and wind change the scene by the hour. A closer look reveals a worked terrain as historic stone walls divide agricultural fields, roads and paths connect towns to the coast, and castle ruins alongside cottages record centuries of occupation. Change is the expected condition of the island, shaped as much by human hands as by geology and weather, and the practice of treating the existing context as material to adapt and modify runs deep.

Ireland has a large inherited building stock, from vernacular cottages and farm compounds to Georgian and Victorian urban terraces, while a growing share of it sits vacant or derelict as housing remains scarce and expensive. Planning and heritage protections shape what can be altered, while growing attention to embodied carbon makes demolition increasingly difficult to justify. Under these pressures, design strategies for renovation are one of the most inventive areas of contemporary Irish design. Architects cut into old structures to admit light, set new materials against aged ones, and redesign buildings for contemporary lives and routines.
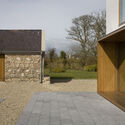

Necessity as Invention: Ireland's Laboratory of Renovation - Image 1 of 4Necessity as Invention: Ireland's Laboratory of Renovation - Image 2 of 4Necessity as Invention: Ireland's Laboratory of Renovation - Image 3 of 4Necessity as Invention: Ireland's Laboratory of Renovation - Image 4 of 4Necessity as Invention: Ireland's Laboratory of Renovation - More Images+ 32

Tri House / URBAN AGENCY

Tri House / URBAN AGENCY - More Images+ 17

•
Dublin, Ireland

An Architectural Guide to Dublin: 30 Things to See and Do in Ireland’s Capital

Dublin is one of the world’s most beloved cities. The Irish capital welcomes over 5.6 million tourists every year from around the world, seeking out the city’s red brick rows, cobblestone streets, and lush green parklands.

Dublin has good reason for being on any architect’s travel list. Modest Georgian tenements, sensitively altered by local architects, stand alongside major civil and public works by some of the world’s most renowned international firms, while warm art nouveau and art deco cafes sit alongside the sleek, modern headquarters of the world’s largest tech firms.

Plastic Architecture: 12 Projects that Highlight the Potential of Polymers

Over time, an endless spectrum of materials has become available for use within the realm of architecture. However, one material that seems underrepresented is plastic, a versatile and malleable compound that can be used for a wide variety of purposes. In light of the many applications of plastics in architecture, we have compiled a list of 12 projects that utilize plastic: from repurposing plastic bottles to the use of translucent plastic siding, these projects represent just a few of the many ways that plastic can be used as a primary material.

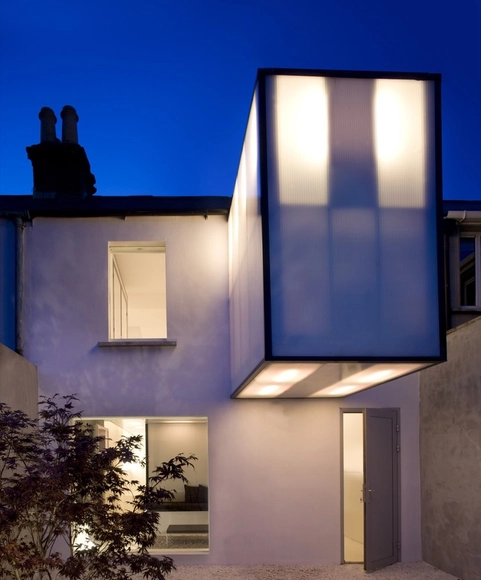
Brick A Back House / Architecture Republic

Brick A Back House / Architecture Republic - More Images+ 7

  • Area Area of this architecture project Area:  42 m²
  • Year Completion year of this architecture project Year:  2010

Plastic House / Architecture Republic

Plastic House / Architecture Republic - More Images+ 14

  • Area Area of this architecture project Area:  67 m²
  • Year Completion year of this architecture project Year:  2009