Mariana Sanches

BROWSE ALL FROM THIS PHOTOGRAPHER HERE
↓

Designing the Public Market: Architecture for Gathering, Trading, and Belonging

Audio available

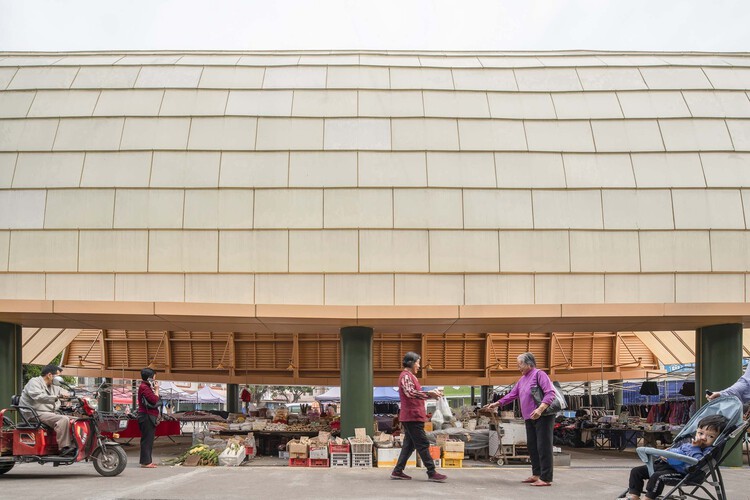
The making of a place is not a difficult thing in principle; it is enough for people to come together in a regular set location for a purpose or activity, and a space becomes. This does not disregard the fact that a physical element needs to accompany this gathering for a space to become sheltering, accommodating, and alluring. This idea of the space that emerges from intent can most definitely be seen in one of the most ancient of functions, which is food or produce markets.

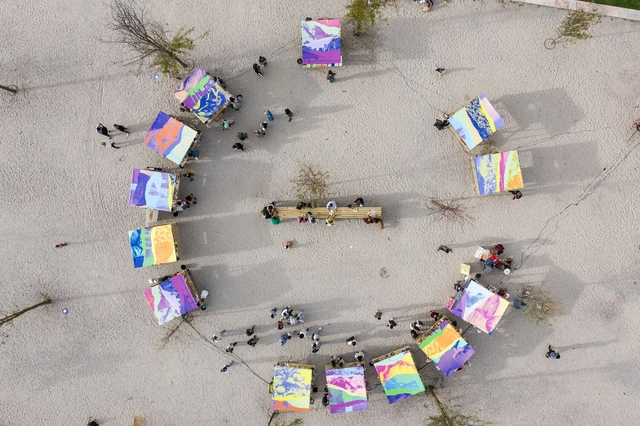
For a market to become, the architectural element can be as simple as a light roof, which would harbor merchants and offer a non-spoken boundary to the place, or it can be as resourceful as adaptively reusing an existing building or site to fit new needs. Finally, it can be a temporary and lightweight structure pitched for certain events or needs and then removed to be used elsewhere, or for other means.

Designing the Public Market: Architecture for Gathering, Trading, and Belonging - SustainabilityDesigning the Public Market: Architecture for Gathering, Trading, and Belonging - SustainabilityDesigning the Public Market: Architecture for Gathering, Trading, and Belonging - SustainabilityDesigning the Public Market: Architecture for Gathering, Trading, and Belonging - SustainabilityDesigning the Public Market: Architecture for Gathering, Trading, and Belonging - More Images+ 15

Temporary Market at MAAT – Museu de Arte, Arquitectura e Tecnologia / FURO

Temporary Market at MAAT – Museu de Arte, Arquitectura e Tecnologia / FURO - More Images+ 12

  • Architects: FURO
  • Area Area of this architecture project Area:  400 m²
  • Year Completion year of this architecture project Year:  2021
  • Manufacturers Brands with products used in this architecture project
    Manufacturers:  Prumos de madeira tratada, Toscca
Subscriber Access

How to Match the TV With Your Living Room?

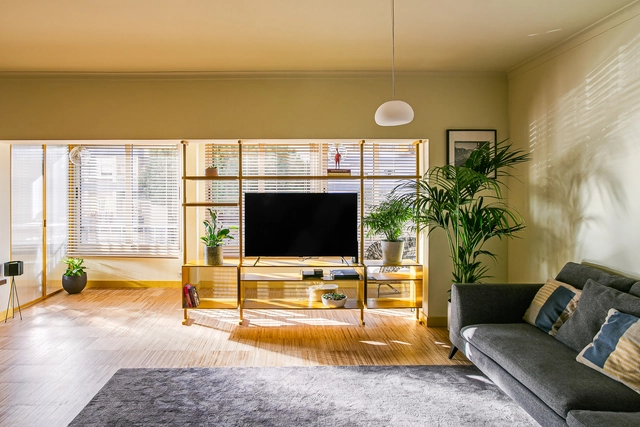
The TV is one of the main elements that make up the living room, especially in most Brazilian homes, where the living room is the place both for receiving visitors and for enjoying rest and leisure. However, it is not always easy to position this equipment, which varies so much in size and especially to combine it with the rest of the space.

How to Match the TV With Your Living Room? - More Images+ 12

Hugo's House / FURO

Hugo's House / FURO - More Images+ 8

  • Architects: FURO
  • Area Area of this architecture project Area:  140 m²
  • Year Completion year of this architecture project Year:  2020