Marcos Guiponi

BROWSE ALL FROM THIS PHOTOGRAPHER HERE

Designing with Vaults: 10 Residential Projects that Maximize Light and Volume

Subscriber Access | 

The term vault in architecture refers to a self-supporting arched structure that forms a ceiling or roof, which can effectively create a wide, column-free space. While traditional masonry vaults transfer loads to walls and buttresses, contemporary versions are more broadly defined as any ceiling that follows the roofline, creating a high, curved interior. These modern ceilings are typically framed using materials like concrete, timber, or steel, which provide the structural flexibility to create the dramatic effect of a vault without its historical constraints. The round arch vault, in particular, seems to have been a recently favored form for its simple, elegant geometry and its ability to adapt to a variety of modern residential styles.
Designing with Vaults: 10 Residential Projects that Maximize Light and Volume - More Images+ 7

pRoA House / Matías de los Campos Nin Arquitecto

pRoA  House / Matías de los Campos Nin Arquitecto - More Images+ 25

Maldonado, Uruguay

The 2025 Architectural League Prize for Young Architects + Designers Announces the Winners

The Architectural League of New York has announced the winners of its 44th cycle of the Architectural League Prize for Young Architects + Designers. Each year, the competition centers around a theme developed by a committee of past winners. This year's theme, Plot, invited participants to explore the role of plot in architecture, whether understood as land, drawing, or scheme, and consider how these frameworks shape design narratives and processes. Established in 1981, the annual competition recognizes early-career architects and designers in North America.

This year's programming follows a hybrid model. A virtual lecture series will launch on June 11 and feature presentations by the winners alongside moderated discussions. Installations by the winners will be presented either onsite or in digital formats and showcased in an online exhibition.

The 2025 Architectural League Prize for Young Architects + Designers Announces the Winners - More Images+ 7

Emerging Architecture: Discover the Work of Five Leading Studios in the City of Córdoba, Argentina

Subscriber Access | 

In the architectural production of Argentina in recent years, numerous offices have emerged that, through their practice, explorations, and works, have gained relevance within the contemporary discipline. It is important to highlight that many young architects, even with nascent careers in terms of built work, have managed to establish themselves, demonstrating a unique voice and a defined imprint in their work.

Emerging Architecture: Discover the Work of Five Leading Studios in the City of Córdoba, Argentina - More Images+ 11

AG House / Balsa Crosetto Piazzi

AG House / Balsa Crosetto Piazzi - More Images+ 16

Córdoba, Argentina
  • Area Area of this architecture project Area:  276
  • Year Completion year of this architecture project Year:  2021

Latin American Architecture Biennial 2025: Meet the 14 Selected Emerging Practices

Subscriber Access | 

The Latin American Architecture Biennial (BAL), which has gained significant relevance in the contemporary architectural scene, will celebrate its ninth edition next year. This meeting gathers emerging Latin American architecture studios in Pamplona, Spain, to share their work, fostering dialogue and debate about the current state of the discipline, as well as acting as a bridge between the Latin American continent and the Spanish context. In this edition, Costa Rica will be the guest country, accompanied by Honduras, El Salvador, Panama, Guatemala, and Nicaragua. As part of this invitation, there will be an exhibition and specific seminars dedicated to analyzing the situation of architecture in these countries.

Latin American Architecture Biennial 2025: Meet the 14 Selected Emerging Practices - More Images+ 9

Long House / Balsa Crosetto Piazzi

Long House / Balsa Crosetto Piazzi - More Images+ 12

Córdoba, Argentina
  • Area Area of this architecture project Area:  320
  • Year Completion year of this architecture project Year:  2023

The Mies Crown Hall Americas Prize Announces 2024 MCHAP Emerging and Outstanding Projects

The Mies Crown Hall Americas Prize (MCHAP) at the College of Architecture at Illinois Institute of Technology has announced the shortlist of 53 Outstanding projects. The 5th cycle of awards celebrates built works completed in North, Central, and South America in 2022 and 2023, striving to bring visibility to those projects that best address the demands of our time and work towards building resilient communities.

The Mies Crown Hall Americas Prize Announces 2024 MCHAP Emerging and Outstanding Projects - More Images+ 19

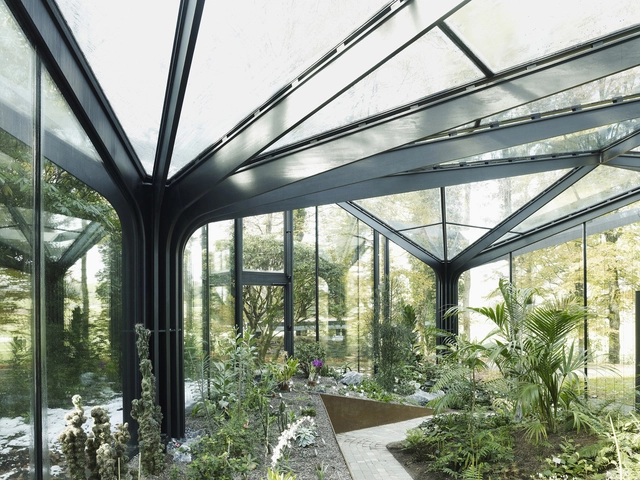
Designing for Plants: The Architecture of Greenhouses and Their Relationship with the Environment

When delving into the envelope of construction and examining how the interior relates to the exterior, the concept of greenhouses emerges as an opportunity to cultivate life indoors, whether dependent on external factors or not. Defined as spaces enclosed by glass or other transparent plastic materials, greenhouses facilitate the growth of vegetables and ornamental plants even during periods of adverse external weather conditions. However, what does designing for plants involve? Climate, species, structural design, and the type of covering are just a few of the considerations to take into account.

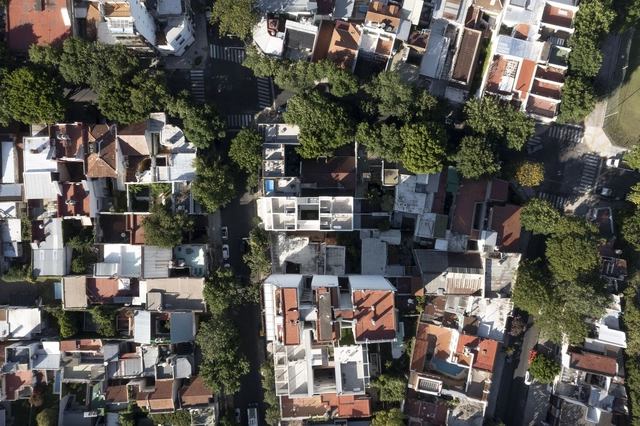
Pagola 3023 Apartments / Pablo Szames Arquitecto + AGVA studio

Pagola 3023 Apartments / Pablo Szames Arquitecto + AGVA studio - Exterior Photography, Residential, Facade, Handrail, Fence
© Marcos Guiponi

Pagola 3023 Apartments / Pablo Szames Arquitecto + AGVA studio - More Images+ 31

Montevideo, Uruguay
  • Area Area of this architecture project Area:  529
  • Year Completion year of this architecture project Year:  2023
  • Manufacturers Brands with products used in this architecture project
    Manufacturers:  Acher, Candy, FV, Hierromat, LEGA aluminios, +3

Bialet Pavilion / Balsa Crosetto Piazzi + Diego Avendaño

Bialet Pavilion / Balsa Crosetto Piazzi + Diego Avendaño - More Images+ 14

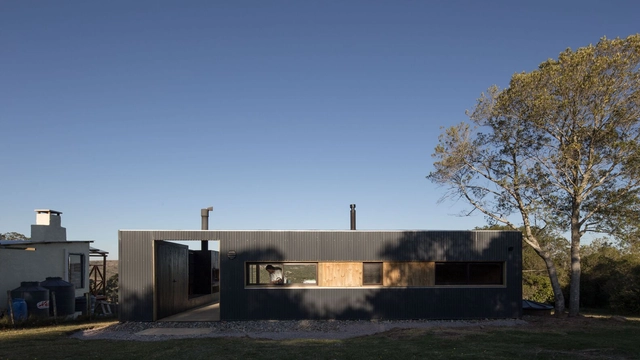
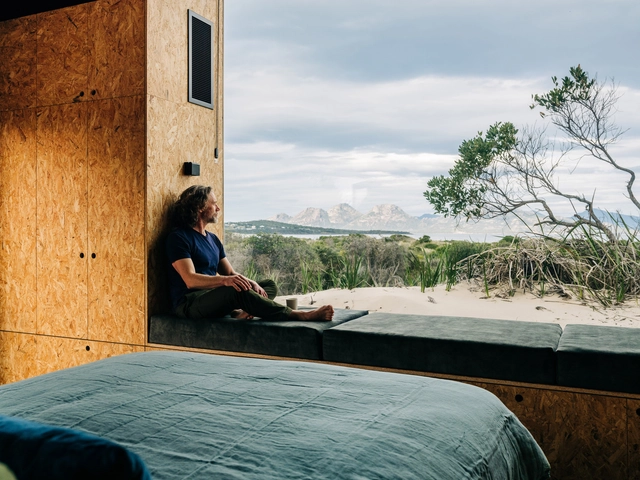
Punta Colorada III Shelter / TATÚ Arquitectura

Punta Colorada III Shelter / TATÚ Arquitectura - More Images+ 21

  • Architects: TATÚ Arquitectura
  • Area Area of this architecture project Area:  60
  • Year Completion year of this architecture project Year:  2021

Edén House / TATÚ Arquitectura

Edén House / TATÚ Arquitectura - More Images+ 25

El Edén, Uruguay
  • Architects: TATŪ ARQUITECTURA
  • Year Completion year of this architecture project Year:  2021

Perdomo House / TATÚ Arquitectura

Perdomo House / TATÚ Arquitectura - More Images+ 25

El Edén, Uruguay

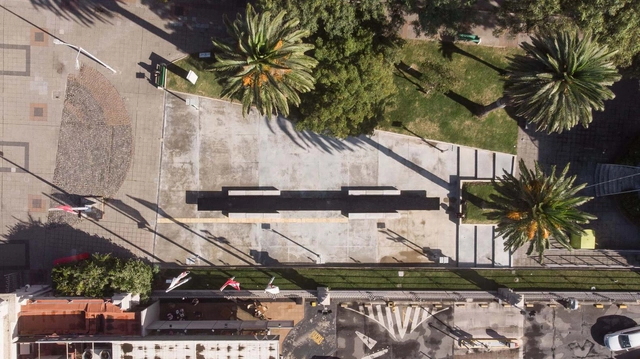
Puntas Carretas Memorial / Federico Lagomarsino + Federico Lapeyre + TATÚ Arquitectura

Puntas Carretas Memorial  / Federico Lagomarsino + Federico Lapeyre + TATÚ Arquitectura - More Images+ 20

Federica House / TATU Arquitectura

Federica House / TATU Arquitectura - More Images+ 21

Villa Serrana, Uruguay
  • Architects: TATU Arquitectura
  • Area Area of this architecture project Area:  80
  • Year Completion year of this architecture project Year:  2020

Guazubira 365 House / TATŪ Arquitectura

Guazubira 365 House / TATŪ Arquitectura - Exterior Photography, Houses, Facade, Arch
© Marcos Guiponi

Guazubira 365 House / TATŪ Arquitectura - More Images+ 21

Villa Serrana, Uruguay
  • Architects: TATŪ Arquitectura
  • Area Area of this architecture project Area:  35
  • Year Completion year of this architecture project Year:  2020

Delfina House / TATŪ Arquitectura

Delfina House / TATŪ Arquitectura - Houses
Cortesía de TATÚ Arquitectura

Delfina House / TATŪ Arquitectura - More Images+ 23

Villa Serrana, Uruguay
  • Architects: TATŪ Arquitectura
  • Area Area of this architecture project Area:  60
  • Year Completion year of this architecture project Year:  2019