Kyung Noh

BROWSE ALL FROM THIS PHOTOGRAPHER HERE
↓
Subscriber Access

Micro-Ecosystems: South Korea's Answer to High-Density Mixed-Use Living

Audio available

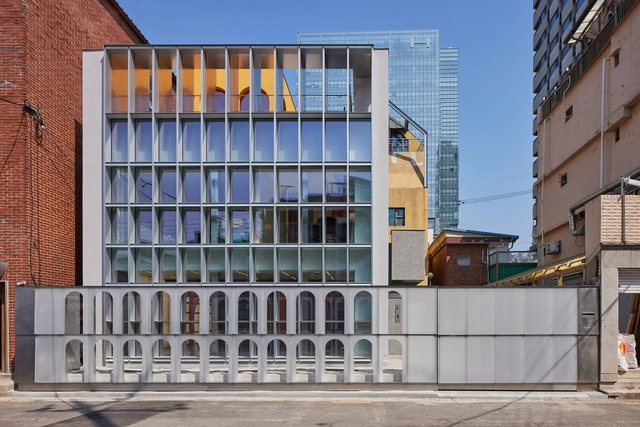
With over 80% of its population living in urban centers and a national density exceeding 500 people per square kilometer — soaring to over 15,000 in Seoul — South Korea faces intense competition for usable land. In response, contemporary Korean architecture offers compelling examples of mixed-use interventions that negotiate tight urban lots to blend public engagement with high-efficiency utility. By vertically stacking distinct programs, integrating public art centers, corporate headquarters, and commercial hubs alongside residential and other functions, these multi-layered developments transform spatial constraints into dynamic urban interfaces.

Micro-Ecosystems: South Korea's Answer to High-Density Mixed-Use Living - More Images+ 6

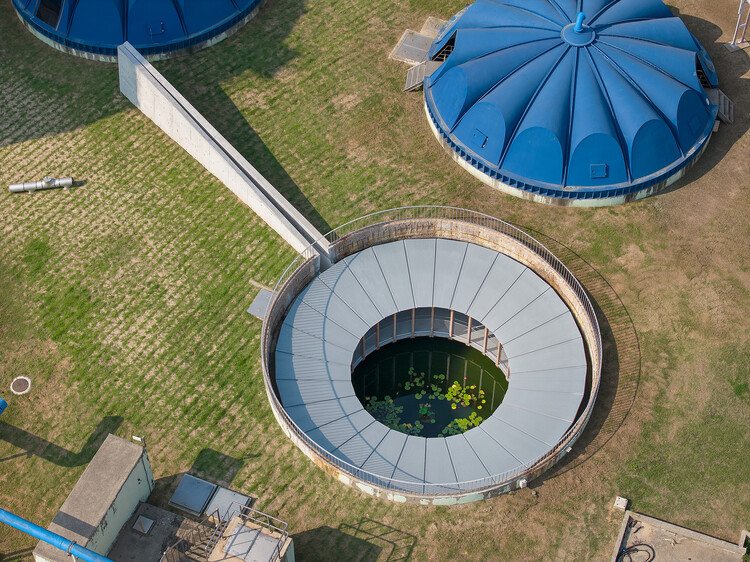
Be-Fore Facility / a.co.lab

Be-Fore Facility / a.co.lab - More Images+ 18

  • Architects: a.co.lab
  • Area Area of this architecture project Area:  1218 m²
  • Year Completion year of this architecture project Year:  2024

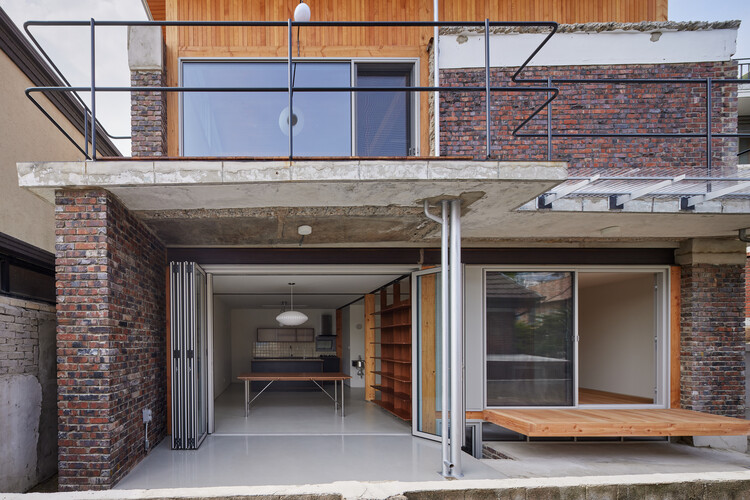
Painter N's House / a.co.lab

Painter N's House / a.co.lab - More Images+ 26

  • Architects: a.co.lab
  • Area Area of this architecture project Area:  115 m²
  • Year Completion year of this architecture project Year:  2024

ArchDaily Curator’s Picks 2025: A Look Back at 12 Key Project Reviews

For the past couple of years, the project curators at ArchDaily have been revisiting architectural works they believe deserve a deeper look. Through an Instagram post called "Project Review", the curators describe what they consider to be the work's main attribute(s). Delving into the project's stories and the elements that make them truly inspiring, they underline what might otherwise be overlooked initiatives and study them closely, with attention to locality and context. The result is an array of diverse works, often from rural or suburban areas that have a public function or historic significance.

While a couple of houses are listed, the majority of the reviews veer towards cultural centers, libraries, workspaces, or commercial settings. Another thing to note is the fact that many of these works ended up coming in from Asia, with a few key projects from rural China. The picks are quite diverse in materiality and design language; however, they all suggest innovative architectural solutions and captivating narratives.

ArchDaily Curator’s Picks 2025: A Look Back at 12 Key Project Reviews - More Images+ 12

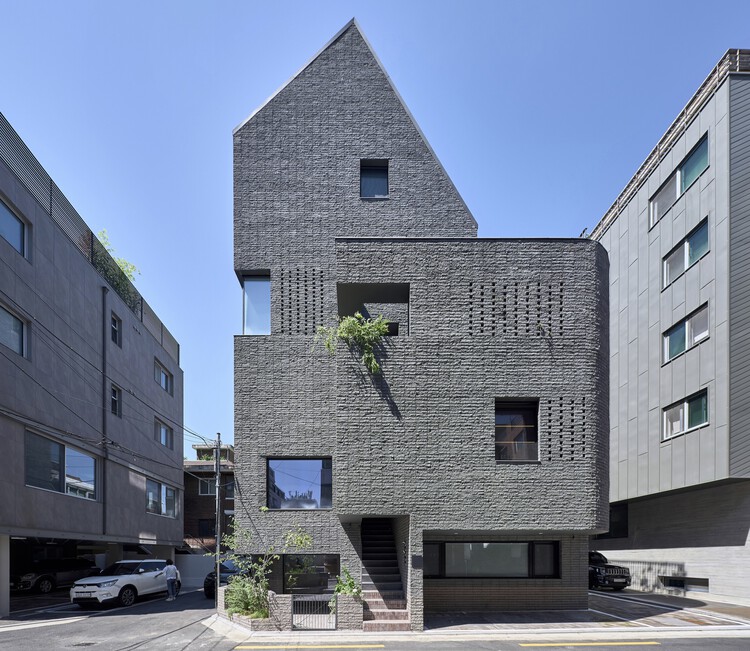
Yongsan Francoreen HQ / JYA-RCHITECTS

Yongsan Francoreen HQ / JYA-RCHITECTS - More Images+ 15

  • Architects: JYA-RCHITECTS
  • Area Area of this architecture project Area:  88 m²
  • Year Completion year of this architecture project Year:  2024

Hannam 381 Mixed-Use / YKH Associates

Hannam 381 Mixed-Use / YKH Associates - More Images+ 26

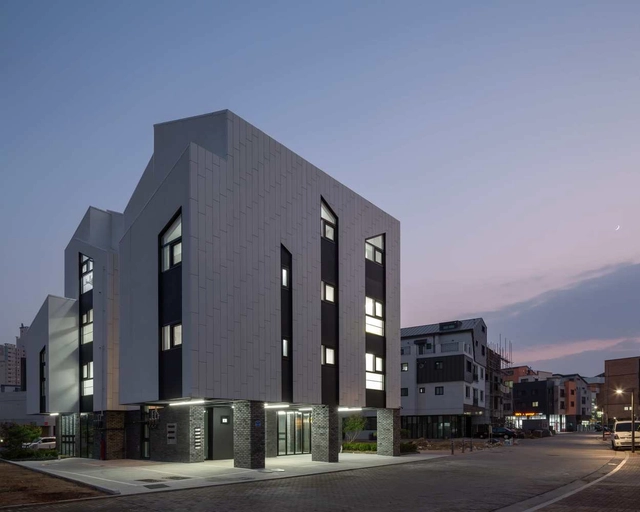

Paju Unjeong Complex / Studio Origin

Paju Unjeong Complex / Studio Origin - More Images+ 28

  • Architects: Studio Origin
  • Area Area of this architecture project Area:  465 m²
  • Year Completion year of this architecture project Year:  2016
  • Manufacturers Brands with products used in this architecture project
    Manufacturers:  ARCHITECKS, Fiori, Stucoflex