BROWSE ALL FROM THIS PHOTOGRAPHER HERE
↓
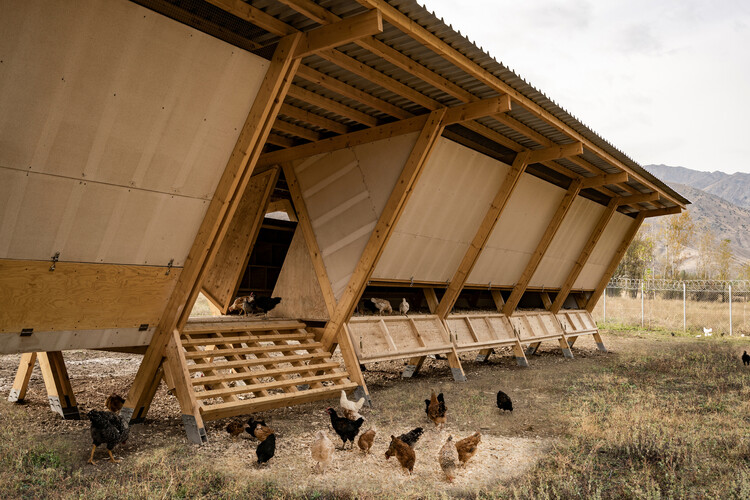
 House of Chickens / SO? Architecture and Ideas. Image © Ali Taptik
For centuries, chickens have lived alongside people in settlements of every scale, from rural farms and village compounds to dense urban neighborhoods. Across much of the world, keeping a flock has been part of everyday life, providing eggs and meat to residents, or pest control for the surrounding agricultural land. The structures built to house chickens varied according to local materials, climate, and cultural practices, yet they shared a common purpose: to create a space where chickens and humans could coexist. The chicken coop is not a new architectural typology nor a contemporary response to urban living. Instead, it is a form that has continually adapted to changing social, environmental, and spatial conditions.


 + 45
+ 45
https://www.archdaily.com/1042437/designing-for-chickens-rethinking-how-humans-and-animals-share-spaceOlivia Poston
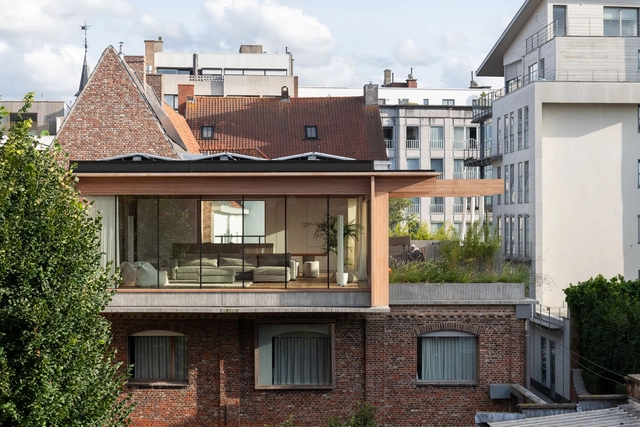
https://www.archdaily.com/1028563/house-b-star-o-driearchitectenAndreas Luco

https://www.archdaily.com/1003640/bramier-fire-station-bureau-dbgHadir Al Koshta
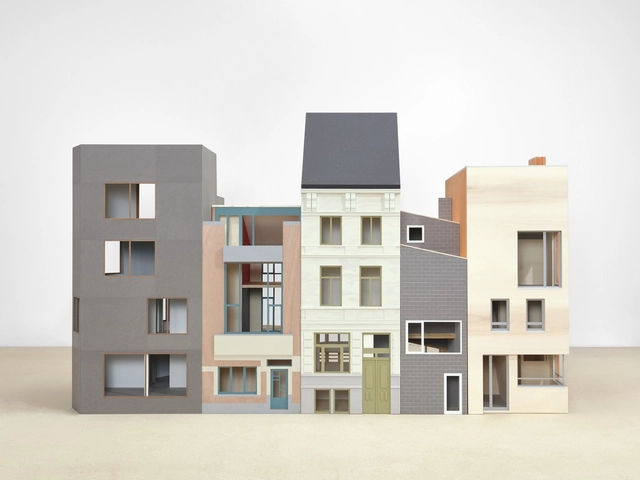
https://www.archdaily.com/960812/the-belgian-pavilion-at-the-2021-venice-biennale-curated-by-dirk-somers-explores-the-relationship-between-architecture-and-the-cityDima Stouhi
https://www.archdaily.com/521604/vvw-blankenberge-buro-ii-and-archi-iDaniel Sánchez
https://www.archdaily.com/500536/business-complex-building-t-walletje-knokke-heist-buro-ii-and-archi-iKaren Valenzuela
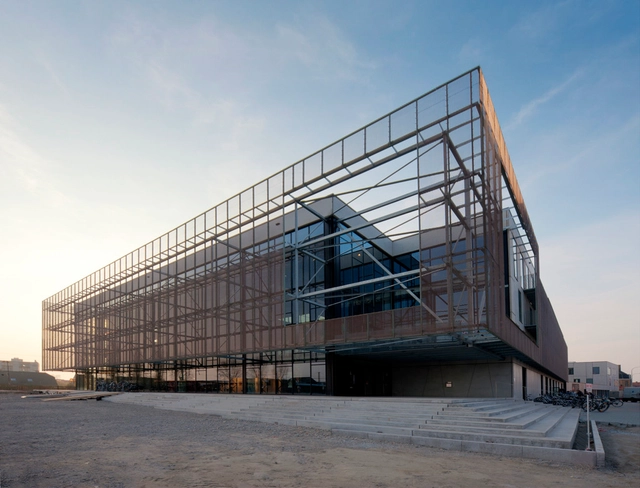
https://www.archdaily.com/485365/arhus-knowledge-center-buro-ii-and-archi-iKaren Valenzuela
https://www.archdaily.com/444041/administrative-centre-zwevegem-buro-ii-and-archi-i-and-sileghem-and-partnersJavier Gaete
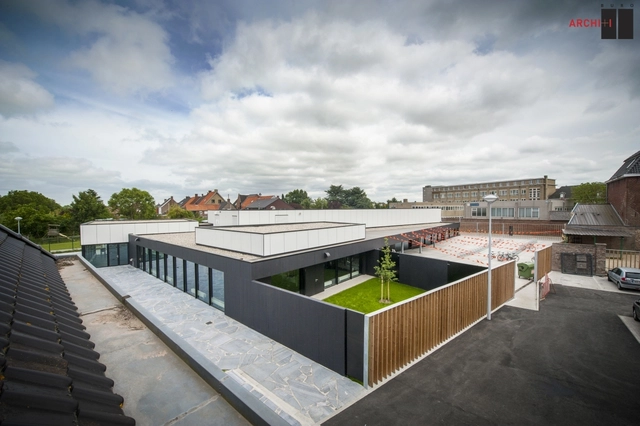
https://www.archdaily.com/415357/after-school-child-care-gistel-buro-ii-and-archi-iDaniel Sánchez
https://www.archdaily.com/362627/bekaert-office-building-buro-ii-and-archi-i-sileghem-and-partnersNico Saieh
https://www.archdaily.com/324971/passive-kindergarten-oostduinkerke-buro-ii-archiiJonathan Alarcón
https://www.archdaily.com/249655/poperinge-youth-centre-buro-ii-archiiNico Saieh
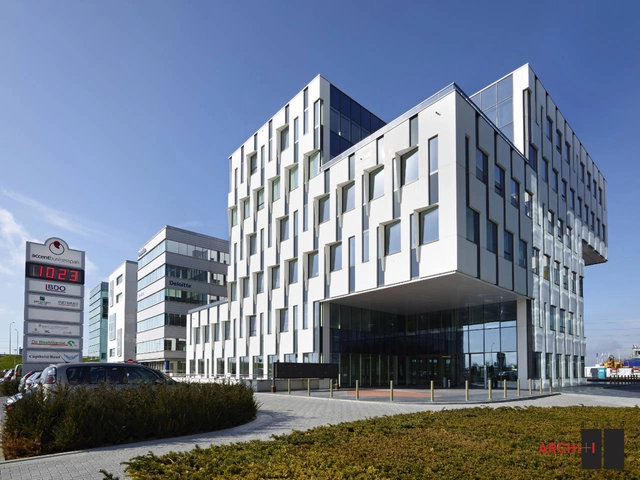
https://www.archdaily.com/235697/accent-office-in-roeselare-buro-ii-archiiVictoria King
https://www.archdaily.com/161439/cultural-centre-ieper-buro-ii-archiiChristopher Henry
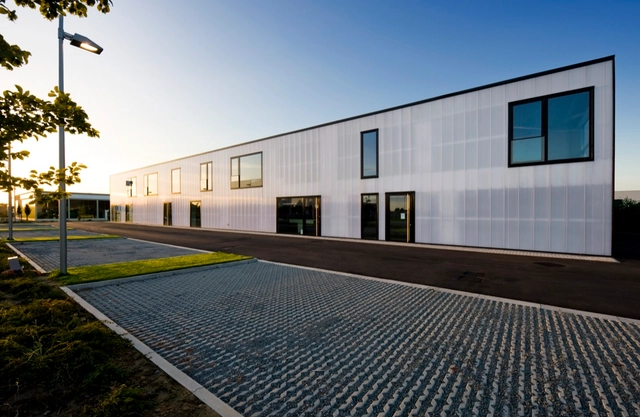
https://www.archdaily.com/79291/wingene-business-center-buro-iiNico Saieh








_Klaas_Verdru_(30).jpg?1403921972&format=webp&width=640&height=580)
_Klaas_Verdru_(8).jpg?1403921761&format=webp&width=230&height=230&crop=true)
_Klaas_Verdru_(16).jpg?1403921894&format=webp&width=230&height=230&crop=true)
_Klaas_Verdru_(40).jpg?1403922031&format=webp&width=230&height=230&crop=true)
_Klaas_Verdru_(18).jpg?1403921961&format=webp&width=230&height=230&crop=true)
_Klaas_Verdru_(30).jpg?1403921972)
_Klaas_Verdru_(41).jpg?1398471213&format=webp&width=640&height=580)
_Klaas_Verdru_(35).jpg?1398471203&format=webp&width=230&height=230&crop=true)
_Klaas_Verdru_(8).jpg?1398471020&format=webp&width=230&height=230&crop=true)
_Klaas_Verdru_(17).jpg?1398471107&format=webp&width=230&height=230&crop=true)
_Klaas_Verdru_(32).jpg?1398471152&format=webp&width=230&height=230&crop=true)
_Klaas_Verdru_(41).jpg?1398471213)
_Klaas_Verdru_(25).jpg?1394577495&format=webp&width=640&height=580)
_Klaas_Verdru_(27).jpg?1394577569&format=webp&width=230&height=230&crop=true)
_Klaas_Verdru_(7).jpg?1394577180&format=webp&width=230&height=230&crop=true)
_Klaas_Verdru_(15).jpg?1394577296&format=webp&width=230&height=230&crop=true)
_Klaas_Verdru_(24).jpg?1394577490&format=webp&width=230&height=230&crop=true)
_Klaas_Verdru_(25).jpg?1394577495)
_Klaas_Verdru_(20).jpg?1383072656&format=webp&width=640&height=580)
_Klaas_Verdru_(30).jpg?1383072798&format=webp&width=230&height=230&crop=true)
_Klaas_Verdru_(13).jpg?1383072563&format=webp&width=230&height=230&crop=true)
_Klaas_Verdru_(32).jpg?1383072884&format=webp&width=230&height=230&crop=true)
_Klaas_Verdru_(26).jpg?1383072720&format=webp&width=230&height=230&crop=true)
_Klaas_Verdru_(20).jpg?1383072656)
Klaas_Verdru_(21).jpg?1376444932)
Klaas_Verdru_(5).jpg?1376444719&format=webp&width=230&height=230&crop=true)
Klaas_Verdru_(13).jpg?1376444859&format=webp&width=230&height=230&crop=true)
Klaas_Verdru_(33).jpg?1376445048&format=webp&width=230&height=230&crop=true)
Klaas_Verdru_(10).jpg?1376444799&format=webp&width=230&height=230&crop=true)
Klaas_Verdru_(21).jpg?1376444932)


_Klaas_Verdru_(30)'.jpg?1414502820)
_Klaas_Verdru_(1).jpg?1414502798&format=webp&width=230&height=230&crop=true)
_Klaas_Verdru_(3).jpg?1414502804&format=webp&width=230&height=230&crop=true)
_Klaas_Verdru_(5).jpg?1414502810&format=webp&width=230&height=230&crop=true)
_Klaas_Verdru_(12).jpg?1414502817&format=webp&width=230&height=230&crop=true)
_Klaas_Verdru_(30)'.jpg?1414502820)