Jinnawat Borihankijanan

BROWSE ALL FROM THIS PHOTOGRAPHER HERE

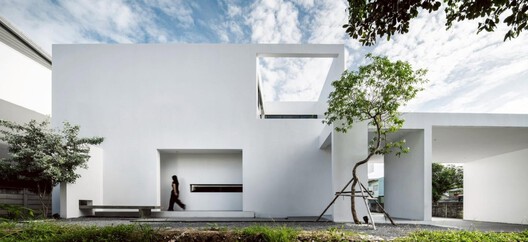
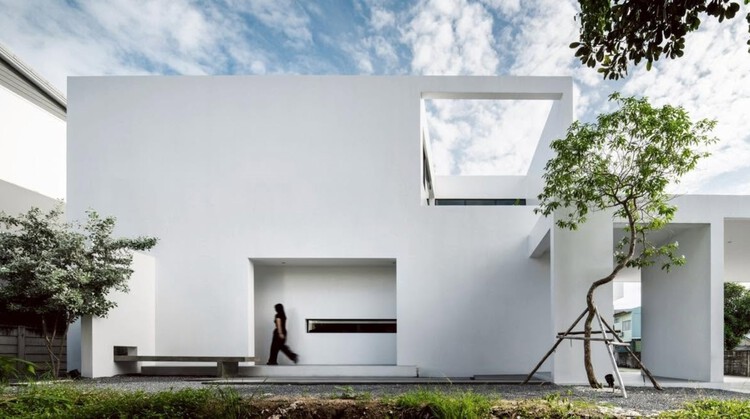
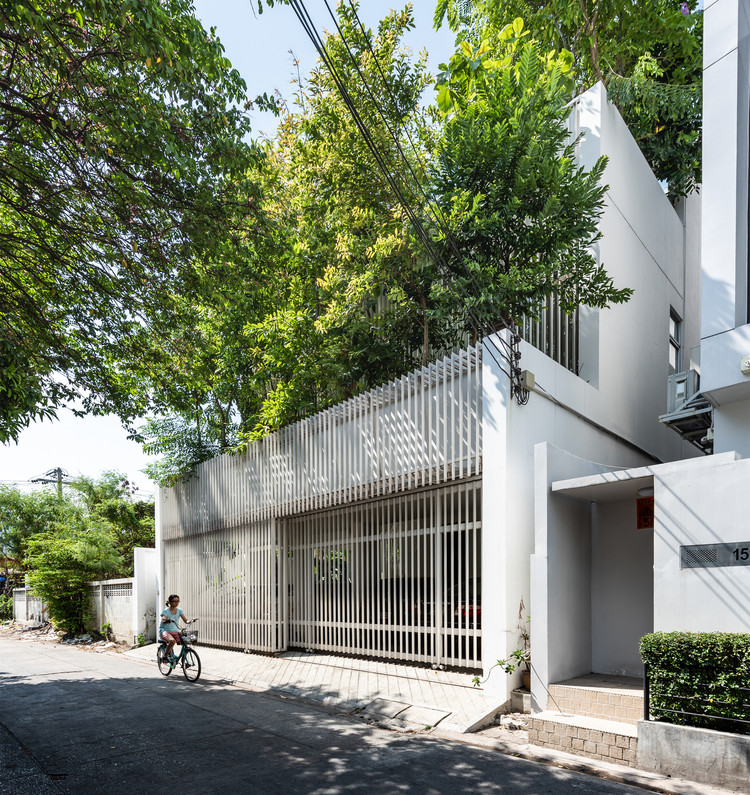
House Yolk / TOUCH Architect

House Yolk / TOUCH Architect - Exterior Photography, Houses, Courtyard
© Jinnawat Borihankijanan

House Yolk / TOUCH Architect - More Images+ 28

Bangko, Thailand
  • Architects: TOUCH Architect
  • Area Area of this architecture project Area:  340
  • Year Completion year of this architecture project Year:  2025
  • Manufacturers Brands with products used in this architecture project
    Manufacturers:  BEGER, Blum, COTTO, Hafele

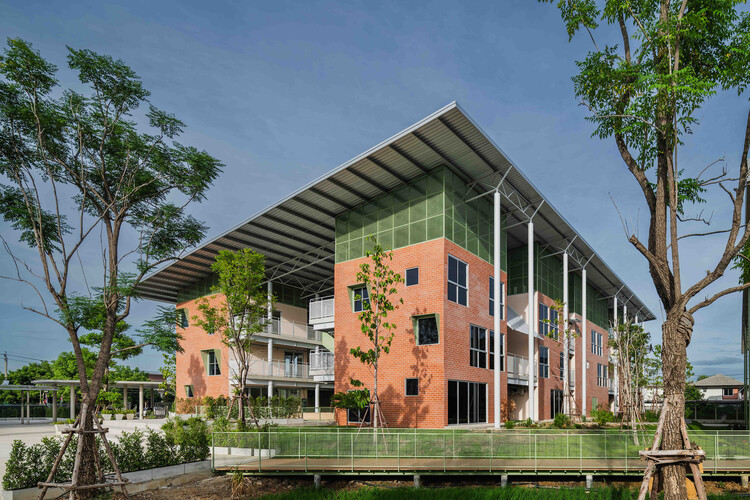
A Natural Childhood: How Architecture Connects Landscape, Culture, and Play

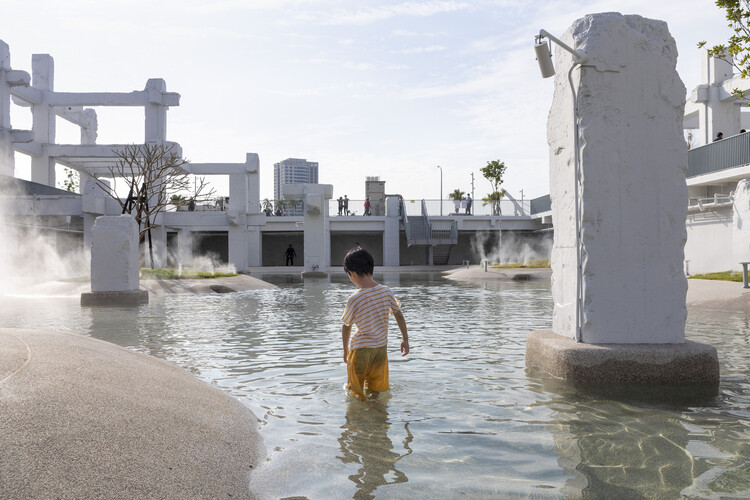
How do nature and landscape dialogue within spaces designed for children? How are architecture and urban design capable of shaping natural atmospheres that integrate practices of play, participation, and exploration? From participatory projects that involve children in the design process to built environments that incorporate furniture adapted to their needs, the conception of spaces for childhood entails the creation of places for encounter, learning, and coexistence. At times, these spaces are able to strengthen the relationships between interiors and exteriors, connecting their users with nature and the surrounding environment. Depending on their cultures, customs, and histories of attachment to place, several contemporary projects deploy tools and strategies that integrate architecture, nature, and pedagogy to form broad experiences of learning, play, and discovery.

A Natural Childhood: How Architecture Connects Landscape, Culture, and Play - More Images+ 21

Kid Cabin / Imaginary Objects

Kid Cabin / Imaginary Objects - Cabins & Lodges
© Jinnawat Borihankijanan

Kid Cabin / Imaginary Objects - More Images+ 20

  • Architects: Imaginary Objects
  • Area Area of this architecture project Area:  45
  • Year Completion year of this architecture project Year:  2024

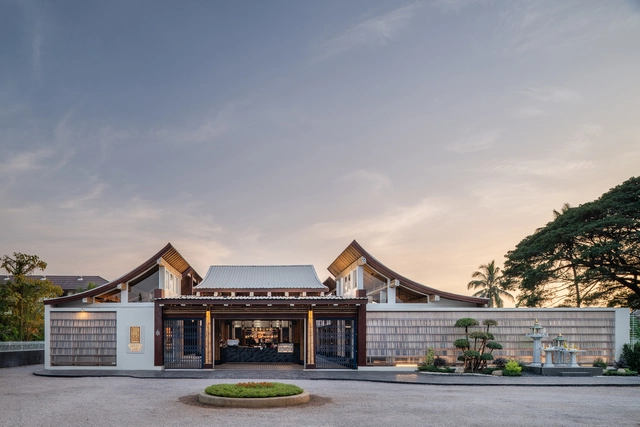
Another Smith Restaurant / TasteSpace

Another Smith Restaurant / TasteSpace - More Images+ 15

Tambon Mae Tao, Thailand
  • Area Area of this architecture project Area:  700
  • Year Completion year of this architecture project Year:  2024

Enfold Pavilion / Imaginary Objects

Enfold Pavilion / Imaginary Objects - More Images+ 23

Sand Beach Club / Taste Space

Sand Beach Club / Taste Space - More Images+ 20

  • Architects: Taste Space
  • Area Area of this architecture project Area:  408
  • Year Completion year of this architecture project Year:  2022
  • Manufacturers Brands with products used in this architecture project
    Manufacturers:  Hoog Furniture, SK Kaken, Tapir Works Studio
  • Professionals: Lundi Light Design

Beans and Beams: 17 Projects that Explore the Design Elements of Coffee Shops

Subscriber Access | 

Coffee shops have always been popular gathering spaces among coffee lovers, but with the rise of remote working, especially post-pandemic, they have become a hotspot for remote workers and students as well. One of the many reasons why they are such a popular hangout spot, other than the fact that they serve one of the most globally-adored drinks, is because of their well-designed interior spaces that promote comfort, relaxation, and productivity simultaneously. After all, it's always been said that architects and coffee go hand in hand. In this interior focus, we explore how different design elements shape the user experience of a coffee shop, and look at how architects have employed them through 17 examples.

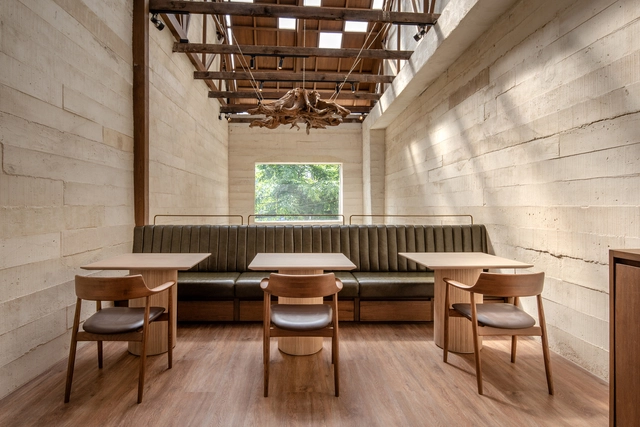
Beans and Beams: 17 Projects that Explore the Design Elements of Coffee Shops  - More Images+ 17

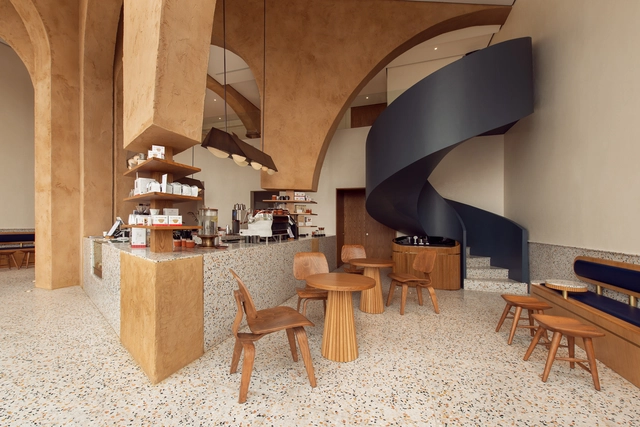
PAGA Microroastery / Taste Space

PAGA Microroastery / Taste Space - Coffee Shop
© Jinnawat Borihankijanan

PAGA Microroastery / Taste Space - More Images+ 19

Khet Watthana, Thailand
  • Architects: Taste Space
  • Area Area of this architecture project Area:  354
  • Year Completion year of this architecture project Year:  2021
  • Manufacturers Brands with products used in this architecture project
    Manufacturers:  Norse Republics, SK Kaken, Sara Group, Thai Techno Glass Group

MOTHERBKK Restaurant / Taste Space

MOTHERBKK Restaurant / Taste Space - More Images+ 17

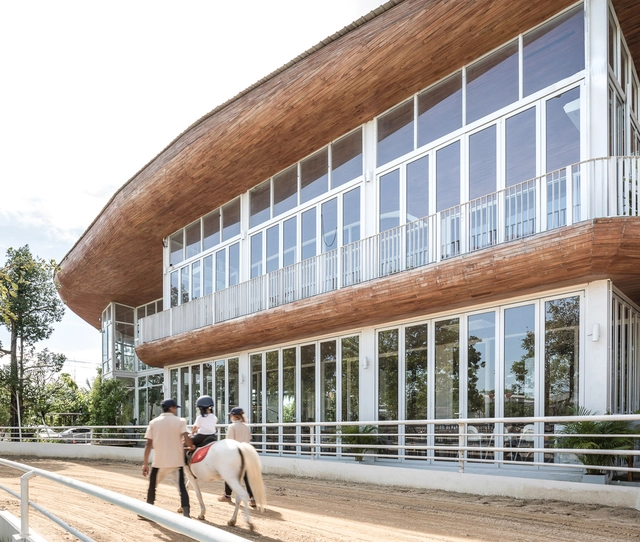
The Hay Equestrian Center and Eatery / Architectkidd

The Hay Equestrian Center and Eatery / Architectkidd - More Images+ 8

  • Architects: Architectkidd
  • Area Area of this architecture project Area:  2000
  • Year Completion year of this architecture project Year:  2019

Forest House / Shma Company Limited

Forest House / Shma Company Limited - Houses
© Jinnawat Borihankijanan

Forest House / Shma Company Limited - More Images+ 17

Chatuchak, Thailand
  • Landscape Architects: Shma Company Limited
  • Area Area of this architecture project Area:  300
  • Year Completion year of this architecture project Year:  2017