JDS Architects

BROWSE ALL FROM THIS PHOTOGRAPHER HERE
↓

Penthouse Design: Architecture on Top of the World

Subscriber Access | 

Penthouses embody how form is following finance. As their own sector of the luxury real estate market, these spaces are often reserved for the richest clients and investors. From heiress Marjorie Merriweather Post's iconic 54-room mansion in the sky, to top-floor units in mid-rise developments, penthouse designs have been continuously reimagined to take architecture and interior design to new heights.

Penthouse Design: Architecture on Top of the World - More Images+ 7

JDSA Wins Competition to Design New Fluted Tower in France

JDSA Wins Competition to Design New Fluted Tower in France - Image 7 of 4
Féval Tower. Image © JDS Architects

JDS Architects have won the competition to design a new residential tower and mixed-use development in France. Located in Rennes, the project will include new buildings on the Blériot-Féval site to generate an inclusive neighborhood within the Eurorennes development. As the master plan's geographic centerpiece, the new Féval Tower will offer 188 new apartments to the city.

JDSA Wins Competition to Design New Fluted Tower in France - More Images+ 9

Maison Stéphane Hessel / JDS

Maison Stéphane Hessel / JDS - More Images+ 24

  • Architects: JDS
  • Area Area of this architecture project Area:  6 m²
  • Year Completion year of this architecture project Year:  2016
  • Manufacturers Brands with products used in this architecture project
    Manufacturers:  Atlas Schindler, Fiberline, Loft, Rudant & Fils, Veret
  • Professionals: Demathieu & Bard

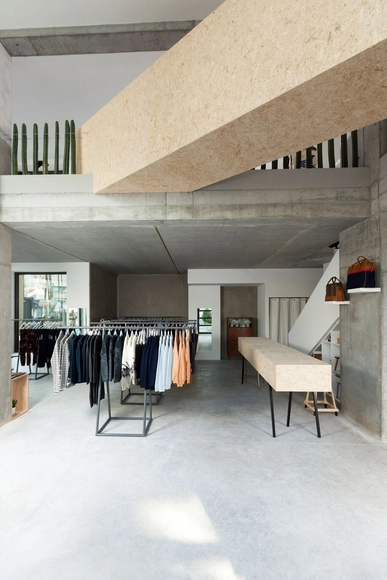
Siblings Factory / JDS

Siblings Factory / JDS - More Images+ 6

•
Brussels, Belgium
  • Architects: JDS
  • Area Area of this architecture project Area:  200 m²
  • Year Completion year of this architecture project Year:  2013

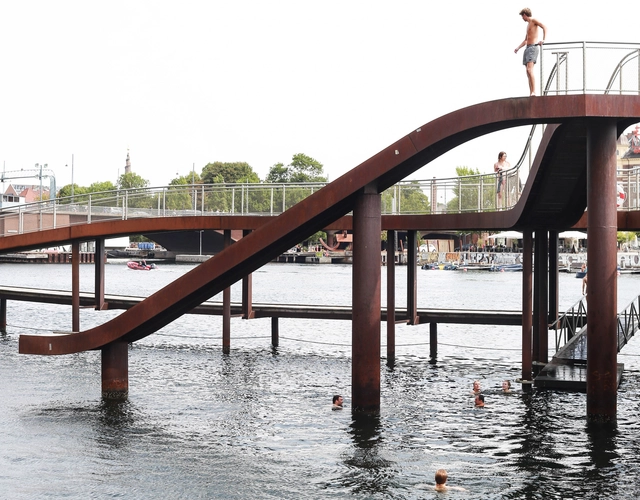
Kalvebod Waves / JDS + URBAN AGENCY

Kalvebod Waves / JDS + URBAN AGENCY - More Images+ 16

•
Copenhagen, Denmark
  • Architects: JDS, URBAN AGENCY
  • Area Area of this architecture project Area:  4000 m²
  • Year Completion year of this architecture project Year:  2008

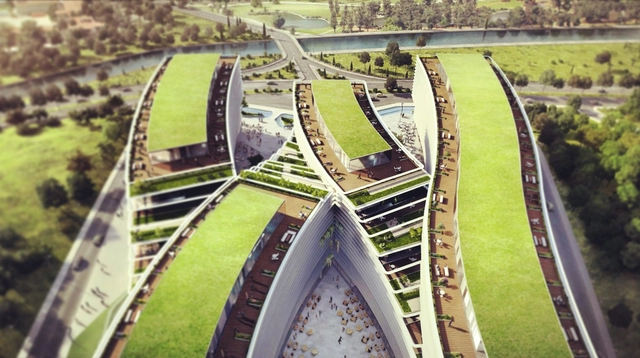
Premier Campus Office in Kagithane Winning Proposal / JDS

Focusing on the users' working and living qualities, the winning proposal for the Premier Campus Office in Kagithane addresses its presence in Istanbul as a new form of contextual and urban approach. Designed by JDS Architects, the building is formed by their desire to make it interact with its environment and acts as a catalyst of business life for a new Istanbul that promotes contemporary culture, architecture and lifestyle. More images and architects’ description after the break.

Penthouses and Rooftop Terrace / JDS Architects

Penthouses and Rooftop Terrace / JDS Architects - More Images+ 22

•
Copenhagen, Denmark
  • Architects: JDS
    : JDS Architects
  • Area Area of this architecture project Area:  900 m²
  • Year Completion year of this architecture project Year:  2011