Gonzalo Viramonte

BROWSE ALL FROM THIS PHOTOGRAPHER HERE

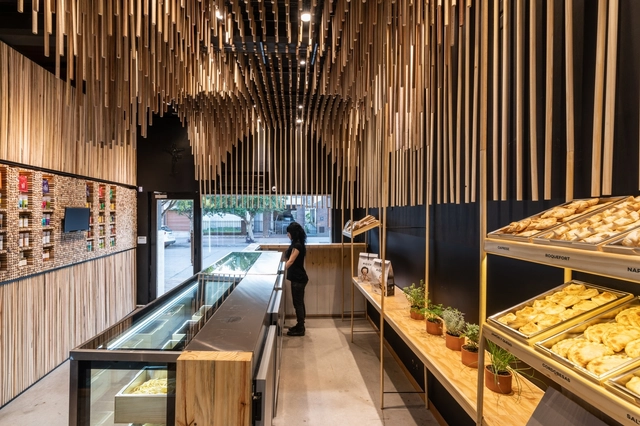
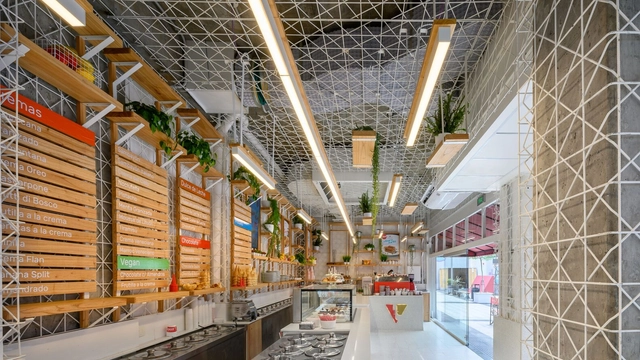
Shops, restaurants, hotels, and shopping malls in Central America, South America, and the Caribbean: continental winners of the 2019 Prix Versailles

The continental winners of the 2019 Prix Versailles have been announced, an annual award celebrating commercial architecture projects around the world.

This year, 11 winning projects were selected for the Central America, South America, and the Caribbean region across four main categories: shops, shopping malls, hotels, and restaurants. The global winners will be announced in September.

Stay in renowned works of architecture in Argentina with Airbnb

Recently, Airbnb has begun to approach the architectural field, both by offering unique experiences in world-renowned buildings and by creating Archibnb, a platform that offers hosts the option to create architectural floor plans.

Through these initiatives, guests from various locations have had the privilege of spending a night in places like the Great Wall of China, the Louvre Museum, or the LEGO House.

But if your destination is Latin America, specifically Argentina, you can now stay in exemplary works by architects including Norman Foster, Clorindo Testa, Jorge Ferrari Hardoy, Juan Kurchan, Fermín Bereterbide, and Luciano Kruk. Explore below the list of works available for booking in the country.

Who has won the Ibero-American Prize for Architecture and Urbanism?

Subscriber Access | 

In each edition of the Ibero-American Biennial of Architecture and Urbanism (BIAU), the event honors masters of Ibero-American architecture with the Ibero-American Architecture and Urbanism Prize.

The Ibero-American Architecture and Urbanism Prize recognizes work "directly related to architecture and/or urbanism, highlighting its aesthetic, functional, technical, social, economic, and environmental aspects. This may include built work, planning, heritage conservation and restoration, knowledge production, or social commitment," as outlined in the competition guidelines.

Reflecting Pools in Argentine Houses: Examples in Plan and Section

Subscriber Access | 

Reflecting Pools in Argentine Houses: Examples in Plan and Section - More Images+ 26

Ponds and reflecting pools are frequently used in architectural projects. These features significantly improve the thermal comfort parameters of buildings, acting as environmental regulators. Beyond their technical benefits, they serve as elements of aesthetic interest, creating spatial situations with shifting atmospheres influenced by the effects of light hitting the moving water surface.
Translucent Enclosures in Argentina: Natural Light Without Sacrificing Privacy

Subscriber Access | 
Translucent Enclosures in Argentina: Natural Light Without Sacrificing Privacy - Image 12 of 4
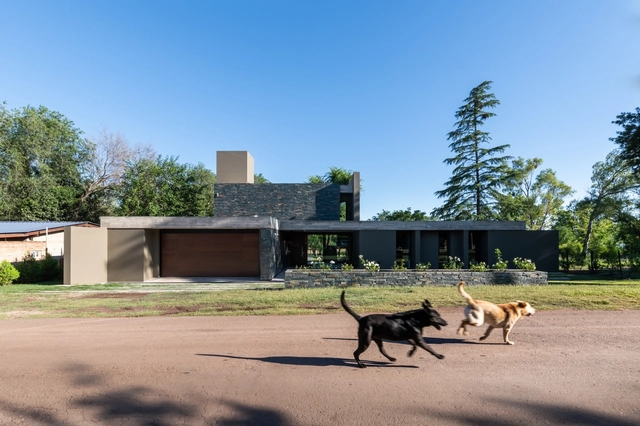
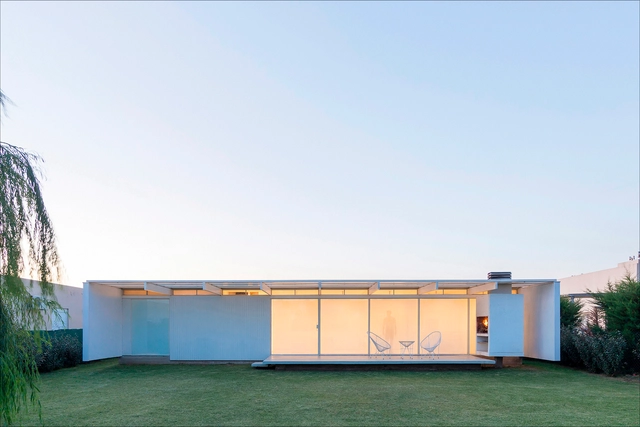
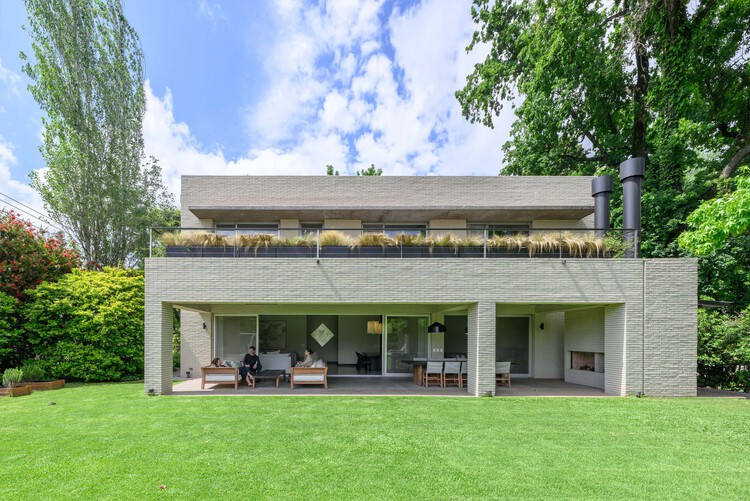
House in Fincas del Sur / Manuel Ignacio Martínez. Image © Gonzalo Viramonte

Campo Baeza asserted that “Light is the most beautiful, richest, and most luxurious material used by architects. The only problem is that it is given to us for free, is within everyone's reach, and is not valued enough” [1]. Today, many architects agree on the importance of lighting when creating architectural spaces, reflecting on its quality, quantity, nuance, and directionality. Despite this, when determining the characteristics of their building enclosures, many choose to work with materials that ensure a high degree of privacy, either by incorporating opaque elements or envelopes that screen views and diffuse contact with public outdoor spaces.

In certain cases where solar conditions permit, modern technological developments allow for the incorporation of translucent enclosure systems that ensure the entry of abundant, controlled natural light throughout the day without sacrificing privacy. These self-supporting treated glass panel systems offer the possibility of generating completely glazed, continuous, homogeneous, unobstructed, and translucent surfaces while simultaneously screening views into the spaces. Below, we present 6 projects located in Argentina that exemplify different ways of working with these systems.

Zona Virtual, the sculptural intervention addressing the inside and the outside in Córdoba

Subscriber Access | 

Through a sculptural intervention, nationally award-winning artist Romina Castiñeira reinvents the sculpture courtyard of the Caraffa Museum in Córdoba, Argentina, offering a new sensory experience that addresses the spatial condition of inside and outside.

"Real," the Illusory Exhibition by Leandro Erlich

Subscriber Access | 
"Real," the Illusory Exhibition by Leandro Erlich - Featured Image
© Gonzalo Viramonte

Real, the Illusory Exhibition by Leandro Erlich - More Images+ 18

From March through June, “Real,” the new exhibition by Argentine artist Leandro Erlich, will be on display in Córdoba, Argentina.

Examples of Flexible Spaces through Movable Partitions in Argentina

Subscriber Access | 

As a result of programmatic uncertainty, the diversity of individual lifestyles, and the impossibility of planning future ways of living, our architectural spaces have begun to call their own boundaries into question. The inability to confine contemporary activities to specific rooms, combined with new demands for adaptability and constant mutation in *micro-spaces*, has led to various architectural strategies in pursuit of flexible living.

These houses in Córdoba enhance the fusion between architecture and landscape

Subscriber Access | 

When designing outside of urban areas, where property lines are not constrained by party walls and adjacent buildings do not dictate the layout, some of the most honest architectural responses emerge regarding how to intervene and what stance to take toward the surrounding landscape.

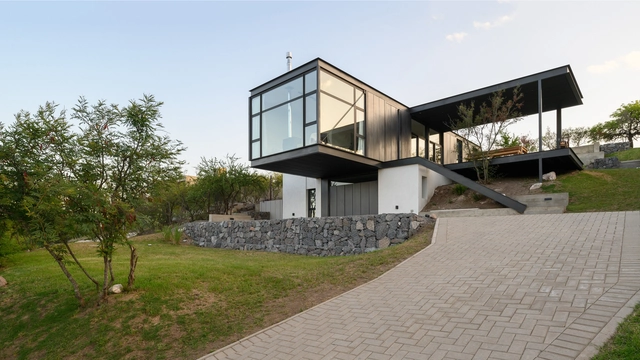
The following four architectural projects located in the Province of Córdoba, shaped by the topographical conditions and the specific characteristics of their surroundings, establish a profound sense of belonging with the landscape. By blurring the line between the natural and the artificial, they offer valuable tools and insights for designing on suburban plots.

Brutalist Architecture: 4 Argentine Works Declared Historic Monuments

On November 27, four major works of brutalist architecture in Argentina were declared "National Historic Monuments" four: the Mariano Moreno National Library, the Manuel Belgrano School of Commerce, the 6 de Julio Municipal Palace, and the School of Architecture at the University of Mendoza. These buildings, considered outstanding examples of brutalist architecture, will be protected under Decree 791/2019, which establishes that they cannot be modified, sold, encumbered, or alienated, nor can their facades be altered without the prior intervention of the National Commission of Monuments, Museums, and Historic Places.

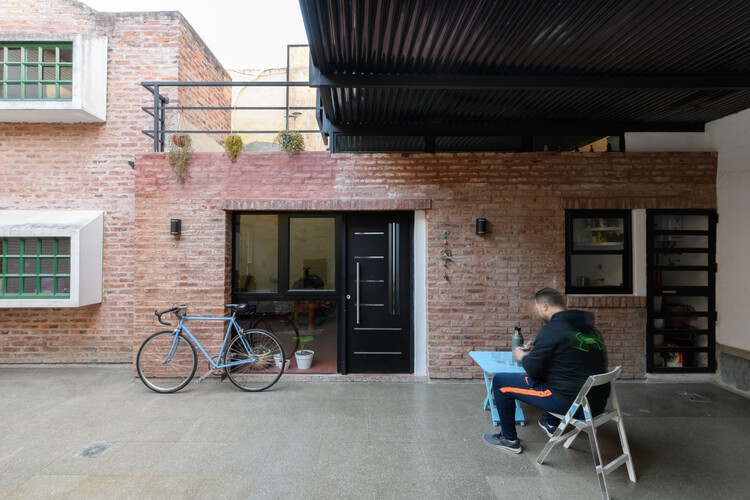
Picca / EFEEME architects

Picca / EFEEME architects - More Images+ 15

  • Architects: EFEEME arquitectos
  • Area Area of this architecture project Area:  29
  • Year Completion year of this architecture project Year:  2018
  • Manufacturers Brands with products used in this architecture project
    Manufacturers:  Cormetal, Femma electricidad, Negrete, Pintesur

Cándida House / Karlen + Clemente

Cándida House / Karlen + Clemente - More Images+ 20

  • Architects: Karlen + Clemente
  • Area Area of this architecture project Area:  500
  • Year Completion year of this architecture project Year:  2018
  • Manufacturers Brands with products used in this architecture project
    Manufacturers:  Aluminios del Interior, Casa Chula, RANCO Materiales, Riherco, VidPia Vidrio Piazze, +2

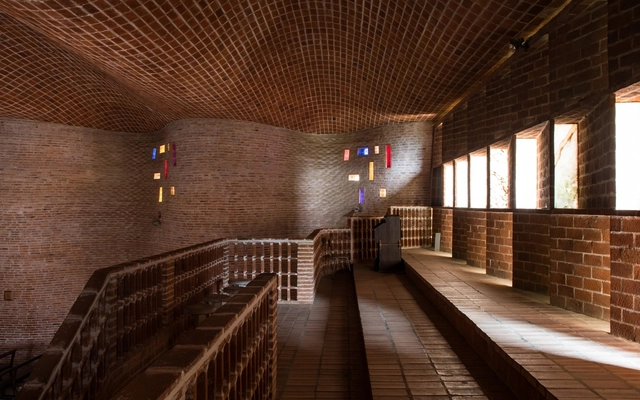
Eladio Dieste's Atlántida Church Enters the UNESCO World Heritage List

On Tuesday, July 27, it was announced that Eladio Dieste's Atlántida Church, one of his most renowned works in Uruguay, has been added to the UNESCO World Heritage List.

AD Classics: Miramontes House / Wladimiro Acosta

Wladimiro Acosta built a series of residences that stand as canonical examples of modern architecture in Argentina. One prominent case is the Miramontes House, designed in late 1938 and completed in early 1940 as a vacation home for a couple and their two children in the city of La Falda, in the hills of Córdoba.

Siting Strategies and Relationship with the Surroundings: 20 Argentine Houses Seen from Above

Subscriber Access | 

Siting Strategies and Relationship with the Surroundings: 20 Argentine Houses Seen from Above - More Images+ 16

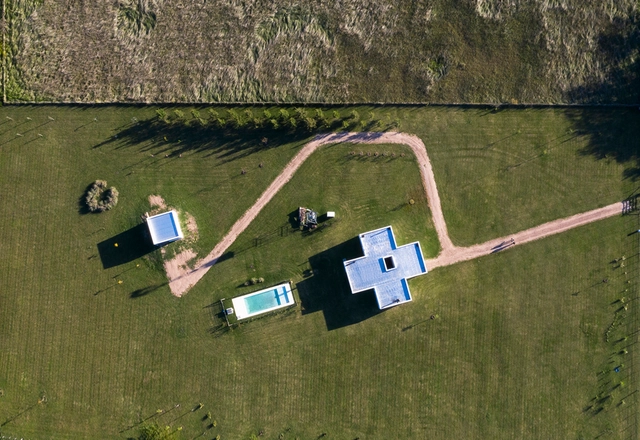
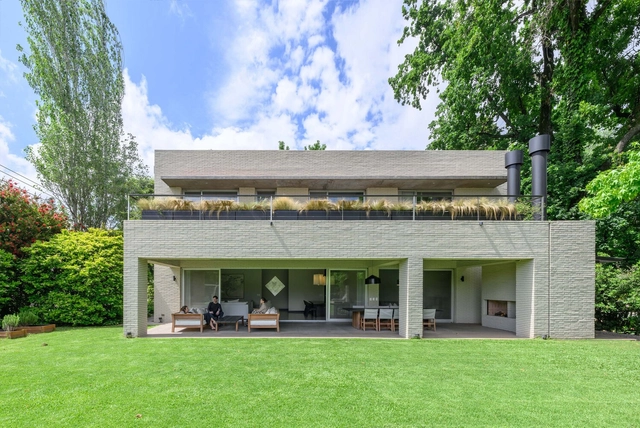
Small unmanned aerial vehicles (UAVs), commonly known as drones, have opened up new possibilities for documenting built works. Aerial photography reveals aspects of a project that are often difficult to capture from a pedestrian perspective. Much like roof plans, aerial views more clearly illustrate design decisions regarding site placement, orientation, typology, relationship with the immediate surroundings, and pre-existing structures, among other aspects.

Tight Budgets and Minimal Dimensions: Design Strategies in Argentina's ProCreAr Housing

Subscriber Access | 

Tight Budgets and Minimal Dimensions: Design Strategies in Argentina's ProCreAr Housing - More Images+ 20

The Bicentennial Argentine Credit Program for Single-Family Housing, commonly known as PRO.CRE.AR, is a program created in 2012 by the national government of Argentina to support and incentivize the construction of new housing in the country through subsidized loans. Through this program, many families gained the opportunity to build their first home of their own, which in turn generated an increase in the demand for local design and construction. Consequently, these housing loans also opened doors for young firms and studios to produce and build local architecture, navigating the limitations imposed by the loan's financial framework and its constraints on floor area and timeline.

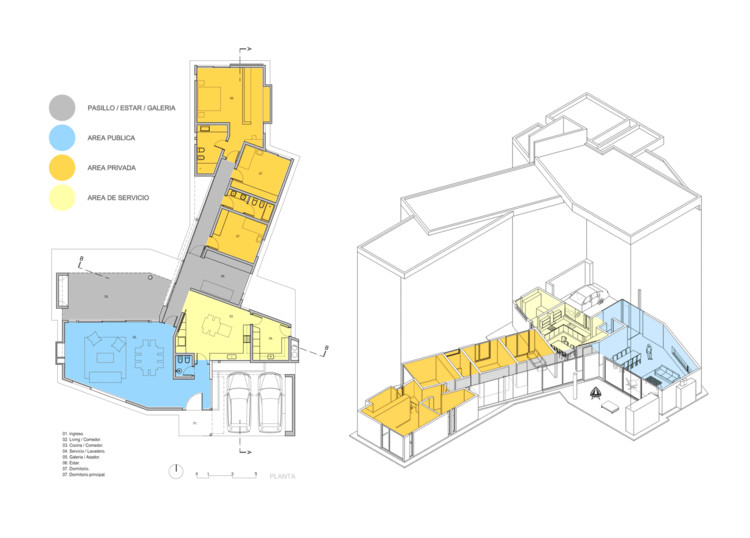
Functional Diagrams: Programmatic Organization Strategies in Houses in Argentina

Subscriber Access | 

Functional Diagrams: Programmatic Organization Strategies in Houses in Argentina - More Images+ 16

While many projects consciously avoid adopting a definitive functional layout—intentionally leaning toward the indefinability of spaces—in many others, a clear division of uses and programmatic synthesis serve as key tools to organize, prioritize, and optimize spatial flow.

S House / Rubén Valdemarín + Siuk Studio

S House / Rubén Valdemarín + Siuk Studio - More Images+ 12

Buenos Aires, Argentina
  • Area Area of this architecture project Area:  500
  • Year Completion year of this architecture project Year:  2023
  • Manufacturers Brands with products used in this architecture project
    Manufacturers:  Agüero, Aldacour, Ara Desing, Ascolta, Awanay, +17