Enrique Guzmán

BROWSE ALL FROM THIS PHOTOGRAPHER HERE
↓
Subscriber Access

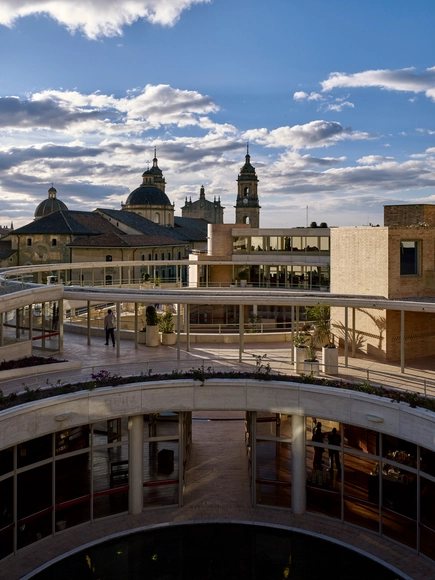
The García Márquez Cultural Center, according to Rogelio Salmona

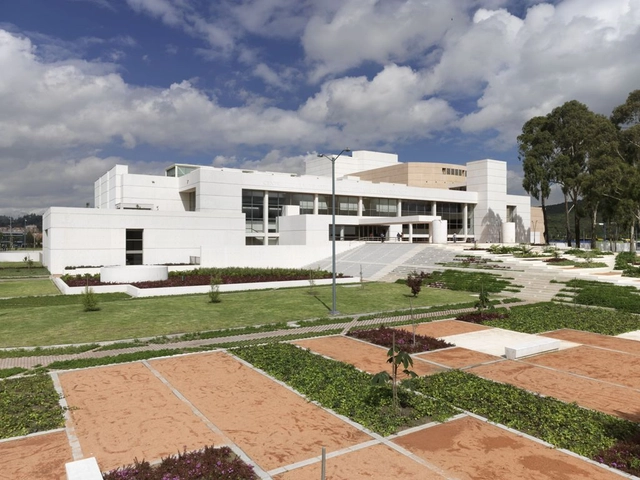
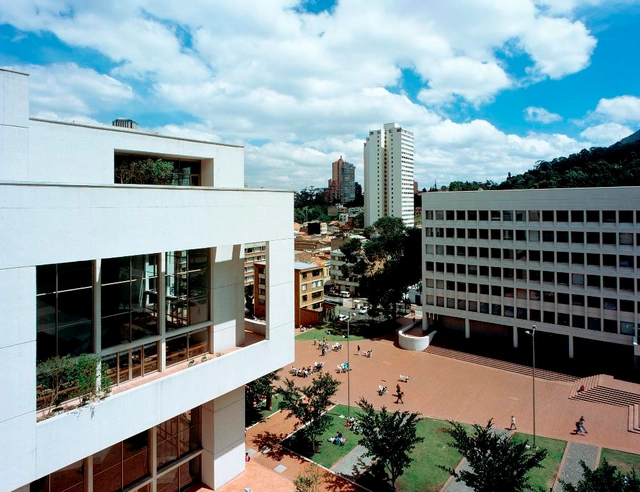
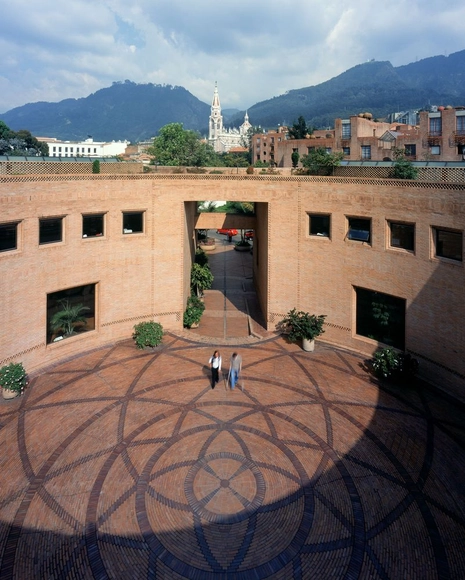
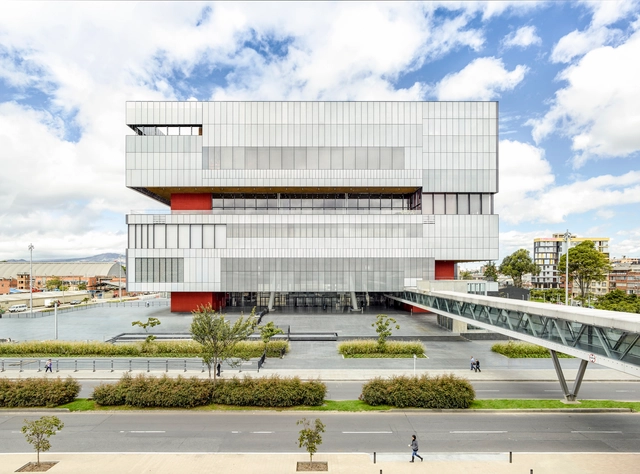
Declared an Asset of Cultural Interest at the district level by Resolution 626 of December 2017, the García Márquez Cultural Center in Bogotá is the last project by Rogelio Salmona, who passed away in 2007, a year before its inauguration. Below, the Rogelio Salmona Foundation shares the words written by the Colombian architect himself about his project in the heart of Bogotá.

Being invited to design the building for the headquarters of Mexico's Fondo de Cultura Económica in the heart of Bogotá was, for me, not only a privilege but also an enormous intellectual, professional, and urban responsibility.
Colombian architect Konrad Brunner passes away at 67

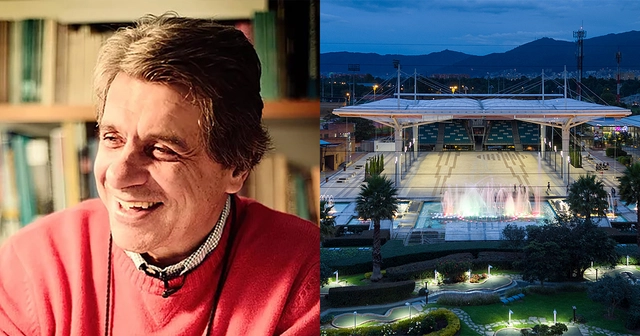
Colombian architect Konrad Brunner passed away this Tuesday, September 25, in Bogotá. Grandson of the historic urban planner Karl Brunner, Konrad was born on November 17, 1950, in the Colombian capital and graduated from the Universidad de los Andes in 1974.

Brunner founded his own architecture firm in 1978, a practice noted for projects such as the Plaza de Jubileo at Compensar, the master plan for the Ciudadela El Recreo (alongside Germán Samper and Gustavo Perry), the Arroyoviejo and El Vigía residential buildings, and the Casa Vélez. Additionally, the architect balanced his private practice with teaching at the Universidad de los Andes starting in the 1980s.

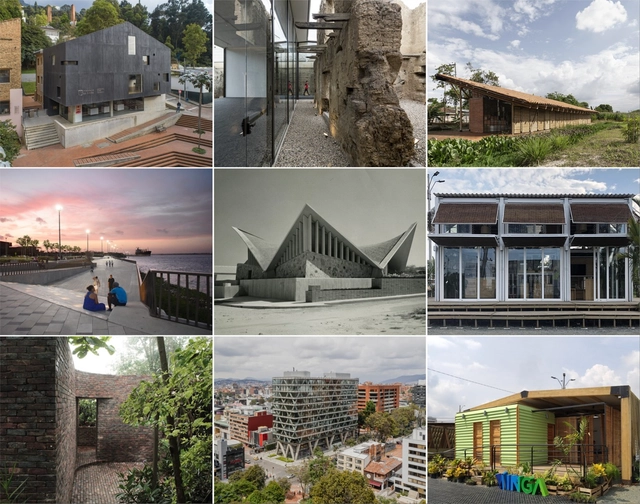
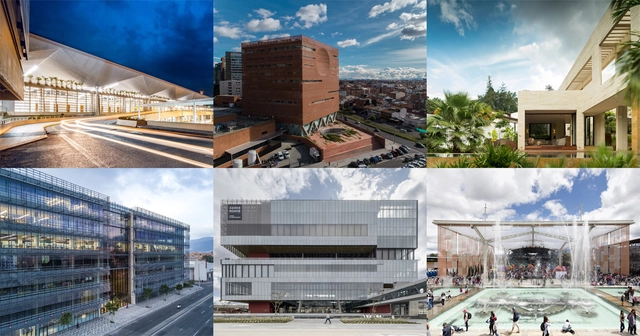
Discover the 108 projects selected for the XXVI Colombian Biennial of Architecture

The Jury of the XXVI Colombian Biennial of Architecture and Urbanism has presented the list of projects and publications selected for the next edition of the event, which will be held once again in Cartagena this year.

Divided into eight categories, the 283 submitted projects were evaluated by an international jury comprised of Iñaqui Carnicero (Spain), Alejandro Beals (Chile), and Fabián Farfán (Bolivia), alongside local architects Germán Fonseca, Julián Rincón, Sara Giraldo, and Diego Aguilera.

The 108 finalist projects for the upcoming Colombian Biennial are:

Subscriber Access

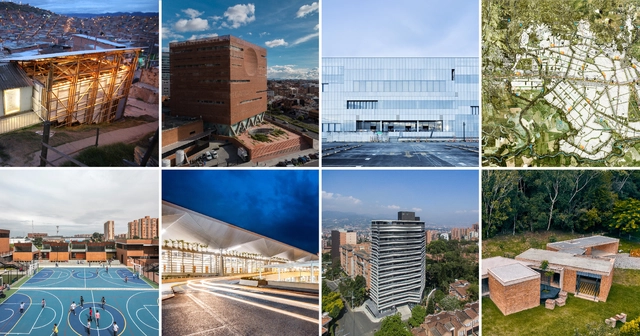
Building Public Life: How Bogotá and Mexico City Addressed Urban Inequality

Audio available

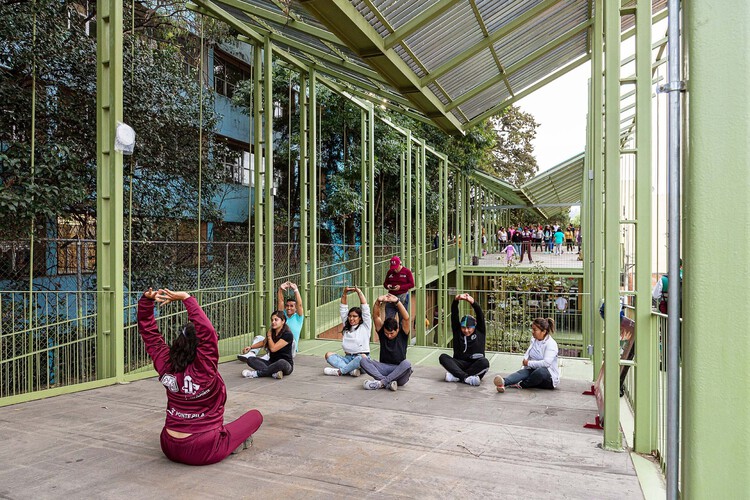
In many Latin American cities, peripheral neighborhoods have historically had less access to the resources that make urban life more than just livable. Housing, transportation, and public services are the usual markers of that gap. But there is another gap that is harder to quantify: the absence of places where people can gather, learn, rest, and participate in collective life. When those spaces do not exist, the city not only fails to provide a service. It fails to acknowledge a presence.

In recent decades, a growing number of projects have tried to address that absence directly. Rather than focusing only on physical infrastructure, they invest in spaces designed to support education, culture, recreation, and community, often merging several of those functions within a single building in neighborhoods where those spaces are otherwise limited.

Building Public Life: How Bogotá and Mexico City Addressed Urban Inequality - More Images+ 19

Architecture Classics: Julio Mario Santo Domingo Cultural Center / Bermúdez Arquitectos

The intervention project includes the design of the Julio Mario Santo Domingo Cultural Center and Public Library, as well as the 6-hectare San José de Bavaria recreational park. With its completion, a new recreational and cultural hub was established for the Suba area and the city.

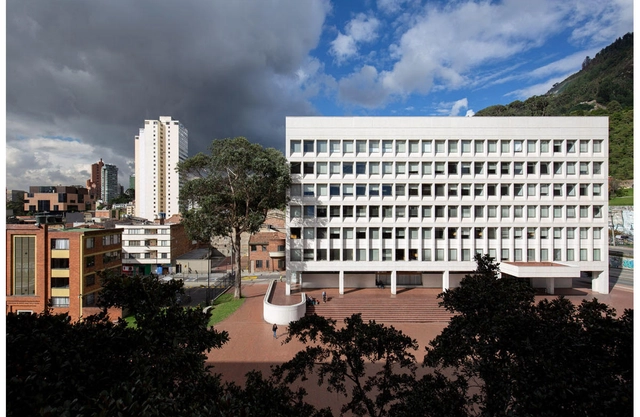
Architecture Classics: Library and Auditorium at Jorge Tadeo Lozano University / Bermúdez Arquitectos

The project contemplates the development of a building and a square that aims to articulate and integrate the Jorge Tadeo Lozano University with the center of Bogotá, revitalizing and converting what was once a deteriorated residential and industrial suburb into an open and public campus. The building results from overlapping a volume of 47 meters in width and depth with another volume of 40 meters in width and depth, creating a covered perimeter walkway on the first floor that extends along the sidewalks of the surrounding streets. With a total height of 30 meters, the building consists of 4 large floors, with clear heights ranging from 3.4 to 6.1 meters.

Architecture Classics: General Archive of the Nation / Rogelio Salmona

The building of the General Archive of the Nation, designated as a national cultural interest asset by a court ruling in October 2007, reflects the modern archival philosophy and, combined with its collection of historical documents, performs a "miracle" of communicating memory through architecture.

It is hard to achieve a poetic aesthetic when designing archives because they are essentially warehouses, enclosed storage structures, with no sunlight, water, wind, or even dust. In this sense, an archive building is anti-architecture! Even caves need light for us to fully grasp their spatiality. These major limitations could only be overcome through the imagination of a great architect, and above all, through the essential and intrinsic qualities of architecture.

Architecture Classics: General Archive of the Nation / Rogelio Salmona - More Images+ 4

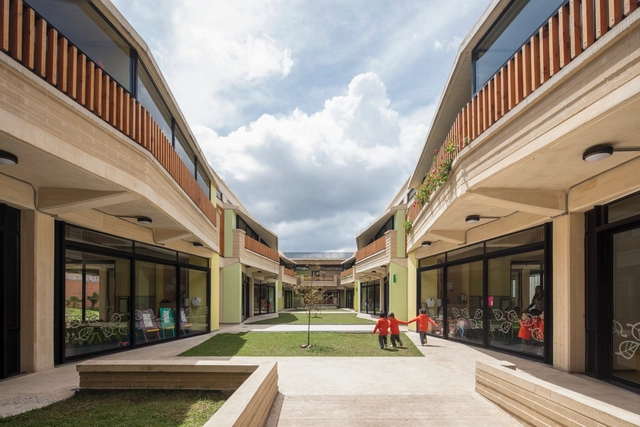
Hogares Soacha Kindergarten / David Delgado Arquitectos

Hogares Soacha Kindergarten / David Delgado Arquitectos - More Images+ 21

  • Area Area of this architecture project Area:  2671 m²
  • Year Completion year of this architecture project Year:  2017
  • Manufacturers Brands with products used in this architecture project
    Manufacturers:  Arkos, Sika, Acemar, Beauconcrete, Compañía Forestal Amazonas S.A.S, +7

Architecture Classics: Postgraduate Building / Bermúdez Arquitectos

Located on the north-eastern edge of downtown Bogota, Colombia, the Postgraduate Building of Jorge Tadeo Lozano University has become the hallmark of the campus, serving as the university's main gateway.

The 39 Finalists of the XXVII Colombian Biennial of Architecture and Urbanism

The Colombian Society of Architects (SCA) has announced the finalists for the 27th Colombian Biennial of Architecture and Urbanism (BICAU XVII) across all categories. The selected projects, which you can explore below, will receive either an Honorable Mention or be named winners of their respective categories; the winner of the National Architecture and Urbanism Prize will also be chosen from among them.

Subscriber Access

Santiago Pradilla: "Most of What I Learned in University Doesn't Apply to Rural Housing Design"

Colombian artist and architect Santiago Pradilla captured my interest through his many passionate pursuits—he has dedicated as much of his life to traveling to and working within small, rural communities and as he has to producing architecture that tells the rich history of Colombian cities.

We discussed the relationship between academia, auto-construction, and rural living as well as the exploration of other artistic disciplines. We even breached the topic of the importance of heritage and projections about the direction of Colombian architecture.

Subscriber Access

Staircases in Colombia: 18 Projects Where Vertical Circulation Is Essential

In most architectural works involving level changes, vertical circulation is, almost by implication, a central design feature, with stairs being the most common expression.

Below, we present a selection of projects in Colombia across various typologies where vertical circulation plays a hierarchical, organizing role, and in some cases, becomes the primary driver of the building's space and atmosphere.

Subscriber Access

Ramón and Diego Bermúdez: "All spatial situations must be directed toward building trust among everyone"

The third generation of the Bogotá-based firm Bermudez Arquitectos spoke with ArchDaily during the quarantine, discussing various aspects of their practice, their contributions to academia, and the challenges of working in a studio with a family legacy. Read the transcript of the Instagram Live below.

Snøhetta, Marcio Kogan and Juan Herreros in ArchDaily Instagram Live Interviews

In times of quarantine, architects and designers are settling into a new remote working environment. In this process of implementing platforms and workflows to work from home, the risk of social isolation remains real, even for companies used to this environment, such as ArchDaily. As David Basulto, CEO of ArchDaily, wrote last week, the quarantine implies not just working online, but "staying connected and support each other."

Subscriber Access

Offices and Workspaces in Colombia: Examples of Architecture in Plan

Even as work arrangements, schedules, and environments become increasingly fluid, dedicated office buildings remain a fixture of zoning plans in most cities.

Residential Passages / Taller de (S), winner of the National Architecture and Urbanism Award in Colombia

On Friday, September 13, the 24th National Architecture and Urbanism Prize was awarded to the project Pasajes residenciales by Taller de (S). The awards ceremony concluded the 36th Colombian Congress of Architecture and Urbanism in Barranquilla.

Residential Passages in Barrio las Cruces / El Taller de (S)

Residential Passages in Barrio las Cruces / El Taller de (S) - Residential
© El Taller de (S)

Residential Passages in Barrio las Cruces / El Taller de (S) - More Images+ 32

•
Santa Fé, Colombia
  • Architects: El Taller de (S)
  • Year Completion year of this architecture project Year:  2018
  • Manufacturers Brands with products used in this architecture project
    Manufacturers:  Kreato

These are the 16 Colombian projects participating in the XI BIAU 2019

The XI Ibero-American Biennial of Architecture and Urbanism (XI BIAU) recently announced the 210 projects selected for its upcoming edition, which will be held for the first time in Asunción this October.