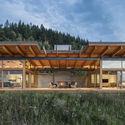
emontenegro / architectural photography

BROWSE ALL FROM THIS PHOTOGRAPHER HERE

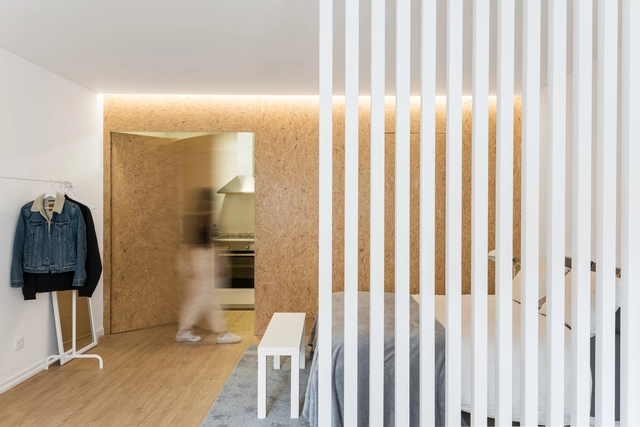
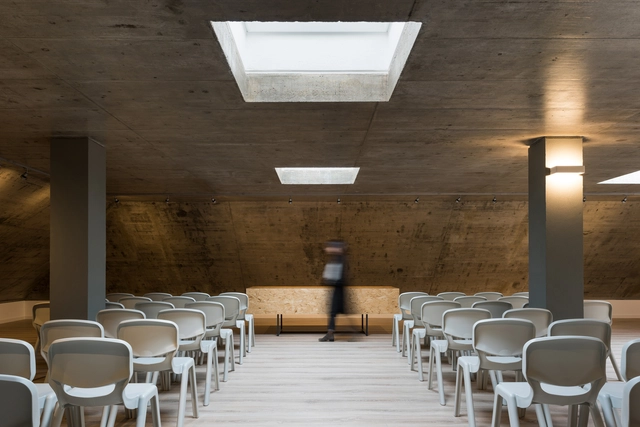
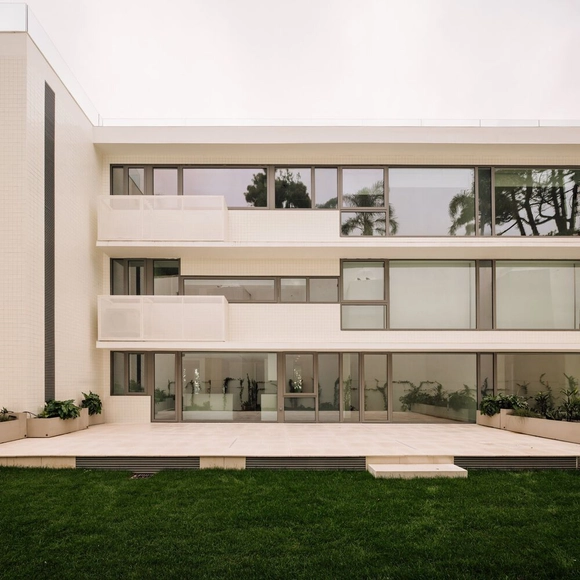
Dafundo / Saraiva e Associados

Dafundo / Saraiva e Associados - More Images+ 22

  • Area Area of this architecture project Area:  3479
  • Year Completion year of this architecture project Year:  2022

OSB Panels in Interiors: From a Humble Material to a Design Feature

Subscriber Access | 

From its outer skin to its structural framing system, a building is made out of many layers. Just like a human body, many of those layers – which tend to be the most crucial, functional components – remain unseen by the public, covered with aesthetic features. Among all the hidden elements, all buildings include sheathing, the outer casing that construction crews place to serve several key purposes: protect the floor, walls, roofs and ceilings, fortify the structure against internal and external forces, and cover the entire framework, giving the building a solid shape.

Wood is the most common material for sheathing, with Oriented strand board (OSB) panels usually being the top choice. Why? Made by compressing and gluing cross-oriented strands of wood together with heat-cured adhesives, OSB boards are lightweight, flexible, strong, versatile and fully recyclable. They also stand out by resisting deflection, warping and distortion, apart from offering some thermal and acoustic insulation. However, besides their good performance and mechanical properties, OSB is especially known for being cheaper than other alternatives, drastically saving both costs and time. In fact, this structural panel can be $3 to $5 less expensive than plywood, which explains why it is often considered its low-cost substitute.
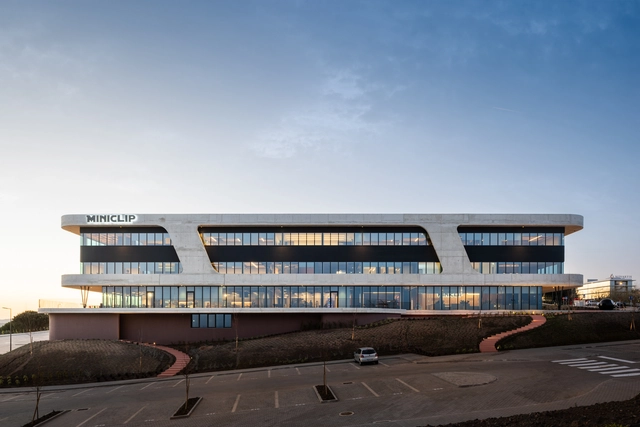
Miniclip Office Building / Openbook

Miniclip Office Building  / Openbook - More Images+ 18

  • Area Area of this architecture project Area:  4000
  • Year Completion year of this architecture project Year:  2022
  • Manufacturers Brands with products used in this architecture project
    Manufacturers:  Interface, Celenit, Cortizo, FENESTEVES, Haworth

Permanence of Memory Grave / PHYD Arquitectura

Permanence of Memory Grave / PHYD Arquitectura - Exterior Photography, Grave, Facade
© emontenegro / architectural photography

Permanence of Memory Grave / PHYD Arquitectura - More Images+ 13

Golegã, Portugal

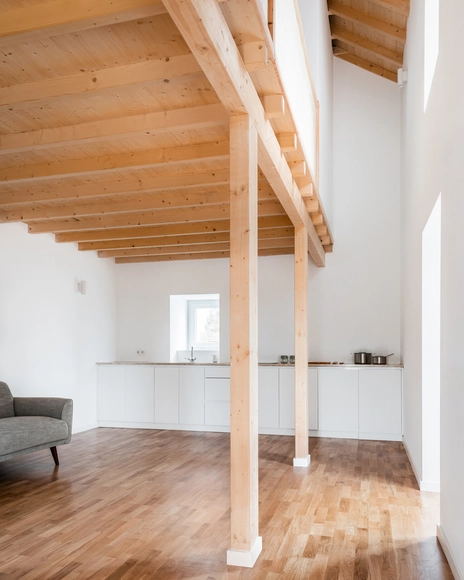
Vinha House, Colares / SER-ra

Vinha House, Colares / SER-ra - More Images+ 10

Sintra, Portugal
  • Architects: SER-ra
  • Area Area of this architecture project Area:  60
  • Year Completion year of this architecture project Year:  2019

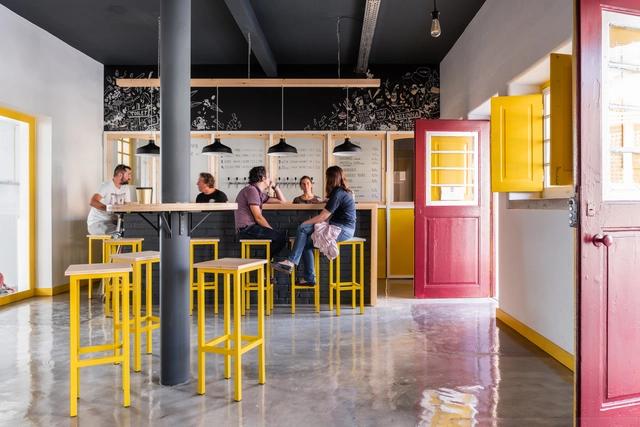
Brewpub in Colares / SER-ra

Brewpub in Colares / SER-ra - More Images+ 10

  • Architects: SER-ra
  • Area Area of this architecture project Area:  382
  • Year Completion year of this architecture project Year:  2019

Best Houses of 2019

Best Houses of 2019 - More Images+ 46

More than 5.000 architecture projects were published in ArchDaily this year.  Year after year, we curate hundreds of residential projects, and as we know our readers love houses, we compiled a selection of the most visited residential projects published on the site. 

Set in various locations around the world, in urban, rural, mountain and beach landscapes; a variety of structural designs, from traditional masonry to the most technological prefabricated systems; from small dwellings to large houses and materials such as concrete, wood, and bricks as the most used. We also found their design and typology solutions were very much aligned with their specific settings and all of them share a strong dialogue between the house and nature, whether it is its direct surroundings or the introduction of green into a more condensed urban setting. 

This selection of 50 houses highlights the most visited examples during these twelve months and, according to our readers, were the most attractive in innovation, construction techniques, and design challenges. Check them out below:

SO House / PHYD Arquitectura

SO House / PHYD Arquitectura - Houses
© emontenegro / architectural photography

SO House / PHYD Arquitectura - More Images+ 12

Porto de Mós, Portugal
  • Architects: PHYD Arquitectura
  • Area Area of this architecture project Area:  289
  • Year Completion year of this architecture project Year:  2019

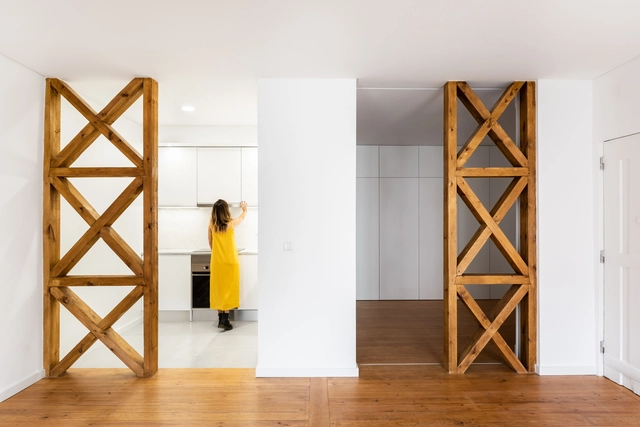
Apartment in Santa Apolonia / SER-ra

Apartment in Santa Apolonia / SER-ra - More Images+ 12

  • Architects: SER-ra
  • Area Area of this architecture project Area:  47
  • Year Completion year of this architecture project Year:  2018
  • Manufacturers Brands with products used in this architecture project
    Manufacturers:  BRUMA, Pedras Guardiãs, Porcelanosa Grupo, Sanindusa, Sobreiro e Serras

HOUSE IN SINTRA / SER-ra

HOUSE IN SINTRA / SER-ra - More Images+ 11

  • Architects: SER-ra
  • Area Area of this architecture project Area:  30
  • Year Completion year of this architecture project Year:  2018
  • Manufacturers Brands with products used in this architecture project
    Manufacturers:  Cinca, J. Pedro Coelho lda, Sanindusa, Sobreiro e Serras

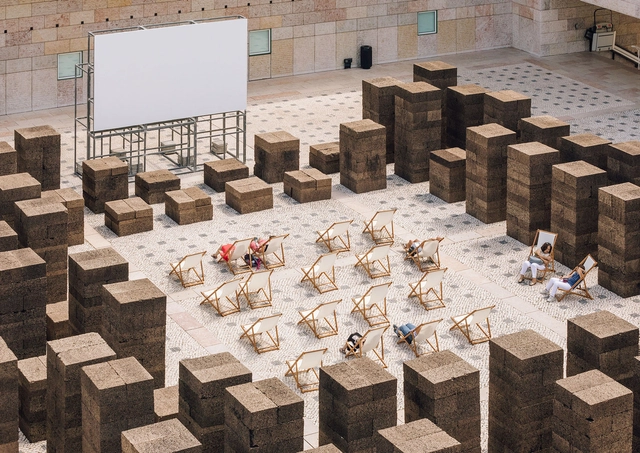
A Square in Summer / PROMONTORIO

A Square in Summer / PROMONTORIO - More Images+ 17

  • Architects: PROMONTORIO
  • Area Area of this architecture project Area:  2150
  • Year Completion year of this architecture project Year:  2018

Shepherds House / Linha de Terra Architecture

Shepherds House / Linha de Terra Architecture - More Images+ 19

  • Area Area of this architecture project Area:  343
  • Year Completion year of this architecture project Year:  2018
  • Manufacturers Brands with products used in this architecture project
    Manufacturers:  Anicolor, BRUMA, Forlight, Gerflor, Kronotex, +3

Apartment in Chiado / Commerzn | Linha de Terra Architecture

Apartment in Chiado / Commerzn | Linha de Terra Architecture - More Images+ 16

  • Area Area of this architecture project Area:  130
  • Year Completion year of this architecture project Year:  2017
  • Manufacturers Brands with products used in this architecture project
    Manufacturers:  Berker, Bulthaup, CIN, Ceadesign, Daikin, +7
  • Professionals: Ozarko Lda