Davide Galli

BROWSE ALL FROM THIS PHOTOGRAPHER HERE

From Barns to Homes: Adaptive Reuse Projects in Europe's Rural Landscapes

Subscriber Access | 

From Barns to Homes: Adaptive Reuse Projects in Europe's Rural Landscapes - More Images+ 36

The barn, closely related in nature to silos and sheds, is an essential building typology in rural and agricultural landscapes. Featuring highly simple and functional design solutions, barns serve specifically as storage spaces for large volumes of livestock feed and are commonly characterized by high ceilings, generous spans, and relative spatial flexibility, protecting hay and grain from the sun, rain, moisture, and animals.

From Barns to Houses: Contemporary Adaptation of Agricultural Architecture in Europe

Subscriber Access | 

From Barns to Houses: Contemporary Adaptation of Agricultural Architecture in Europe - More Images+ 36

Similar in nature to silos and granaries, the barn is an essential building typology within agricultural storage processes. Their designs are typically simple and functional. Serving specifically as facilities to store large volumes of raw materials, they are characterized by high ceilings, wide spans, and relative flexibility. These structures protect agricultural products—such as cereals, fruits, grains, straw, and hay—from the sun, rain, moisture, and pests.

Interested in underground architecture? Take this free online course taught by Dominique Perrault

The École Polytechnique Fédérale de Lausanne (Switzerland) is launching a new online course via the edX platform, focusing on the design possibilities of underground architecture in our cities. The course provides the fundamental skills necessary for conceptualizing underground architectural projects.

Joining instructors Richard Nguyen, Ignacio Ferrer Rizzo, and Juan Fernández Andrino is architect Dominique Perrault, who founded SubLab in 2013—a platform at the Swiss Federal Institute of Technology in Lausanne dedicated to researching the subterranean layers of our cities.

Jingru (Cyan) Cheng Wins 2023 Wheelwright Prize for her Study on the Impact of Sand on the Environment and Communities

Harvard University Graduate School of Design (GSD) has announced Jingru (Cyan) Cheng as the recipient of the 2023 Wheelwright Prize, a study grant created to support globally-minded research and investigative approaches to contemporary architecture. The winning research project, titled “Tracing Sand: Phantom Territories, Bodies Adrift,” delves into the multifaceted impacts of sand mining and reclamation, understood from cultural, economic, and ecological perspectives. The unassuming material has become an indispensable element for our built environment and human communities, serving as a vital component in the production of glass, concrete, asphalt roads, and artificial land. Yet the process of dredging underwater systems and sand mining leads to the disruption of habitats in a process that simultaneously shapes one habitat while devastating another.

Jingru (Cyan) Cheng Wins 2023 Wheelwright Prize for her Study on the Impact of Sand on the Environment and Communities - More Images

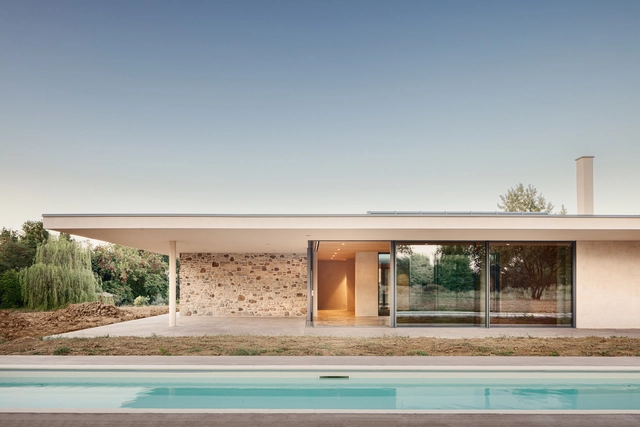
Patio House / Studio Contini

Patio House / Studio Contini - More Images+ 15

Monticelli Terme, Italy

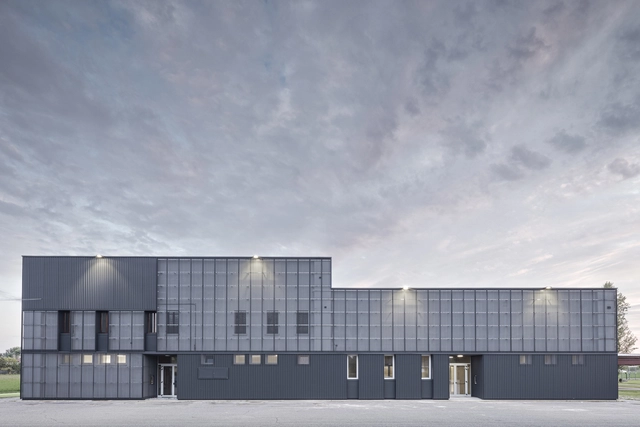
New Multipurpose Hall / KM 429 architecture

New Multipurpose Hall / KM 429 architecture - More Images+ 11

  • Area Area of this architecture project Area:  1800
  • Year Completion year of this architecture project Year:  2019
  • Manufacturers Brands with products used in this architecture project
    Manufacturers:  ALUBEL, Martinelli Luce
  • Professionals: Cantine Creative

Effegi House / Archiplanstudio

Effegi House / Archiplanstudio - More Images+ 17

Trequanda, Italy
  • Architects: Archiplanstudio
  • Area Area of this architecture project Area:  35
  • Year Completion year of this architecture project Year:  2018
  • Manufacturers Brands with products used in this architecture project
    Manufacturers:  Agape, Ceadesign, Knoll International, Vitra

Primary School in Loiano / Studio Contini

Primary School in Loiano / Studio Contini - More Images+ 21

Brolettouno Apartment / Archiplanstudio

Brolettouno Apartment / Archiplanstudio - More Images+ 26

  • Architects: Archiplanstudio
  • Area Area of this architecture project Area:  84
  • Year Completion year of this architecture project Year:  2017
  • Manufacturers Brands with products used in this architecture project
    Manufacturers:  Design mood, EVER Life Design, NICOLA PIANORI

Jardin de l’Ange / Evastomperstudio

Jardin de l’Ange / Evastomperstudio - More Images+ 13

  • Architects: Evastomperstudio
  • Area Area of this architecture project Area:  600
  • Year Completion year of this architecture project Year:  2016

Emme Elle Apartment / Archiplanstudio

Emme Elle Apartment  / Archiplanstudio - More Images+ 17

  • Architects: Archiplanstudio
  • Area Area of this architecture project Area:  102
  • Year Completion year of this architecture project Year:  2016
  • Manufacturers Brands with products used in this architecture project
    Manufacturers:  Cargo, Emeco, Foster

House EFFE-E / Archiplanstudio

House  EFFE-E / Archiplanstudio - More Images+ 20

  • Architects: Archiplanstudio
  • Year Completion year of this architecture project Year:  2016
  • Manufacturers Brands with products used in this architecture project
    Manufacturers:  Fritz Hansen, Agape, Ceadesign, Viabizzuno, e15

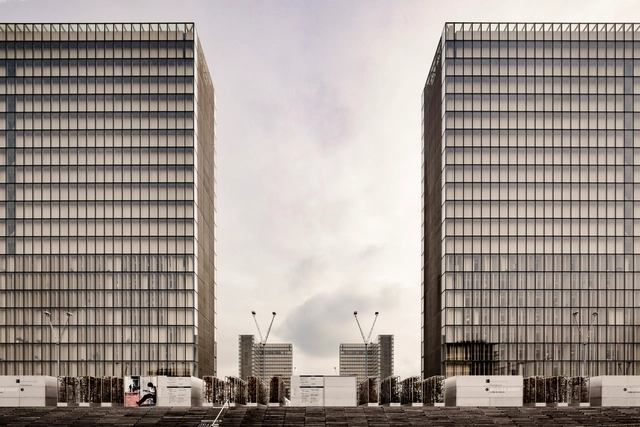
AD Classics: National Library of France / Dominique Perrault Architecture

On the banks of the river Seine, just east of the Île de la Cité and downtown Paris, stand the four glittering towers of the National Library of France. Bent around the outskirts of a public esplanade, these towers are Dominique Perrault’s modern take on the age-old Parisian tradition of monumental public architecture. The project is both volume and void, enclosure and exposure, a juxtaposition of contrasting ideas that is as reverent of its place in a thousand-year-old legacy as it is deliberately self-critical.

AD Classics: National Library of France / Dominique Perrault Architecture - More Images+ 30