Cyrille Weiner

BROWSE ALL FROM THIS PHOTOGRAPHER HERE

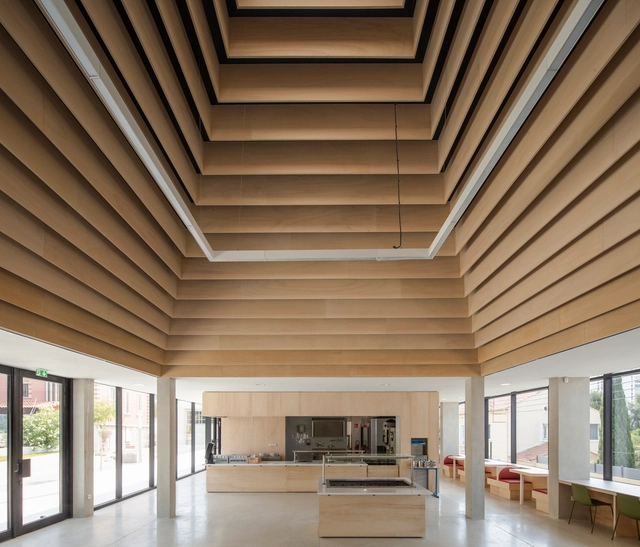
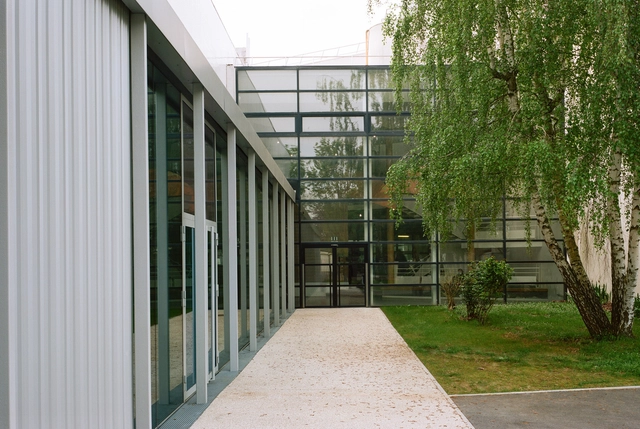
Van Gogh High School Catering Service / Atelier O-S Architectes

Van Gogh High School Catering Service / Atelier O-S Architectes - More Images+ 21

Aubergenville, France

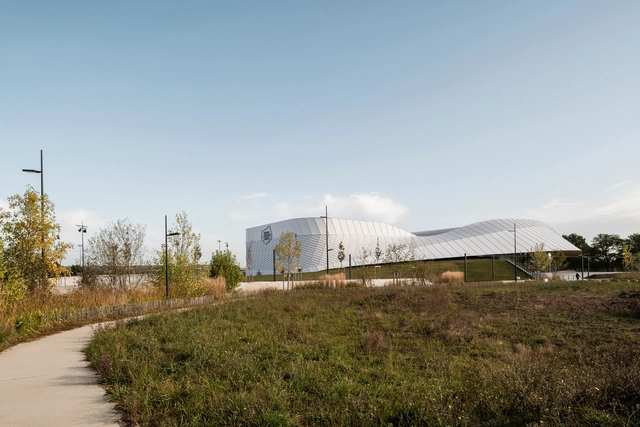
Espace Mayenne Sports Hall / Hérault Arnod Architectes

Espace Mayenne Sports Hall  / Hérault Arnod Architectes - More Images+ 25

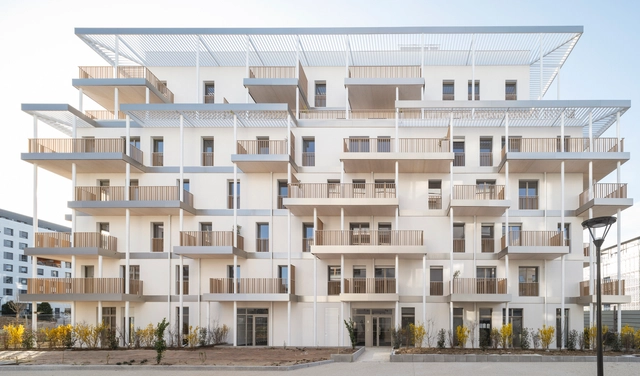
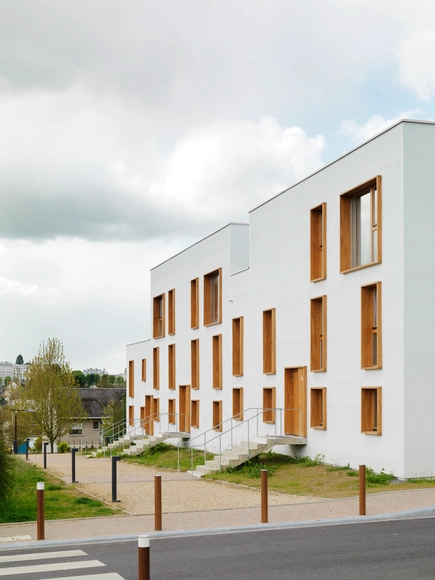
Vélizy Morane Saulnier Apartments / DREAM

Vélizy Morane Saulnier Apartments / DREAM - More Images+ 10

Vélizy-Villacoublay, France
  • Architects: DREAM
  • Area Area of this architecture project Area:  5680
  • Year Completion year of this architecture project Year:  2021
  • Manufacturers Brands with products used in this architecture project
    Manufacturers:  Stora Enso
  • Professionals: TERRELL, Sinteo, AIDA, DAL, APAVE, +2

Leclercq Associés Explores the Use of Wood in Urban Architecture and Assesses The Future of Wood Construction

Subscriber Access | 

To wholly document a survey on the state of French forests, the wood industry, and forestry R&D, François Leclercq and Paul Laigle, from the architecture and urban planning practice Leclercq Associés, are in collaboration with architecture editor Michèle Leloup and photographer Cyrille Weiner.

The Wood That Makes Our Cities explores the environmental, economic, industrial, and technical challenges involved in the use of wood for large structures and urban architecture and assesses the future of wood construction. The book retraces the practice’s twenty years of experience with wood construction through five of its projects, featuring contributions by historians, researchers, manufacturers, timber producers, and forestry specialists.
Leclercq Associés Explores the Use of Wood in Urban Architecture and Assesses The Future of Wood Construction - Image 1 of 4Leclercq Associés Explores the Use of Wood in Urban Architecture and Assesses The Future of Wood Construction - Image 2 of 4Leclercq Associés Explores the Use of Wood in Urban Architecture and Assesses The Future of Wood Construction - Image 3 of 4Leclercq Associés Explores the Use of Wood in Urban Architecture and Assesses The Future of Wood Construction - Image 4 of 4Leclercq Associés Explores the Use of Wood in Urban Architecture and Assesses The Future of Wood Construction - More Images+ 7

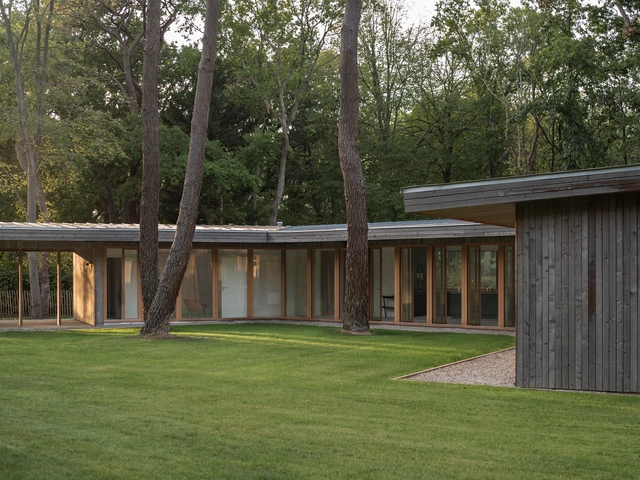
Vasterival Case Study Houses / LA SODA

Vasterival Case Study Houses  / LA SODA - More Images+ 11

Varengeville-sur-Mer, France
  • Architects: LA SODA
  • Year Completion year of this architecture project Year:  2020

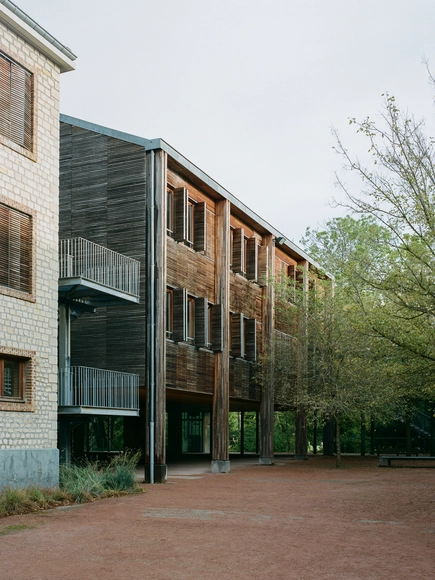
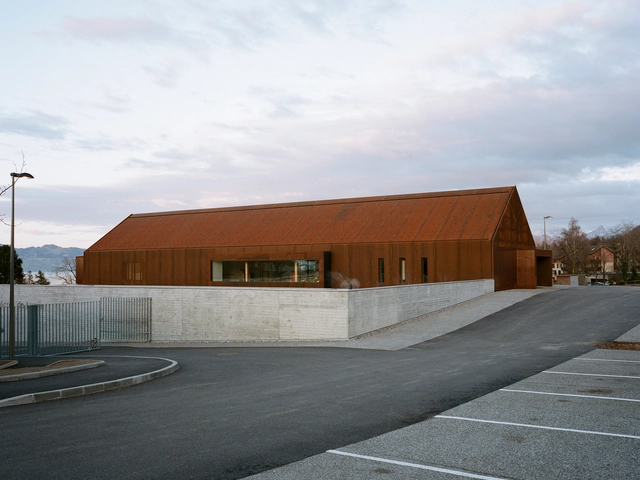
Lugrin School / Ateliers O-S architectes

Lugrin School / Ateliers O-S architectes - More Images+ 22

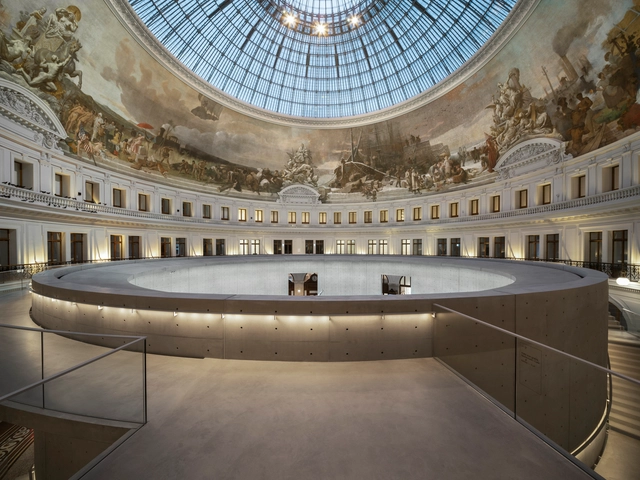
Images of Tadao Ando's Bourse de Commerce Highlight the Newly Transformed Art Space

Tadao Ando’s transformation of the historic Bourse de Commerce interweaves past and present, introducing the minimalist aesthetic of a contemporary art venue within the prestigious heritage building whose history spans four decades. The defining architectural gesture in the building’s refurbishment is a circular concrete wall, a new space within the glass-domed rotunda of the former exchange building, which now displays the private collection of notable art collector François Pinault. Images by photographer Cyrille Weiner and photography atelier Think Utopia highlight Tadao Ando’s vision of “architecture within architecture”, showcasing an exemplary restoration accompanied by a highly contemporary yet timeless intervention.
Images of Tadao Ando's Bourse de Commerce Highlight the Newly Transformed Art Space - More Images+ 20

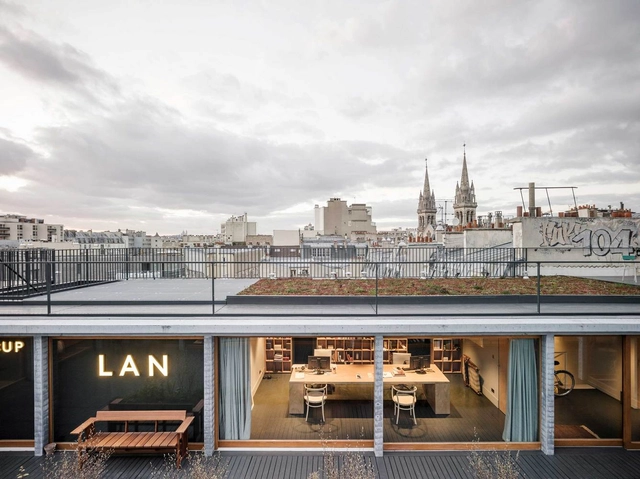
PARIS XI Office / LAN Architecture

PARIS XI Office  / LAN Architecture - More Images+ 21

Lycée Nelson Mandela / Leclercq Associés

Lycée Nelson Mandela  / Leclercq Associés - Exterior Photography, Higher Education
© Baloon-F Marchand

Lycée Nelson Mandela  / Leclercq Associés - More Images+ 14

  • Architects: Leclercq Associés
  • Area Area of this architecture project Area:  26000
  • Year Completion year of this architecture project Year:  2014

Claret High School Restaurant Area / vGHcompany

Claret High School Restaurant Area / vGHcompany - More Images+ 25

Minimum Security Prison of Nanterre / LAN Architecture

Minimum Security Prison of Nanterre / LAN Architecture - Exterior Photography, Institutional Buildings, Facade
© Cyrille Weiner

Minimum Security Prison of Nanterre / LAN Architecture - More Images+ 16

  • Architects: LAN Architecture
  • Area Area of this architecture project Area:  4350
  • Year Completion year of this architecture project Year:  2019

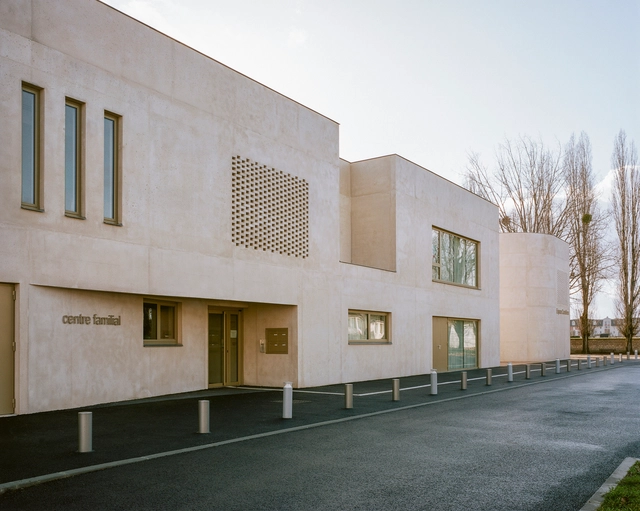
Les Cordeliers Community Center and Nursery / Ateliers O-S architectes

Les Cordeliers Community Center and Nursery / Ateliers O-S architectes - More Images+ 24

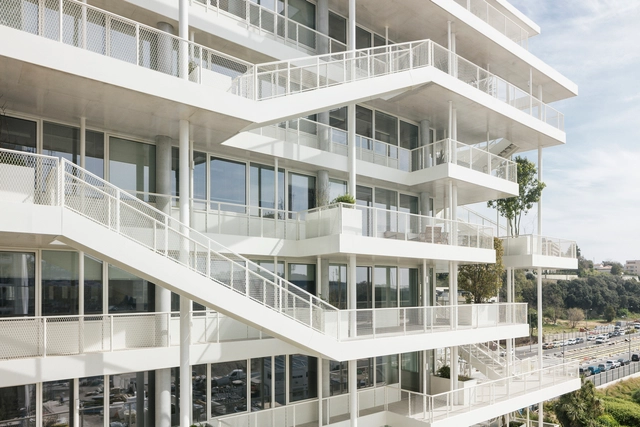
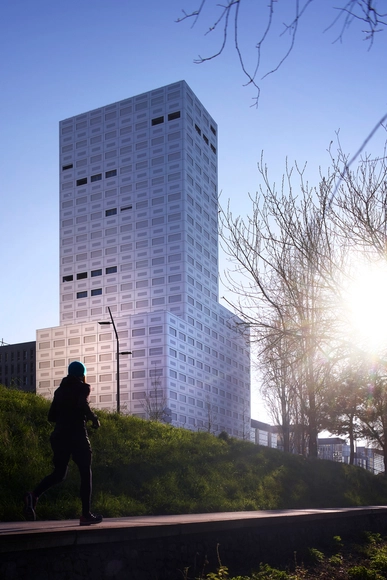
L’Arbre Blanc Residential Tower / Sou Fujimoto Architects + Nicolas Laisné + OXO Architectes + Dimitri Roussel

L’Arbre Blanc Residential Tower / Sou Fujimoto Architects + Nicolas Laisné + OXO Architectes + Dimitri Roussel - Exterior Photography, Apartments, Facade
© Cyrille Weiner

L’Arbre Blanc Residential Tower / Sou Fujimoto Architects + Nicolas Laisné + OXO Architectes + Dimitri Roussel - More Images+ 16

Montpellier, France

ANIS Office Building / DREAM + Nicolas Laisné

ANIS Office Building / DREAM + Nicolas Laisné - More Images+ 19

  • Architects: DREAM, Nicolas Laisné
  • Area Area of this architecture project Area:  6962
  • Year Completion year of this architecture project Year:  2018

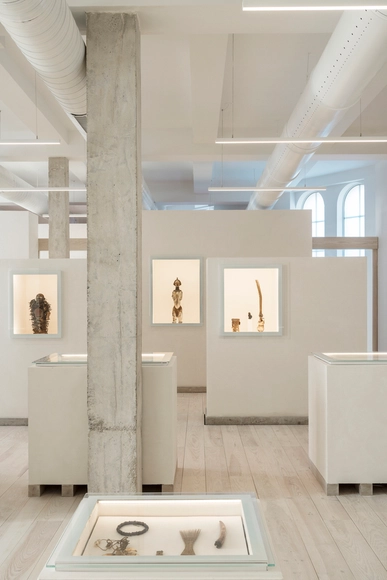
Spiritan Museum of African Arts / NeM / Niney et Marca architectes + Gernay Architecte

Spiritan Museum of African Arts / NeM / Niney et Marca architectes + Gernay Architecte - More Images+ 12

Allex, France

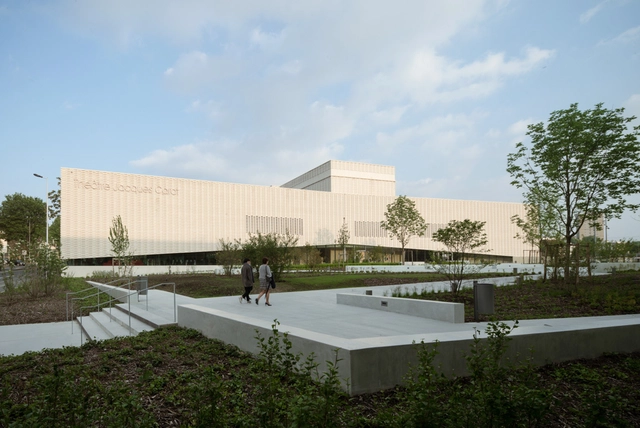
Theater Jacques Carrat / Ateliers O-S architectes

Theater Jacques Carrat / Ateliers O-S architectes - More Images+ 37

  • Area Area of this architecture project Area:  3323
  • Year Completion year of this architecture project Year:  2017
  • Manufacturers Brands with products used in this architecture project
    Manufacturers:  GREPPI, Les Durcisseurs Francais, PETRAMIX, Rockfon, Zumtobel
  • Professionals: Batiserf, JP Lamoureux, Nicolas ing

Tower 360° View / LAN Architecture

Tower 360° View / LAN Architecture - More Images+ 35

  • Architects: LAN Architecture
  • Area Area of this architecture project Area:  34760
  • Year Completion year of this architecture project Year:  2018
  • Manufacturers Brands with products used in this architecture project
    Manufacturers:  ACCS, API, ATLANTIC SUD PAYSAGE, BLANLOEIL, BRAULT, +22
  • Professionals: Smets/UAPS, Base, LAN, BMF, Burgeap, +2

Eden d’Ardennes Housing / Ateliers O-S architectes

Eden d’Ardennes Housing / Ateliers O-S architectes - More Images+ 14

Charleville-Mézières, France
  • Architects: Ateliers O-S architectes
    : ateliers O-S architectes
  • Area Area of this architecture project Area:  3583
  • Year Completion year of this architecture project Year:  2016
  • Manufacturers Brands with products used in this architecture project
    Manufacturers:  Sto, Bega, Juwo
  • Professionals: Egis