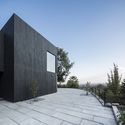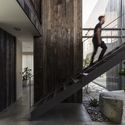
Bruno Giliberto

BROWSE ALL FROM THIS PHOTOGRAPHER HERE

Who has won the National Architecture Award in Chile?

Subscriber Access | 

The National Architecture Award of Chile is presented by the Colegio de Arquitectos (Architects Association) to recognize "a lifetime dedicated to the service of architecture," according to the organization. First awarded in 1969, the inaugural recipient was Juan Martínez, architect of landmark projects such as the Law School at the University of Chile and the Votive Temple of Maipú.

The 50 Best Houses of 2022

Subscriber Access | 

The 50 Best Houses of 2022 - More Images+ 50

As another year comes to a close, the ArchDaily team looks back at the year's architectural highlights, compiling a selection of projects to review the content featured in 2022. As part of this retrospective, our curation team presents one of our readers' favorite categories—residential architecture—bringing together the projects that represent the very best of a vast year of architectural production, as chosen by our audience.

At a time marked by anticipation for the future of architecture, yet also by reflection on what has been accomplished over the past year, we present the 50 most-visited houses on ArchDaily in Spanish in 2022. In doing so, we continue our ongoing mission to provide tools, inspiration, and knowledge to everyone working toward a better built environment.

The complete list of projects and initiatives selected for the XXII Chile Biennial: Vulnerable Habitats

From January 14 to 22, 2023, the XXII Chile Architecture and Urbanism Biennial will finally take place in the area surrounding Palacio de La Moneda, Santiago. The theme of this edition, "Vulnerable Habitats," seeks to address the country's urgent challenges surrounding the housing deficit and access to housing, along with the vulnerability of cities and territories reflected in their public spaces, heritage, and environmental issues.

The Architects Association of Chile along with the Ministry of Cultures, Arts, and Heritage, organizers of this event—which held its previous edition in 2019—have recently announced the results of their open calls: 50 works and projects will be part of the National Architecture Exhibition, and 36 initiatives will join the Meetings and Debates Program. See the complete list below.

Designing for Presence: When Architecture Invites Us to Stay

Audio available

Architecture is increasingly asked to do less, not more. In environments shaped by constant movement, noise, and expectation, spaces that allow people to stay, pause, and be present have become both rarer and more necessary. Many public and semi-public places are designed to keep people moving, consuming, or reacting, leaving little room for lingering, observation, or simply being without a reason.

In response, a growing body of work is shifting attention away from activation and toward presence. Rather than asking users to interact or participate, these spaces create conditions that support staying. Comfort, continuity, and openness allow people to remain without pressure or obligation, making presence a spatial quality rather than an activity.

Designing for Presence: When Architecture Invites Us to Stay - More Images+ 25

Alpendre Installation / CESUGA School of Architecture + Erazo Pugliese

Alpendre Installation / CESUGA School of Architecture + Erazo Pugliese - More Images+ 33

  • Area Area of this architecture project Area:  15
  • Year Completion year of this architecture project Year:  2024
  • Manufacturers Brands with products used in this architecture project
    Manufacturers:  Maderas Besteiro, Spax

Vessel Installation / Erazo Pugliese

Vessel Installation / Erazo Pugliese - More Images+ 20

  • Architects: Erazo Pugliese
  • Area Area of this architecture project Area:  23
  • Year Completion year of this architecture project Year:  2024

Intervention on a Stone Ruin / CESUGA School of Architecture + Erazo Pugliese

Intervention on a Stone Ruin / CESUGA School of Architecture + Erazo Pugliese - More Images+ 28

Oficina Bravo: A Guide to Coffee and Ice Cream Shops in Santiago de Chile

Sebastián Bravo leads Oficina Bravo, an architectural practice founded in Santiago de Chile that has been developing projects with a clear strategy: to contribute to the city by efficiently using architectural, economic, and constructive resources through renovation and remodeling. Among their projects are spaces that openly interact with the immediate context, including works of patrimonial, administrative, and residential value such as Casa Compañía and Zagreb Office, as well as a large series of gastronomic and commercial spaces such as Felix Café and Apolo Helados.

Due to its design process and its ability to transform and restore spaces, Oficina Bravo was selected by ArchDaily as one of the best new architectural practices of 2023. They make a point of talking with clients, understanding them, and involving them in the process. This, they say, is the only thing that ensures that the ideas behind the project survive with dignity.

We have selected seven coffee and ice cream shops in Santiago that were designed by Oficina Bravo, while also conducting an interview to get to know their inspirations, working methods, and future projects. The result is a true daily guide for you to enjoy their work, their design process, and a good cup of coffee.

DSP Apartments / Studio Cáceres Lazo

DSP Apartments / Studio Cáceres Lazo - More Images+ 38

Santiago, Chile
  • Area Area of this architecture project Area:  385
  • Year Completion year of this architecture project Year:  2022

10 Innovative Cabins That Experiment With Their Materials

Subscriber Access | 

While the traditional image of the cabin is one of a rustic wooden home located far away from any trace of society, architects have been experimenting with these conventions alongside newer material and technological considerations to push the boundaries of the ‘cabin’ today. Whether it is by reimagining the aesthetics of the cabin, utilizing advanced fabrication techniques to modernize the rustic, or even reconfiguring the log cabin for the city setting, architects and designers have utterly transformed traditional cabin architecture for a more contemporary existence. Below, we consider 10 innovative cabins that achieve this transformation through experiments with different materials and construction technologies. While each explore different strategies and functions, many share similarities in their use of prefabrication systems, their dedication to sustainability, and their close attention to and optimization of specific material properties.

10 Innovative Cabins That Experiment With Their Materials - More Images+ 45

Fintual Headquarters Palacio Droguett / Studio Cáceres Lazo

Fintual Headquarters Palacio Droguett / Studio Cáceres Lazo - More Images+ 16

  • Area Area of this architecture project Area:  500
  • Year Completion year of this architecture project Year:  2020

Casona Compañía Restoration / Oficina Bravo

Casona Compañía Restoration / Oficina Bravo - More Images+ 15

  • Architects: Oficina Bravo
  • Area Area of this architecture project Area:  6458 ft²
  • Year Completion year of this architecture project Year:  2021
  • Manufacturers Brands with products used in this architecture project
    Manufacturers:  Invisible Objetos, Villalba

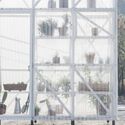
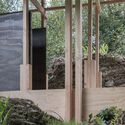
Installation of Micro Greenhouses / Iván Bravo Arquitectos

Installation of Micro Greenhouses / Iván Bravo Arquitectos - Exterior Photography, Other Structures
© Bruno Giliberto

Installation of Micro Greenhouses / Iván Bravo Arquitectos - More Images+ 18

Santiago de Chile, Chile

El Gauchal House / Iván Bravo Arquitecto

El Gauchal House / Iván Bravo Arquitecto - Exterior Photography, Houses
© Bruno Giliberto

El Gauchal House / Iván Bravo Arquitecto - More Images+ 21

Navidad, Chile

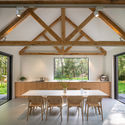
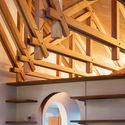
The Beauty of Exposed Wooden Trusses

Subscriber Access | 

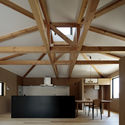
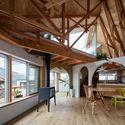
The Beauty of Exposed Wooden Trusses - Imagen 1 de 4The Beauty of Exposed Wooden Trusses - Imagen 2 de 4The Beauty of Exposed Wooden Trusses - Imagen 3 de 4The Beauty of Exposed Wooden Trusses - Imagen 4 de 4The Beauty of Exposed Wooden Trusses - More Images+ 23

Timber trusses are wooden structural frameworks used to support roofs or other heavy structures. Fabricated from a series of triangles linked by a ridge beam and purlins, wooden trusses are structurally advantageous due to their high strength-to-weight ratios and corresponding ability to support long spans. However, these structural components can also be used for aesthetic ends, and when left exposed, can complexify, beautify, and open an interior space.

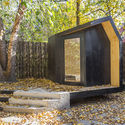
Tiny Offices: Extensions Separating Home from Workspaces

Tiny Offices: Extensions Separating Home from Workspaces - Image 1 of 4Tiny Offices: Extensions Separating Home from Workspaces - Image 2 of 4Tiny Offices: Extensions Separating Home from Workspaces - Image 3 of 4Tiny Offices: Extensions Separating Home from Workspaces - Image 4 of 4Tiny Offices: Extensions Separating Home from Workspaces - More Images+ 21

Working from home comes with a flexible schedule, not to mention savings on travel costs, and you can be closer to family. But distractions can make working from home inefficient. It becomes critical to separate the spaces used for living from the ones used for working. Building an addition is, in most cases, the perfect solution.

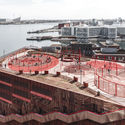
The Sky is the Limit: 26 Projects that Take Full Advantage of Rooftop Space

The Sky is the Limit: 26 Projects that Take Full Advantage of Rooftop Space - More Images+ 23

When we talk about roofs or fifth facades it is already a classic to think about green roofs. In reality, there is a wide range of uses and possibilities that materialize in different ways depending on the specific technical needs of each roof as well as the spatial and climatic possibilities of each location. The roofs can also be favourable spaces to develop structures, extensions, recreational areas and interactive spaces. It could even play a key role in the integration of a building with the landscape.

Casa Zupe / Iván Bravo Arquitectos + Bruno Giliberto

Casa Zupe / Iván Bravo Arquitectos + Bruno Giliberto - More Images+ 15