BROWSE ALL FROM THIS PHOTOGRAPHER HERE
↓
Subscriber Access |
Audio available
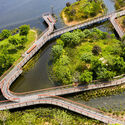
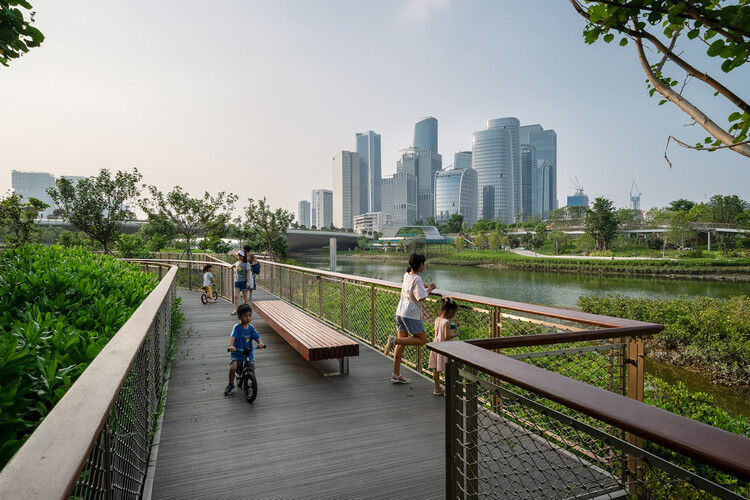
 Qianhai’s Guiwan Park / Field Operations. Image © ZC Studio
Nature-based solutions are a primary strategy for contemporary climate adaptation and urban ecological resilience, embraced by cities regardless of their geography or climate zone. Green roofs, urban forests, bioswales, expanding tree canopy, protected wetlands, and permeable landscapes are featured prominently in municipal adaptation plans. These interventions are deployed across neighborhoods, distributed through street networks, and measured by hectares restored, trees planted, stormwater retained, or temperatures reduced. This shift expands the role of ecology within cities, establishing environmental elements as infrastructure systems and providing planners with a grounded framework for integrating natural systems into urban development.

 + 36
+ 36
https://www.archdaily.com/1182257/what-is-blue-infrastructure-rethinking-waters-role-in-city-designOlivia Poston
https://www.archdaily.com/1036041/manor-mirage-buzz-buro-ziyu-zhuang韩爽
https://www.archdaily.com/1031223/phoenix-feather-tea-pavilion-kong-xiangwei-studioAndreas Luco
https://www.archdaily.com/1030834/sui-county-hemei-center-up-architectureAndreas Luco
https://www.archdaily.com/1030675/wuhan-qianzishan-waste-to-energy-power-plant-united-units-architectsAndreas Luco
https://www.archdaily.com/1027560/2024-chengdu-expo-botanic-pavilion-cupd韩爽
https://www.archdaily.com/1003815/the-road-corridor-cultural-station-hangzhou-yuanshe-architectural-landscape-design-coAndreas Luco
https://www.archdaily.com/1003389/haikou-xixiu-park-visitor-center-muda-architectsAndreas Luco
https://www.archdaily.com/993928/jining-cultural-industry-park-laguardow-architectsCollin Chen
https://www.archdaily.com/992223/nanning-shuangding-waste-to-energy-power-plant-uua-united-units-architectsCollin Chen
https://www.archdaily.com/976346/the-cultural-auditorium-of-xiaowufen-village-one-designCollin Chen
https://www.archdaily.com/974191/yunfen-restaurant-jang-studioXiaohang Hou
https://www.archdaily.com/970254/forest-park-west-entry-plat-studioPaula Pintos