Ali Gorjian

BROWSE ALL FROM THIS PHOTOGRAPHER HERE

The Architecture of the 2022 World Cup Countries in Qatar: Meet Groups A and B

Subscriber Access | 

The FIFA World Cup is one of the world's largest events, bringing together fans of all nationalities. Having previously been hosted across various continents, this year's tournament will take place in Qatar, a country on the Arabian Peninsula with a population of about 2.7 million people, the majority of whom are Muslim. Alongside the host nation, 31 other countries will compete for the title of world champion.

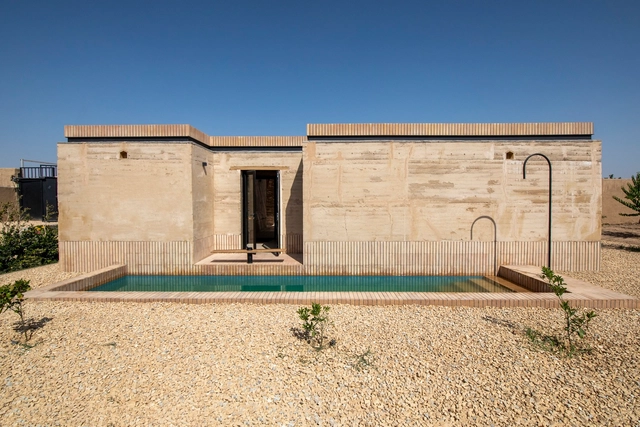
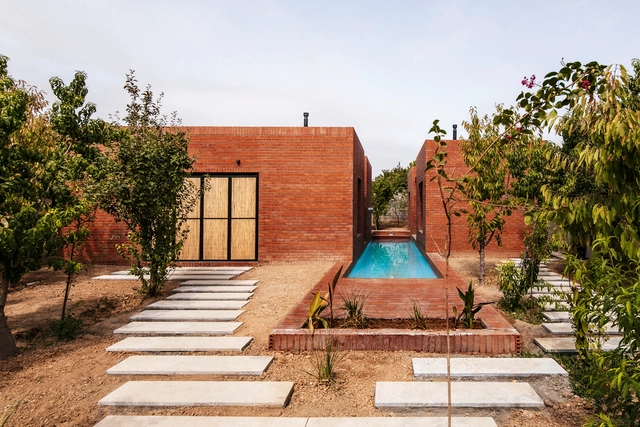
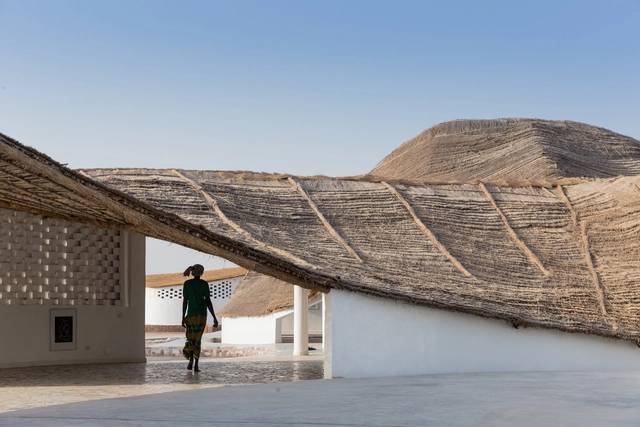
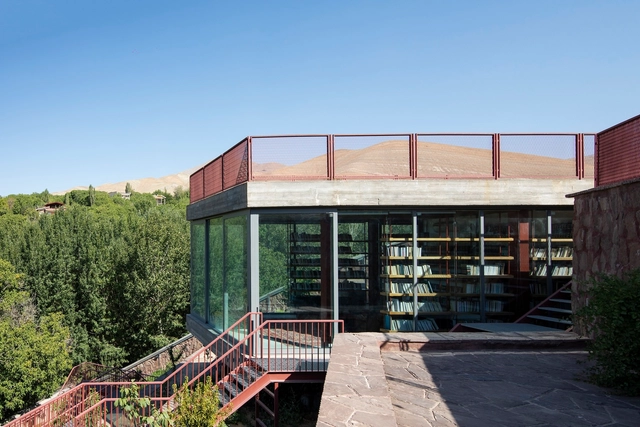
Beyond its status as a sporting event, the World Cup is also an opportunity to observe, learn about, and experience other cultures—especially for the host country. Divided into eight different groups, the first to play, from Groups A and B, will be Qatar, Ecuador, England, Iran, Senegal, the Netherlands, the United States, and Wales. Below, explore some examples of architecture from these countries. 
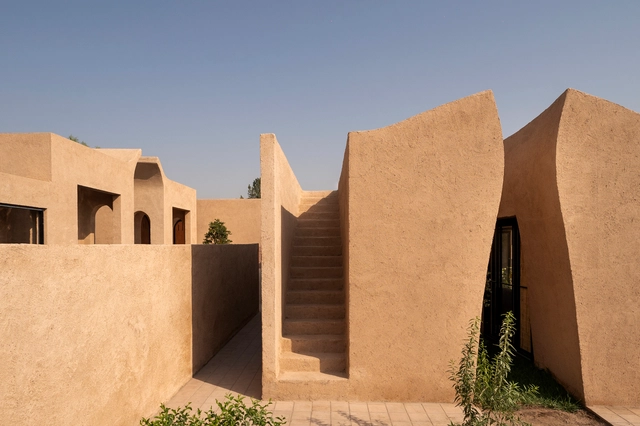
The Architecture of the 2022 World Cup Countries in Qatar: Meet Groups A and B - Image 1 of 4The Architecture of the 2022 World Cup Countries in Qatar: Meet Groups A and B - Image 2 of 4The Architecture of the 2022 World Cup Countries in Qatar: Meet Groups A and B - Image 3 of 4The Architecture of the 2022 World Cup Countries in Qatar: Meet Groups A and B - Image 4 of 4The Architecture of the 2022 World Cup Countries in Qatar: Meet Groups A and B - More Images+ 14

Wall House / EZ Studio

Wall House / EZ Studio - More Images+ 25

Esfahan, Iran

Annab House / Ayeneh Office

Annab House / Ayeneh Office - More Images+ 18

Najafabad, Iran
  • Architects: Ayeneh Office
  • Area Area of this architecture project Area:  280
  • Year Completion year of this architecture project Year:  2021

The Book-Nook Villa / Ayeneh Office

The Book-Nook Villa / Ayeneh Office - More Images+ 18

Damavand, Iran
  • Architects: Ayeneh Office
  • Area Area of this architecture project Area:  90
  • Year Completion year of this architecture project Year:  2022

Khaki House / EZ Studio

Khaki House / EZ Studio - More Images+ 28

Qahdarijan, Iran
  • Architects: EZ Studio
  • Area Area of this architecture project Area:  100
  • Year Completion year of this architecture project Year:  2022
  • Manufacturers Brands with products used in this architecture project
    Manufacturers:  Farrokhan Brick Factory, KELAR, Khorshid Shab-Karimi, Tiling Roohani
  • Professionals: Goodarzi, Studio ADD

Afshar Residential Building / Ayeneh Office

Afshar Residential Building / Ayeneh Office - Exterior Photography, Apartments, Facade
© Ali Gorjian

Afshar Residential Building / Ayeneh Office - More Images+ 25

  • Architects: Ayeneh Office
  • Area Area of this architecture project Area:  1075
  • Year Completion year of this architecture project Year:  2022

Mid-Ridge Villa / EZ Studio

Mid-Ridge Villa / EZ Studio - More Images+ 29

Ghahderijan, Iran
  • Architects: EZ Studio
  • Area Area of this architecture project Area:  150
  • Year Completion year of this architecture project Year:  2021
  • Manufacturers Brands with products used in this architecture project
    Manufacturers:  Azarchin, KELAR, Kazemi Wokshop, Khorshid Gallery, Moosavizadeh Kashi Paz, +1
  • Professionals: Goodarzi, Studio ADD

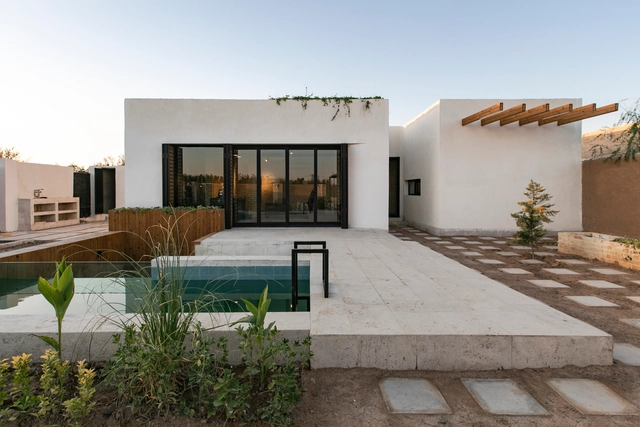
White Villa / EZ Studio

White Villa / EZ Studio - More Images+ 22

Goldasht, Iran
  • Architects: EZ Studio
  • Area Area of this architecture project Area:  160
  • Year Completion year of this architecture project Year:  2020
  • Manufacturers Brands with products used in this architecture project
    Manufacturers:  Alpha Door, Hooron, KELAR, Moosavizadeh Kashi Paz, Pars Glass Company
  • Professionals: Goodarzi, Studio ADD