Alex Gaultier

BROWSE ALL FROM THIS PHOTOGRAPHER HERE

Practical guide and essential considerations for specifying stamped concrete

Subscriber Access | 

Concrete, in its various facets, exhibits an interesting duality thanks to its aesthetic and technical qualities, which have been explored by architects and designers in different typologies and contexts. On the one hand, reinforced concrete displays the strength and durability required for large-scale construction, efficiently withstanding adverse weather conditions. On the other hand, the malleability of stamped concrete allows it to elegantly adapt to complex shapes and imprint patterns on the surface, utilizing texture and pattern to cultivate a distinct atmosphere within the built environment.

Stamped concrete has gained prominence due to its durability and versatility, offering options and designs that adapt to different architectural styles. However, while we are familiar with its use and applications, specifying it requires a meticulous approach to ensure optimal results. Below is a practical guide covering the essential considerations from Melón Hormigones for specifying this innovative material, from pattern selection to proper care and maintenance.

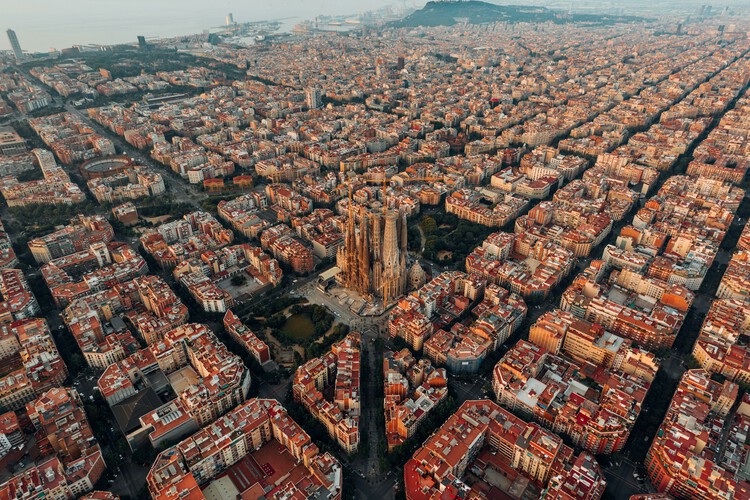
Barcelona Architecture City Guide: 30 Buildings and Places from Gaudí to Today

Barcelona is a city where architecture has long served as a laboratory of urban experimentation, each era leaving its mark on the city's fabric. From the dense streets of the Gothic Quarter to the ornate interiors of the Palau de la Música Catalana, the city expanded outward through Ildefons Cerdà's Eixample, a stage where Gaudí and his contemporaries challenged the rules of form, scale, and ornamentation. These experiments defined a local identity and culminated in the Sagrada Família, a vision that continues into the 21st century through the integration of advanced technology.

The city's twentieth-century transformation forged an architectural language with global influence. The principles of International Modernism are embodied in Mies van der Rohe's Barcelona Pavilion, while later developments—from Bofill's explorations in collective housing to the urban interventions of the 1992 Olympics—reshaped the skyline and the city's relationship to its waterfront. Subsequent contemporary projects continue to negotiate form, landscape, and urban scale, contributing to a layered and evolving city.

Barcelona Architecture City Guide: 30 Buildings and Places from Gaudí to Today - More Images+ 29

MIRALLES Series of Exhibitions and Events Celebrates the Work of the Distinguished Architect

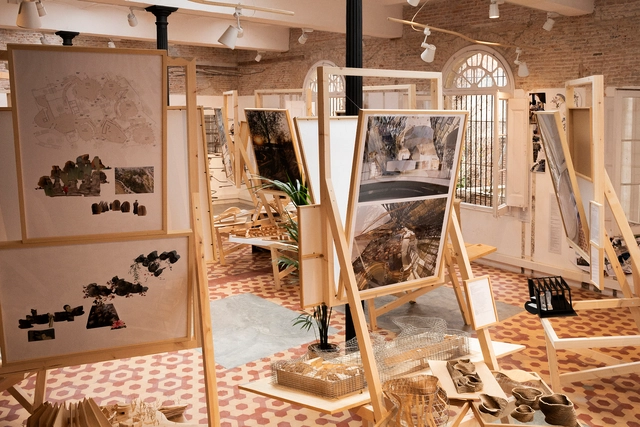
The Fundació Enric Miralles has launched MIRALLES, a series of exhibitions and events celebrating the work of the influential Catalan architect, whose passing marked twenty years in 2020. Curated by Benedetta Tagliabue and Joan Roig i Duran, the program will unfold over the course of this year in different emblematic venues in Barcelona. The first three exhibitions of the circuit inaugurated this month showcase the multiple facets of Enric Miralles through archival materials ranging from drawings and collages to photography and models, exploring his legacy in architecture and artistic creation.

MIRALLES Series of Exhibitions and Events Celebrates the Work of the Distinguished Architect - More Images+ 44

Interview with Benedetta Tagliabue: Looking at Buildings as if They Were Decomposing and Becoming New Sketches

Over the past quarter-century, EMBT has emerged as one of the most influential practices in Spain, remaining as thought-provoking under the sole direction of Benedetta Tagliabue as it was before the tragic death of her inspirational husband and co-founder Enric Miralles. In this installment of his “City of Ideas” column, Vladimir Belogolovsky visits Tagliabue at the firm's studio in Barcelona to talk about the role of experimentation and curiosity in their work.

Interview with Benedetta Tagliabue: Looking at Buildings as if They Were Decomposing and Becoming New Sketches - More Images+ 17

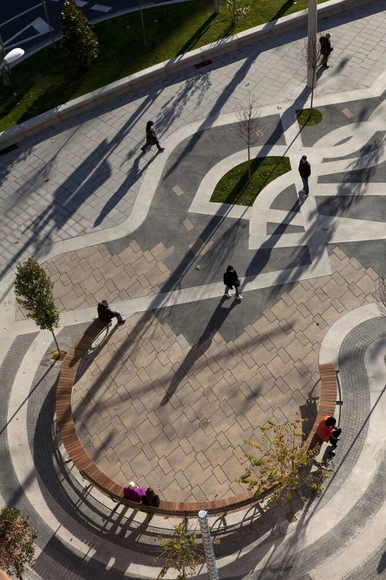
Ricard Viñes Square / Benedetta Tagliabue

Ricard Viñes Square / Benedetta Tagliabue - More Images+ 8

  • Architects: Benedetta Tagliabue
    : Benedetta Tagliabue - Josep Ustrell, Daniel Rosselló
  • Area Area of this architecture project Area:  9200
  • Year Completion year of this architecture project Year:  2010