Subscriber Access

15 Colombian Projects Pushing the Brick Envelope

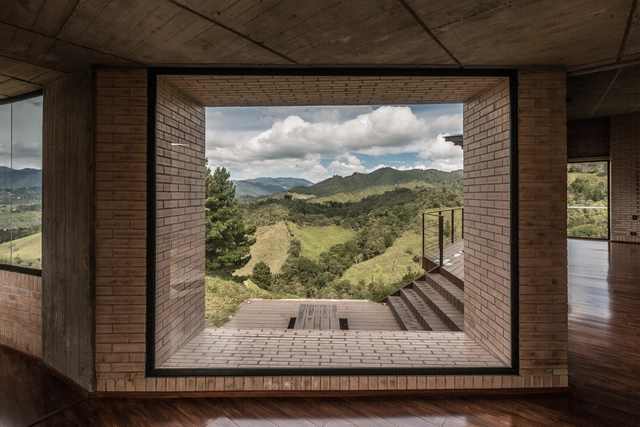
The greats of twentieth-century Colombian architecture were regarded for their genuine interest in brick. To this day, many of Colombia's iconic neighborhoods are filled with brick buildings. 

Below, a selection of stunning Colombian brick projects —available in this My ArchDaily public folder as well.

15 Colombian Projects Pushing the Brick Envelope - Image 1 of 415 Colombian Projects Pushing the Brick Envelope - Image 2 of 415 Colombian Projects Pushing the Brick Envelope - Image 3 of 415 Colombian Projects Pushing the Brick Envelope - Image 4 of 415 Colombian Projects Pushing the Brick Envelope - More Images+ 11

Subscriber Access

Architecture Guide: Luis Barragán

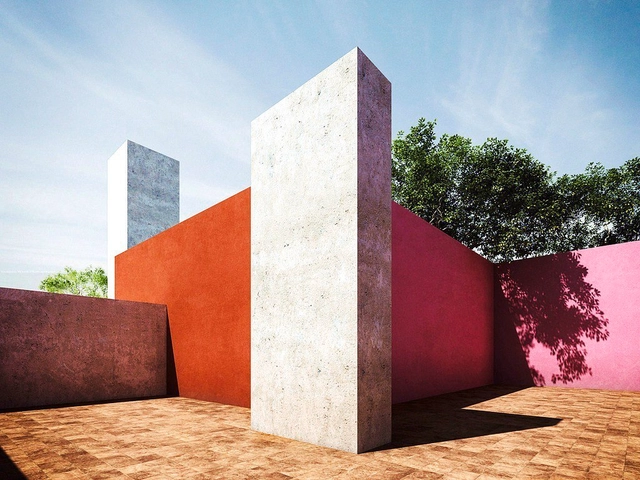
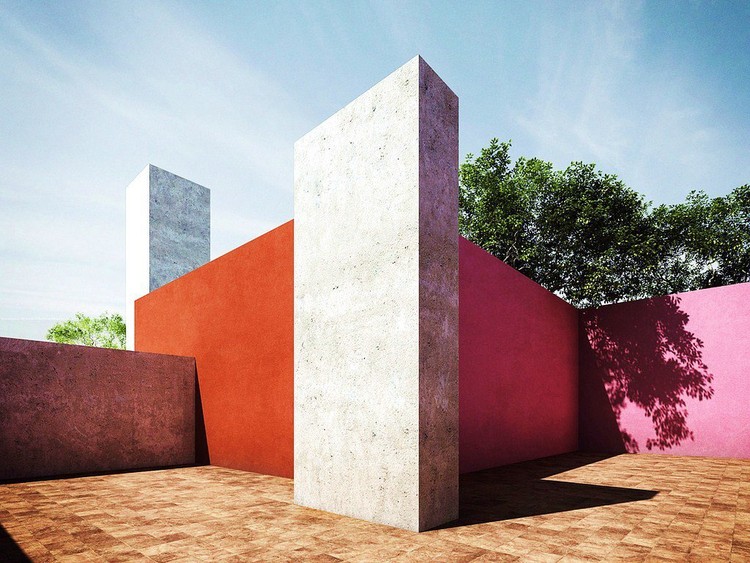
Architecture Guide: Luis Barragán - Image 1 of 4Architecture Guide: Luis Barragán - Image 2 of 4Architecture Guide: Luis Barragán - Image 3 of 4Architecture Guide: Luis Barragán - Image 4 of 4Architecture Guide: Luis Barragán - More Images+ 6

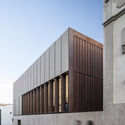
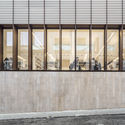
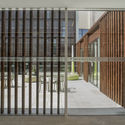
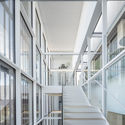
Sant Sadurní d’Anoia Cultural Center and Archive Library / taller 9s arquitectes

Sant Sadurní d’Anoia Cultural Center and Archive Library / taller 9s arquitectes - Exterior Photography, Cultural Center, Facade
© José Hevia

Sant Sadurní d’Anoia Cultural Center and Archive Library / taller 9s arquitectes - Exterior Photography, Cultural Center, FacadeSant Sadurní d’Anoia Cultural Center and Archive Library / taller 9s arquitectes - Exterior Photography, Cultural Center, FacadeSant Sadurní d’Anoia Cultural Center and Archive Library / taller 9s arquitectes - Cultural CenterSant Sadurní d’Anoia Cultural Center and Archive Library / taller 9s arquitectes - Cultural CenterSant Sadurní d’Anoia Cultural Center and Archive Library / taller 9s arquitectes - More Images+ 30

•
Sant Sadurní d'Anoia, Spain
  • Area Area of this architecture project Area:  2 m²
  • Year Completion year of this architecture project Year:  2018
  • Manufacturers Brands with products used in this architecture project
    Manufacturers:  Artigo, Cortizo, Roi, Rècop, Troll

School Rotewis / Rohrer Sigrist Architekten

School Rotewis / Rohrer Sigrist Architekten - Schools , FacadeSchool Rotewis / Rohrer Sigrist Architekten - Schools , Beam, Facade, ChairSchool Rotewis / Rohrer Sigrist Architekten - Schools , Facade, DoorSchool Rotewis / Rohrer Sigrist Architekten - Schools , Garden, FacadeSchool Rotewis / Rohrer Sigrist Architekten - More Images+ 10

•
Güttingen, Switzerland
  • Area Area of this architecture project Area:  2 m²
  • Year Completion year of this architecture project Year:  2014
  • Manufacturers Brands with products used in this architecture project
    Manufacturers:  Duravit, Bosch, Brunex, Coristal, Feller AG, +1

House Refurbishment in Seville Historic Center / Harald Schönegger + Inmaculada González

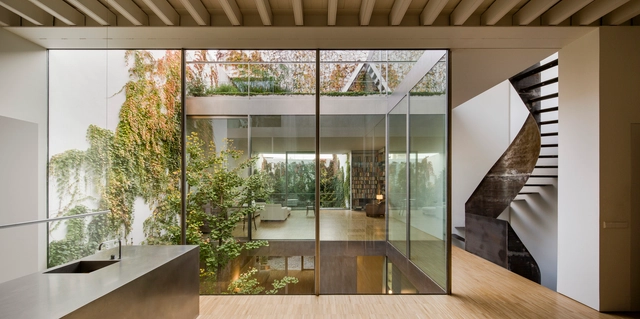
House Refurbishment in Seville Historic Center / Harald Schönegger + Inmaculada González - RefurbishmentHouse Refurbishment in Seville Historic Center / Harald Schönegger + Inmaculada González - RefurbishmentHouse Refurbishment in Seville Historic Center / Harald Schönegger + Inmaculada González - RefurbishmentHouse Refurbishment in Seville Historic Center / Harald Schönegger + Inmaculada González - RefurbishmentHouse Refurbishment in Seville Historic Center / Harald Schönegger + Inmaculada González - More Images+ 17

  • Area Area of this architecture project Area:  402 m²
  • Year Completion year of this architecture project Year:  2014
  • Manufacturers Brands with products used in this architecture project
    Manufacturers:  Saint-Gobain, Astiglass, Talleres Vazquez, Vercar S.L., Vivieros Olimpia S.L.

Longfu Life Experience Center / LUO studio

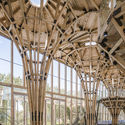
Longfu Life Experience Center / LUO studio - Community Center, Facade, Arch
View of the east side. Image © Weiqi Jin

Longfu Life Experience Center / LUO studio - Community Center, Facade, CityscapeLongfu Life Experience Center / LUO studio - Community Center, FenceLongfu Life Experience Center / LUO studio - Community Center, Beam, ChairLongfu Life Experience Center / LUO studio - Community Center, Beam, Column, ArchLongfu Life Experience Center / LUO studio - More Images+ 31

Zverineckaya / Yurima Architects

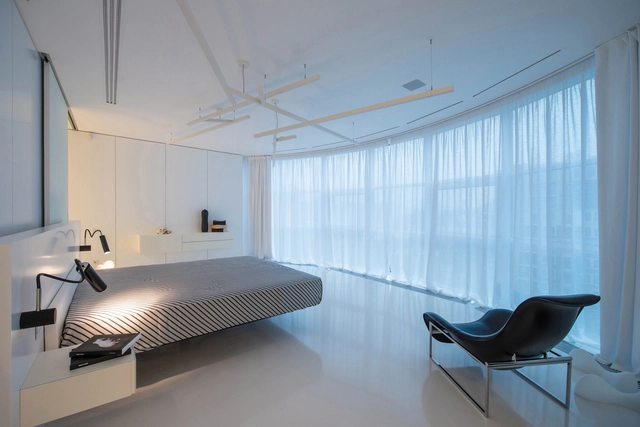
Zverineckaya / Yurima Architects - Apartment Interiors, Kitchen, Countertop, TableZverineckaya / Yurima Architects - Apartment Interiors, Kitchen, Facade, SinkZverineckaya / Yurima Architects - Apartment Interiors, Table, ChairZverineckaya / Yurima Architects - Apartment Interiors, Table, ChairZverineckaya / Yurima Architects - More Images+ 16

  • Architects: Yurima Architects
  • Area Area of this architecture project Area:  200 m²
  • Year Completion year of this architecture project Year:  2012
  • Manufacturers Brands with products used in this architecture project
    Manufacturers:  Apavisa, Artemide, Bulthaup, LAGO, Rimadesio

Corner 60’s / Soar Design Studio

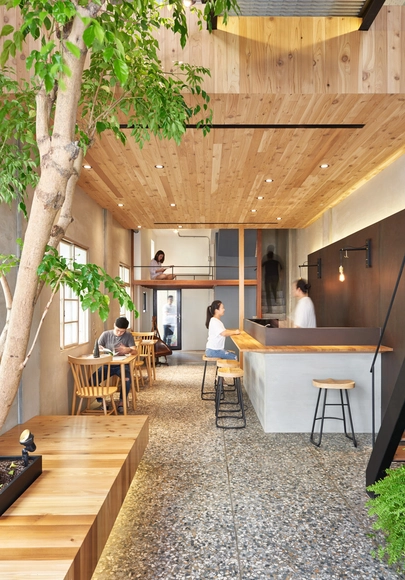
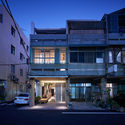
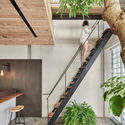
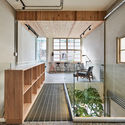
Corner 60’s / Soar Design Studio - Exterior Photography, Renovation, Door, FacadeCorner 60’s / Soar Design Studio - Interior Photography, Renovation, Stairs, Facade, Handrail, Beam, Countertop, TableCorner 60’s / Soar Design Studio - Interior Photography, Renovation, Beam, Facade, Table, ChairCorner 60’s / Soar Design Studio - Interior Photography, Renovation, Door, FacadeCorner 60’s / Soar Design Studio - More Images+ 29

  • Architects: Soar Design Studio
  • Area Area of this architecture project Area:  178 m²
  • Year Completion year of this architecture project Year:  2017
  • Manufacturers Brands with products used in this architecture project
    Manufacturers:  Saint-Gobain, Gao-song Construction, Ikea

GLF Headquarters / Oppenheim Architecture + Design

GLF Headquarters / Oppenheim Architecture + Design - Offices Interiors, Door, Table, ChairGLF Headquarters / Oppenheim Architecture + Design - Offices Interiors, FacadeGLF Headquarters / Oppenheim Architecture + Design - Offices Interiors, FacadeGLF Headquarters / Oppenheim Architecture + Design - Offices Interiors, Facade, Beam, Door, Chair, TableGLF Headquarters / Oppenheim Architecture + Design - More Images+ 18

GENSHANG Restaurant / OFFICE COASTLINE

GENSHANG Restaurant / OFFICE COASTLINE - Interior Photography, Restaurant, Table, Lighting, Chair
© Alessandro Wang

GENSHANG Restaurant / OFFICE COASTLINE - Interior Photography, Restaurant, FacadeGENSHANG Restaurant / OFFICE COASTLINE - Interior Photography, Restaurant, Kitchen, Facade, TableGENSHANG Restaurant / OFFICE COASTLINE - Interior Photography, Restaurant, Table, ChairGENSHANG Restaurant / OFFICE COASTLINE - Interior Photography, Restaurant, Table, Lighting, ChairGENSHANG Restaurant / OFFICE COASTLINE - More Images+ 18

•
Huangpu, China

REHAU Design Haus / Taylor Knights

REHAU Design Haus / Taylor Knights - Interior Photography, Showroom, TableREHAU Design Haus / Taylor Knights - Interior Photography, Showroom, Table, ChairREHAU Design Haus / Taylor Knights - Exterior Photography, Showroom, Door, FacadeREHAU Design Haus / Taylor Knights - Interior Photography, Showroom, FacadeREHAU Design Haus / Taylor Knights - More Images+ 7

  • Architects: Taylor Knights
  • Area Area of this architecture project Area:  240 m²
  • Year Completion year of this architecture project Year:  2018
  • Manufacturers Brands with products used in this architecture project
    Manufacturers:  Fibonacci Stone, REHAU, Signorino, Zip
  • Professionals: Dimpat, Tescher Forge

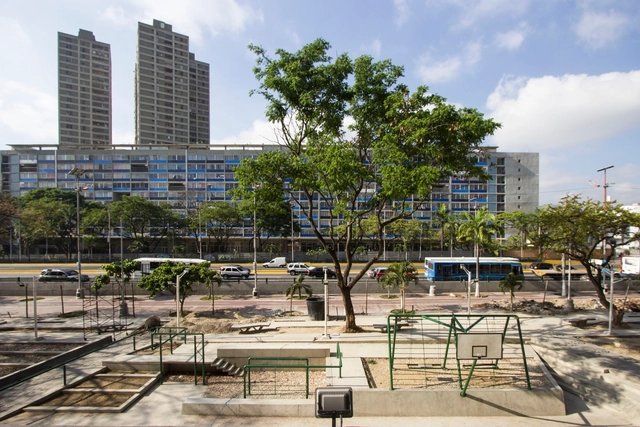
Urban Amenities / Sports Lot / Ricardo Sanz Sosa & Rodrigo Marín Briceño

Urban Amenities / Sports Lot / Ricardo Sanz Sosa & Rodrigo Marín Briceño - SquareUrban Amenities / Sports Lot / Ricardo Sanz Sosa & Rodrigo Marín Briceño - SquareUrban Amenities / Sports Lot / Ricardo Sanz Sosa & Rodrigo Marín Briceño - SquareUrban Amenities / Sports Lot / Ricardo Sanz Sosa & Rodrigo Marín Briceño - SquareUrban Amenities / Sports Lot / Ricardo Sanz Sosa & Rodrigo Marín Briceño - More Images+ 18

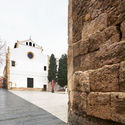
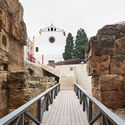
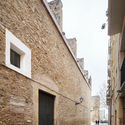
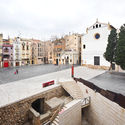
Façade Rehabilitation of the Santíssima Trinitat Church / NUA Arquitectures

Façade Rehabilitation of the Santíssima Trinitat Church / NUA Arquitectures - RenovationFaçade Rehabilitation of the Santíssima Trinitat Church / NUA Arquitectures - RenovationFaçade Rehabilitation of the Santíssima Trinitat Church / NUA Arquitectures - RenovationFaçade Rehabilitation of the Santíssima Trinitat Church / NUA Arquitectures - RenovationFaçade Rehabilitation of the Santíssima Trinitat Church / NUA Arquitectures - More Images+ 19

•
Tarragona, Spain
  • Architects: NUA Arquitectures
  • Area Area of this architecture project Area:  490 m²
  • Year Completion year of this architecture project Year:  2015
  • Manufacturers Brands with products used in this architecture project
    Manufacturers:  Titalux

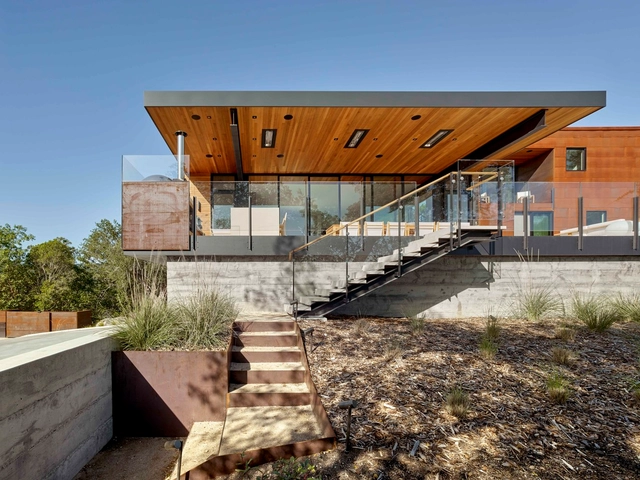
RidgeView House / Zack | de Vito Architecture + Construction

RidgeView House / Zack | de Vito Architecture + Construction - Interior Photography, House Interiors, Table, ChairRidgeView House / Zack | de Vito Architecture + Construction - Interior Photography, House Interiors, Beam, Facade, Table, ChairRidgeView House / Zack | de Vito Architecture + Construction - House InteriorsRidgeView House / Zack | de Vito Architecture + Construction - Exterior Photography, House Interiors, FacadeRidgeView House / Zack | de Vito Architecture + Construction - More Images+ 14

Future Architecture Platform - CALL FOR IDEAS 2019

With the 4th Call for Ideas the Future Architecture Platform invites multi-disciplinary emerging creatives who work on transformative projects and ideas for the future of architecture to apply for participation in the European Architecture Program in 2019.

The Future Architecture Platform acts as a key platform for exchange and networking for European architecture and integrates some of Europe’s most important architectural events. The platform enables architecture museums, festivals, producers, publishers, agencies, academic institutions and multi-disciplinary emerging professionals to easily connect and build joint projects.

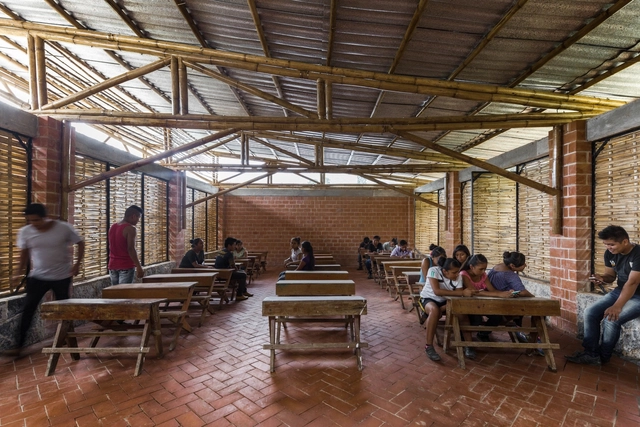
First Stage of the Productive Rural School / Digital Rural High School No. 186 + Comunal Taller de Arquitectura

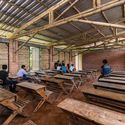
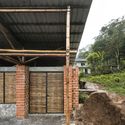
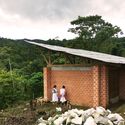
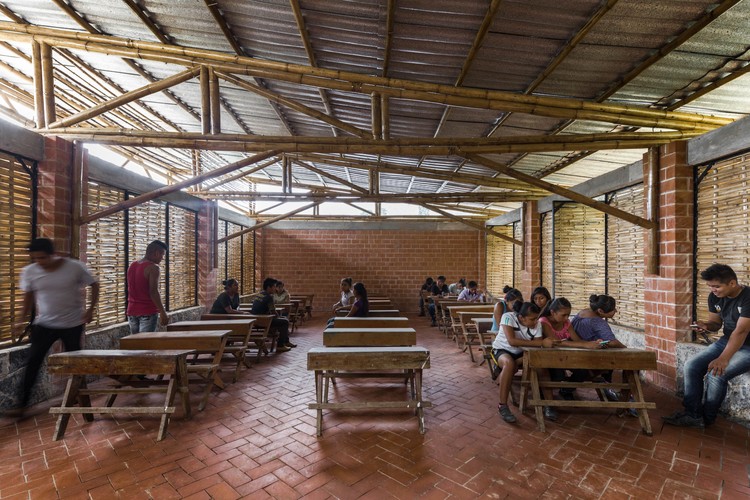
First Stage of the Productive Rural School / Digital Rural High School No. 186 + Comunal Taller de Arquitectura - Schools First Stage of the Productive Rural School / Digital Rural High School No. 186 + Comunal Taller de Arquitectura - Schools First Stage of the Productive Rural School / Digital Rural High School No. 186 + Comunal Taller de Arquitectura - Schools First Stage of the Productive Rural School / Digital Rural High School No. 186 + Comunal Taller de Arquitectura - Schools First Stage of the Productive Rural School / Digital Rural High School No. 186 + Comunal Taller de Arquitectura - More Images+ 19

•
Tepetzintla, Mexico

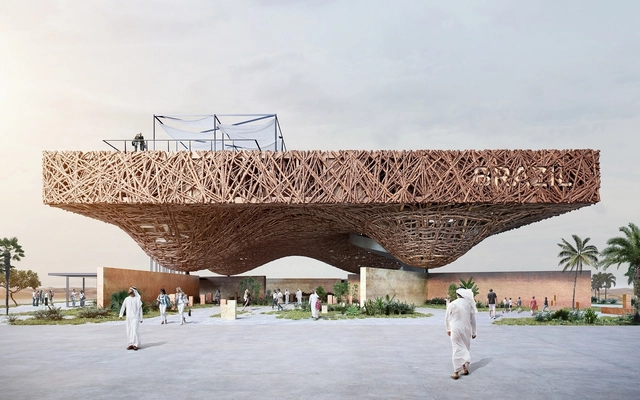
Kozlowski + Cardia Design Floating Tree Branch Pavilion for Expo 2020 Dubai

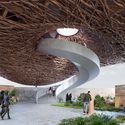
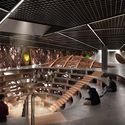
Architect Gabriel Kozlowski has partnered with Gringo Cardia, Bárbara Graeff, and Tripper Arquitetura to design a structure of floating tree branches for the Brazil pavilion at Expo 2020 Dubai. The pavilion is inspired by one of the greatest technological achievements of Brazil: the improvement of the Direct Planting System over a straw. The design conceptually mimics this scheme through its layered arrangement - soil, an entanglement of protection, productivity - presenting itself as both a building and a symbolic image.
Kozlowski + Cardia Design Floating Tree Branch Pavilion for Expo 2020 Dubai - Featured ImageKozlowski + Cardia Design Floating Tree Branch Pavilion for Expo 2020 Dubai - 1 的图像 4Kozlowski + Cardia Design Floating Tree Branch Pavilion for Expo 2020 Dubai - 2 的图像 4Kozlowski + Cardia Design Floating Tree Branch Pavilion for Expo 2020 Dubai - 3 的图像 4Kozlowski + Cardia Design Floating Tree Branch Pavilion for Expo 2020 Dubai - More Images+ 6

Hôpital Vétérinaire du Parc / Thomas Balaban Architect

Hôpital Vétérinaire du Parc / Thomas Balaban Architect - Apartments, Facade, Table, ChairHôpital Vétérinaire du Parc / Thomas Balaban Architect - Apartments, Garden, Facade, Table, ChairHôpital Vétérinaire du Parc / Thomas Balaban Architect - Apartments, FacadeHôpital Vétérinaire du Parc / Thomas Balaban Architect - Apartments, Kitchen, Stairs, Door, Facade, Handrail, Table, ChairHôpital Vétérinaire du Parc / Thomas Balaban Architect - More Images+ 18

You've started following your first account!

Did you know?

You'll now receive updates based on what you follow! Personalize your stream and start following your favorite authors, offices and users.