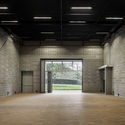
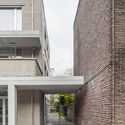
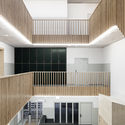
Medical Center Simone Veil / CIL Architecture + GRAMME

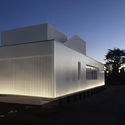
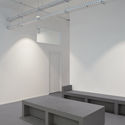
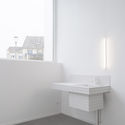
Medical Center Simone Veil / CIL Architecture + GRAMME - Interior Photography, Medical Facilities, Facade, TableMedical Center Simone Veil / CIL Architecture + GRAMME - Exterior Photography, Medical Facilities, FacadeMedical Center Simone Veil / CIL Architecture + GRAMME - Medical FacilitiesMedical Center Simone Veil / CIL Architecture + GRAMME - Interior Photography, Medical Facilities, TableMedical Center Simone Veil / CIL Architecture + GRAMME - More Images+ 26
Subscriber Access

Architecture and Sea: Outstanding Projects on the Beaches of Mexico
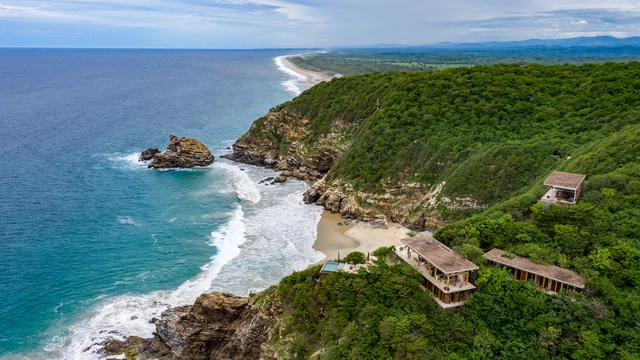
Architecture and Sea: Outstanding Projects on the Beaches of Mexico - Image 1 of 4Architecture and Sea: Outstanding Projects on the Beaches of Mexico - Image 2 of 4Architecture and Sea: Outstanding Projects on the Beaches of Mexico - Image 3 of 4Architecture and Sea: Outstanding Projects on the Beaches of Mexico - Image 4 of 4Architecture and Sea: Outstanding Projects on the Beaches of Mexico - More Images+ 33
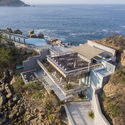
One of the most important factors when designing is the specific climate of the site, this can represent a difficulty when dealing with extreme climates and it is necessary to use insulating materials that adapt to changing conditions. However, when talking about Mexico and its privileged climate, this becomes an advantage for architects, allowing the creation of microclimates and spaces that fade into the transition of what is the inside and the outside.

Cultura Inglesa Alphaville / Rafael Perrone Arquitetos Associados

Cultura Inglesa Alphaville / Rafael Perrone Arquitetos Associados - Educational ArchitectureCultura Inglesa Alphaville / Rafael Perrone Arquitetos Associados - Educational ArchitectureCultura Inglesa Alphaville / Rafael Perrone Arquitetos Associados - Educational ArchitectureCultura Inglesa Alphaville / Rafael Perrone Arquitetos Associados - Educational ArchitectureCultura Inglesa Alphaville / Rafael Perrone Arquitetos Associados - More Images+ 13

•
Empresarial 18 do Forte, Brazil
  • Area Area of this architecture project Area:  1646 m²
  • Year Completion year of this architecture project Year:  2018
  • Manufacturers Brands with products used in this architecture project
    Manufacturers:  Atlas Schindler, Allprime, Deca, Neocon, Portobello

Dancy House, Marlborough College / Allies and Morrison
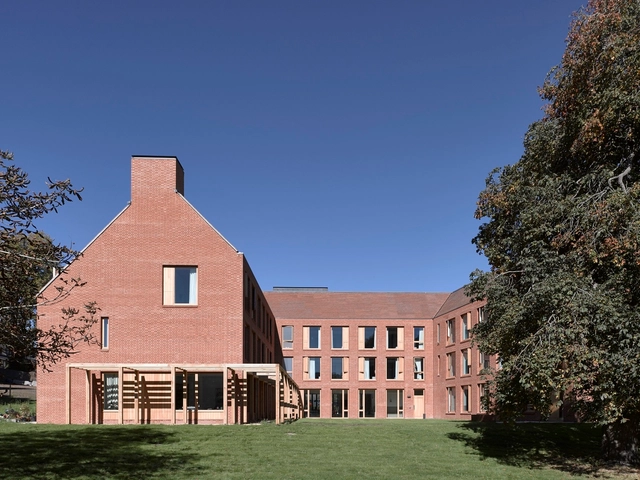
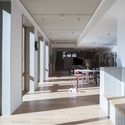
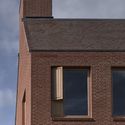
Dancy House, Marlborough College / Allies and Morrison - Interior Photography, Residential, Bedroom, TableDancy House, Marlborough College / Allies and Morrison - Interior Photography, ResidentialDancy House, Marlborough College / Allies and Morrison - Interior Photography, Residential, TableDancy House, Marlborough College / Allies and Morrison - Exterior Photography, Residential, FacadeDancy House, Marlborough College / Allies and Morrison - More Images+ 22
Botanical Garden Expert Apartment / Tumushi Architects

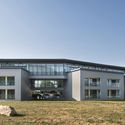
Botanical Garden Expert Apartment / Tumushi Architects - ApartmentsBotanical Garden Expert Apartment / Tumushi Architects - Exterior Photography, Apartments, FacadeBotanical Garden Expert Apartment / Tumushi Architects - ApartmentsBotanical Garden Expert Apartment / Tumushi Architects - ApartmentsBotanical Garden Expert Apartment / Tumushi Architects - More Images+ 14
•
Xi'an, China
  • Architects: Tumushi Architects
  • Area Area of this architecture project Area:  1400 m²
  • Year Completion year of this architecture project Year:  2018
  • Manufacturers Brands with products used in this architecture project
    Manufacturers:  Zheyong Steel

SUPIN Life Style Store / PMT Partners
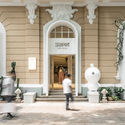
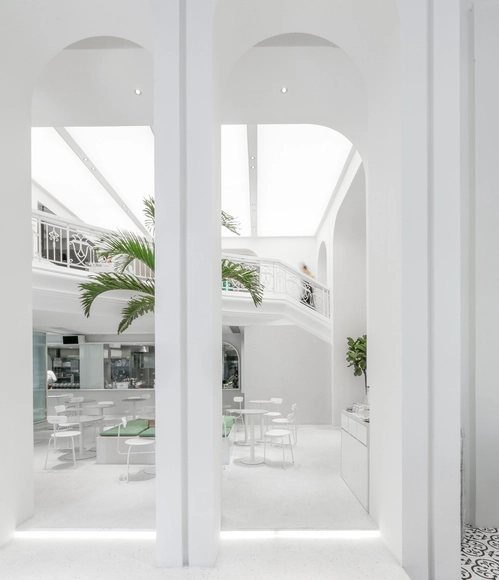
SUPIN Life Style Store / PMT Partners - Interior Photography, Interior Design, Facade, Door, Arch, Column, Arcade, BenchSUPIN Life Style Store / PMT Partners - Interior Photography, Interior DesignSUPIN Life Style Store / PMT Partners - Interior Photography, Interior Design, Bathroom, ArchSUPIN Life Style Store / PMT Partners - Interior DesignSUPIN Life Style Store / PMT Partners - More Images+ 24
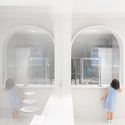
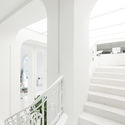
•
Guangzhou, China
  • Interior Designers: PMT Partners
  • Area Area of this architecture project Area:  550 m²
  • Year Completion year of this architecture project Year:  2018

Chengdu Waldorf Astoria / CallisonRTKL
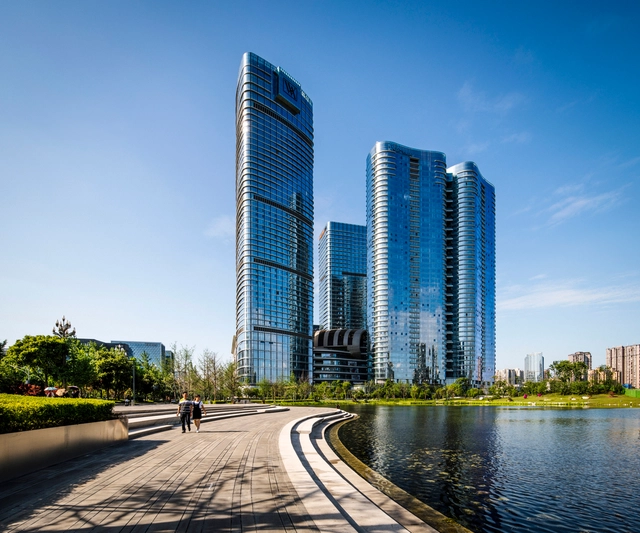
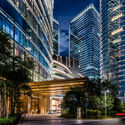
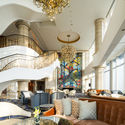
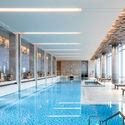
Chengdu Waldorf Astoria / CallisonRTKL - Exterior Photography, Hotels, CityscapeChengdu Waldorf Astoria / CallisonRTKL - HotelsChengdu Waldorf Astoria / CallisonRTKL - Interior Photography, Hotels, Lighting, Table, ChairChengdu Waldorf Astoria / CallisonRTKL - HotelsChengdu Waldorf Astoria / CallisonRTKL - More Images+ 20
•
Chengdu, China

Woollahra Courtyard House / CO-AP

Woollahra Courtyard House / CO-AP - Interior Photography, Houses, DoorWoollahra Courtyard House / CO-AP - Interior Photography, Houses, FacadeWoollahra Courtyard House / CO-AP - Interior Photography, HousesWoollahra Courtyard House / CO-AP - Interior Photography, Houses, BathroomWoollahra Courtyard House / CO-AP - More Images+ 15

•
Woollahra, Australia

Hideaway House / TRIAS

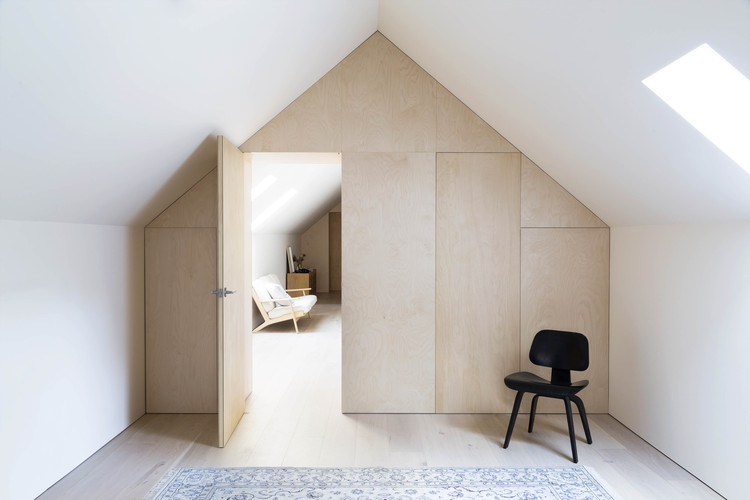
Hideaway House / TRIAS - Interior Photography, House Interiors, Facade, ChairHideaway House / TRIAS - Interior Photography, House Interiors, Stairs, Lighting, TableHideaway House / TRIAS - Interior Photography, House Interiors, Bedroom, ChairHideaway House / TRIAS - Interior Photography, House Interiors, BedroomHideaway House / TRIAS - More Images+ 8

  • Architects: TRIAS
  • Area Area of this architecture project Area:  75 m²
  • Year Completion year of this architecture project Year:  2016
  • Manufacturers Brands with products used in this architecture project
    Manufacturers:  VELUX Group, Colorbond, Tongue n Groove

Porto Academy presents workshop 'Visiting Barragán' in Mexico City

Porto Academy is the result of an enormous passion for architecture as a discipline who believes that practice, as an exercise in the profession of architect, is fundamental for the future of the discipline and, therefore, one of the reasons why the program was founded.

JL House / Martín Montone Arquitectura

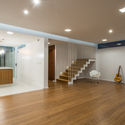
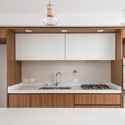
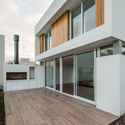
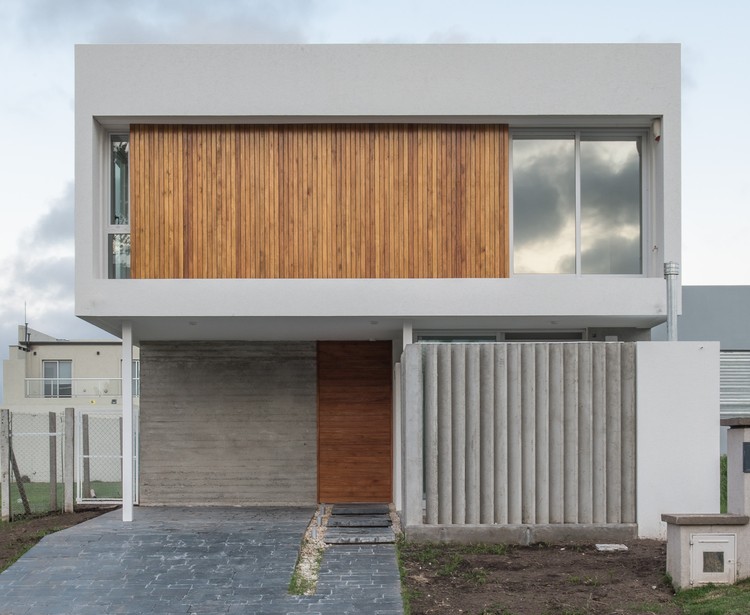
JL House / Martín Montone Arquitectura - Interior Photography, Houses, Facade, DoorJL House / Martín Montone Arquitectura - HousesJL House / Martín Montone Arquitectura - Interior Photography, Houses, Kitchen, Countertop, SinkJL House / Martín Montone Arquitectura - Interior Photography, Houses, FacadeJL House / Martín Montone Arquitectura - More Images+ 19
•
City Bell, Argentina
  • Area Area of this architecture project Area:  173 m²
  • Year Completion year of this architecture project Year:  2019
  • Manufacturers Brands with products used in this architecture project
    Manufacturers:  Aserradero Nelson, Ceramicos La Plata, Corralón San Rafael, Hierros Trotta, Hormigonera LFR

Studio Hundred and 7 N / Debaixo do Bloco Arquitetura
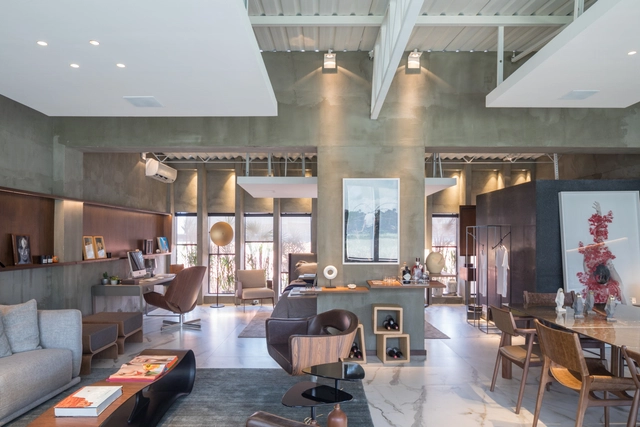
Studio Hundred and 7 N / Debaixo do Bloco Arquitetura - Adaptive ReuseStudio Hundred and 7 N / Debaixo do Bloco Arquitetura - Interior Photography, Adaptive Reuse, Beam, Table, ChairStudio Hundred and 7 N / Debaixo do Bloco Arquitetura - Interior Photography, Adaptive Reuse, Table, ChairStudio Hundred and 7 N / Debaixo do Bloco Arquitetura - Interior Photography, Adaptive Reuse, Kitchen, Countertop, TableStudio Hundred and 7 N / Debaixo do Bloco Arquitetura - More Images+ 51
John Wardle Architects Designs New Curtin University School of Design in Australia
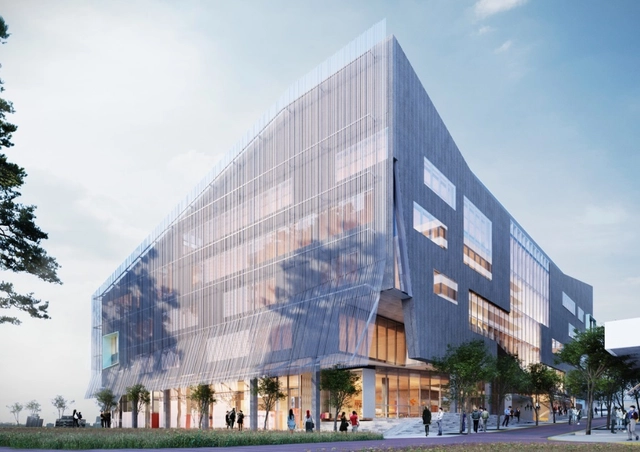
Melbourne-based John Wardle Architects has been selected to design Curtin University's new School of Design and the Built Environment in Bentley, Australia. The $110 million building will include five floors of open-plan work spaces for learning and teaching. The new School of Design will be the first piece of Curtain’s Exchange innovation precinct with 2,500 square meters of integrated spaces available for lease by commercial tenants.

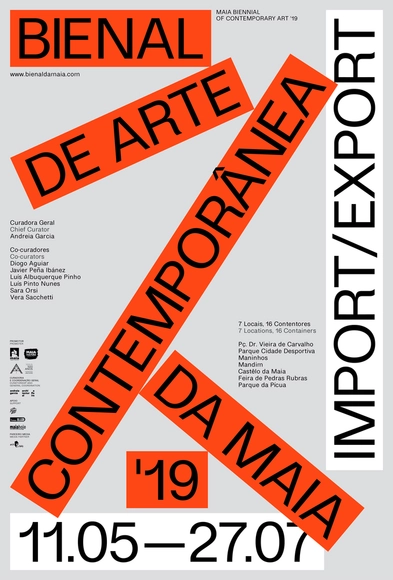
Maia '19 Contemporary Art Biennial

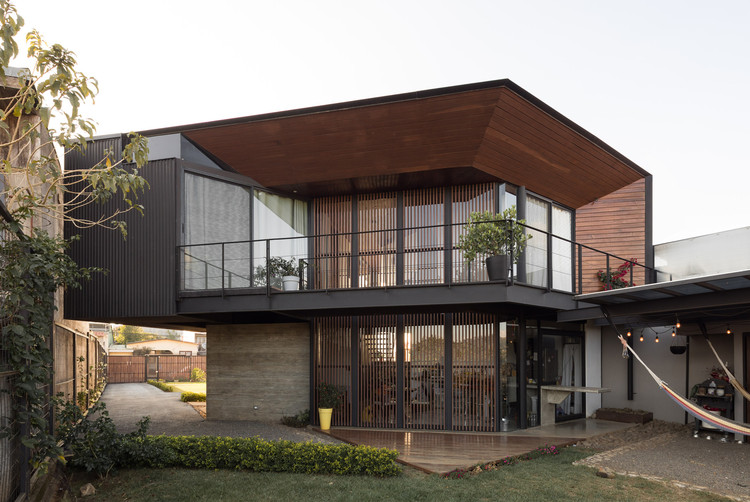
    House in The Center / Arkosis

    House in The Center / Arkosis - Exterior Photography, Houses, FacadeHouse in The Center / Arkosis - Exterior Photography, Houses, FacadeHouse in The Center / Arkosis - Interior Photography, Houses, FacadeHouse in The Center / Arkosis - Exterior Photography, Houses, FacadeHouse in The Center / Arkosis - More Images+ 19

    •
    San Ramón, Costa Rica
    • Architects: Arkosis
    • Area Area of this architecture project Area:  1399 ft²
    • Year Completion year of this architecture project Year:  2018
    • Manufacturers Brands with products used in this architecture project
      Manufacturers:  Amanco, Amanco / plywood de pino fenolico 8 mm 3., Concrepal, Concrepal / Bloques de concreto 15x20x40 cm 5., H&M, +4
    Subscriber Access

    Detailed Globe Drawings of Cities Around the World by Amer Ismail
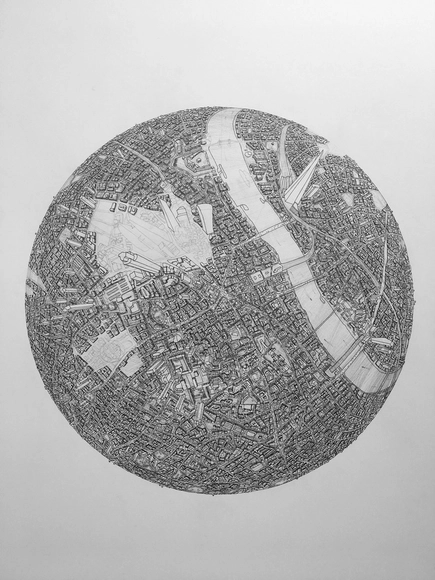
    Amer Ismail, architect-turned-artist based in London, has developed a spectacular set of intricate “Globe Drawings” of cities around the world. Beginning in 2016, Ismail developed these 5-point-perspective drawings with heavy inspiration from artist Stephen Wiltshire. Having spent many years drawings architecture, including time at Foster+Partners, Ismail tasked himself with developing a series that encompassed his “interest for architecture, city planning, travel, drawings, and Star Wars.”


    Detailed Globe Drawings of Cities Around the World by Amer Ismail - Image 1 of 4Detailed Globe Drawings of Cities Around the World by Amer Ismail - Image 2 of 4Detailed Globe Drawings of Cities Around the World by Amer Ismail - Image 3 of 4Detailed Globe Drawings of Cities Around the World by Amer Ismail - Image 4 of 4Detailed Globe Drawings of Cities Around the World by Amer Ismail - More Images+ 4

    Lendrick Community Center / HUB

    Lendrick Community Center / HUB - Exterior Photography, Community Center, Facade
    © Jeroen Verrecht

    Lendrick Community Center / HUB - Interior Photography, Community Center, Stairs, Facade, HandrailLendrick Community Center / HUB - Interior Photography, Community Center, Beam, FacadeLendrick Community Center / HUB - Exterior Photography, Community Center, FacadeLendrick Community Center / HUB - Community CenterLendrick Community Center / HUB - More Images+ 27

    • Architects: HUB
    • Area Area of this architecture project Area:  1850 m²
    • Year Completion year of this architecture project Year:  2017
    • Manufacturers Brands with products used in this architecture project
      Manufacturers:  AutoDesk, Adobe Systems Incorporated, Ploegsteert
    Subscriber Access

    7 Houses of the Future - According to the Past
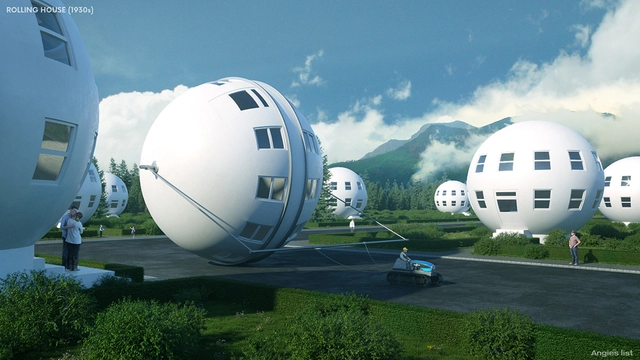
    It is often claimed that “there is nothing more outdated than science fiction.” Indeed, history is awash with speculation on future ways of living, as futurists imagine how advancements in technology, trends, and social norms could alter how we live, and what we live in. The period between 1958 and 1963 could be described as “The Golden Age of American Futurism” where technological milestones such as the founding of NASA coincided with cultural icons such as The Jetsons. Some of this era’s wildest ideas centered on how the houses of the future would look.

    7 Houses of the Future - According to the Past - Image 1 of 47 Houses of the Future - According to the Past - Image 2 of 47 Houses of the Future - According to the Past - Image 3 of 47 Houses of the Future - According to the Past - Image 4 of 47 Houses of the Future - According to the Past - More Images+ 3

    You've started following your first account!

    Did you know?

    You'll now receive updates based on what you follow! Personalize your stream and start following your favorite authors, offices and users.