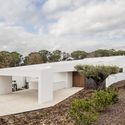
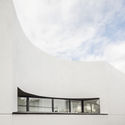
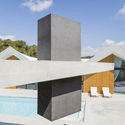
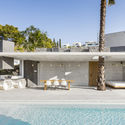
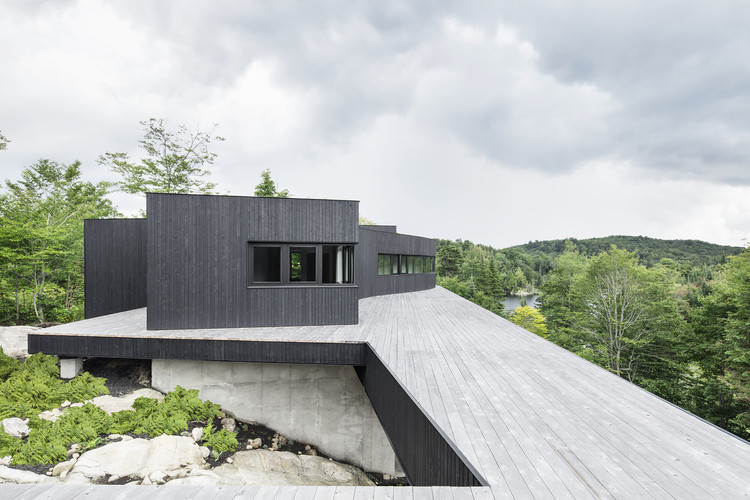
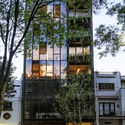
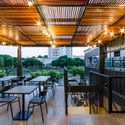
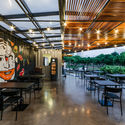
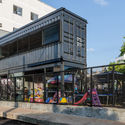
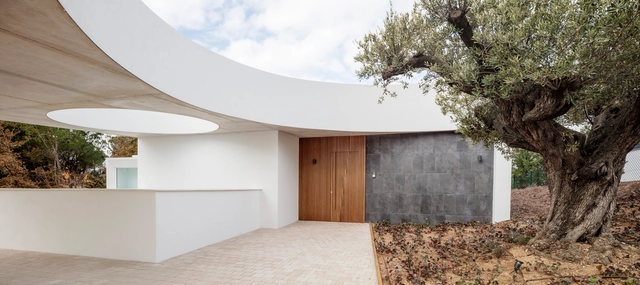
Gruyere House / Lagula Arquitectes

Gruyere House / Lagula Arquitectes - Interior Photography, Houses, FacadeGruyere House / Lagula Arquitectes - Exterior Photography, HousesGruyere House / Lagula Arquitectes - Drawings, Houses, FacadeGruyere House / Lagula Arquitectes - Interior Photography, Houses, ArchGruyere House / Lagula Arquitectes - More Images+ 10

  • Architects: Lagula Arquitectes
  • Area Area of this architecture project Area:  4843 ft²
  • Year Completion year of this architecture project Year:  2019

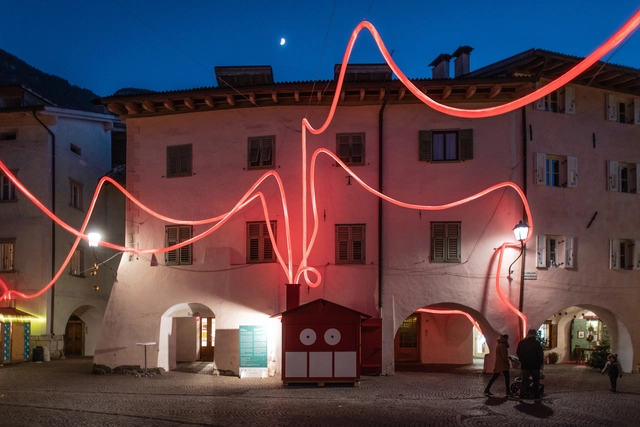
Kami in the Whispering Forest Installation / Moradavaga

Kami in the Whispering Forest Installation / Moradavaga - Exterior Photography, LightingKami in the Whispering Forest Installation / Moradavaga - Interior Photography, Lighting, ArchKami in the Whispering Forest Installation / Moradavaga - Interior Photography, Lighting, FacadeKami in the Whispering Forest Installation / Moradavaga - Exterior Photography, LightingKami in the Whispering Forest Installation / Moradavaga - More Images+ 14

  • Architects: Moradavaga
  • Year Completion year of this architecture project Year:  2018
  • Manufacturers Brands with products used in this architecture project
    Manufacturers:  AutoDesk, Elektro Bampi, GWB – Genossenschaft, Werkstätten, Begleitung, Holzwerkstatt und Kreativwerkstatt des Sozialzentrums in Kurtatsch, Kreativwerkstatt Paolo Seppi, +1

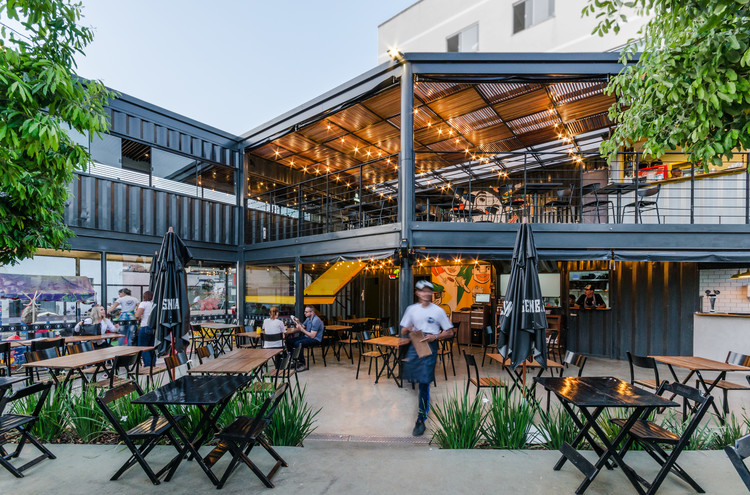
Sawmill Market / api(+) + Islyn Studio + Eric Haskins

Sawmill Market / api(+) + Islyn Studio + Eric Haskins  - Exterior Photography, MarketSawmill Market / api(+) + Islyn Studio + Eric Haskins  - Exterior Photography, MarketSawmill Market / api(+) + Islyn Studio + Eric Haskins  - Interior Photography, Market, Garden, Beam, FacadeSawmill Market / api(+) + Islyn Studio + Eric Haskins  - Interior Photography, Market, Beam, Table, ChairSawmill Market / api(+) + Islyn Studio + Eric Haskins  - More Images+ 25

•
Albuquerque, United States

Applying Material Innovation: Does Architecture Have What It Takes?

There is a slide I like to show at the beginning of the architecture courses I teach that provides an overview of the last hundred years or so in design and technology. In the left column, a car from the beginning of the 20th Century (a Ford Model T) is poised over a contemporary car (a Tesla). The middle column contains a similar juxtaposition, showing a WWI-era biplane and a modern-day stealth fighter (an F-117A). In the right column, Walter Gropius’s 1926 Bauhaus Dessau building is seen next to an up-to-date urban mixed-use building. The punch line, of course, is that the two buildings—separated by roughly 100 years—look basically the same, whereas the cars and planes separated by the same timespan seem worlds apart. What is the reason for this?

Subscriber Access

Martin Corullon talks about prefabrication and his projects with Paulo Mendes da Rocha

Partner and founder of the firm Metro Arquitetos Associados, Martin Corullon is the ninth guest of Studio Casa, an interview series produced by Casa da Arquitectura - Portuguese Center for Architecture. Since 1994, Corullon has frequently collaborated with architect Paulo Mendes da Rocha, with whom he has completed several projects on a wide range of scales.

Between 2008 and 2009, he worked at Foster+Partners in London. He has been a professor at Escola da Cidade since 2014 and was elected a member of CAU/SP for the 2018–2020 term. The interview is conducted by architect and curator Francesco Perrotta-Bosch.

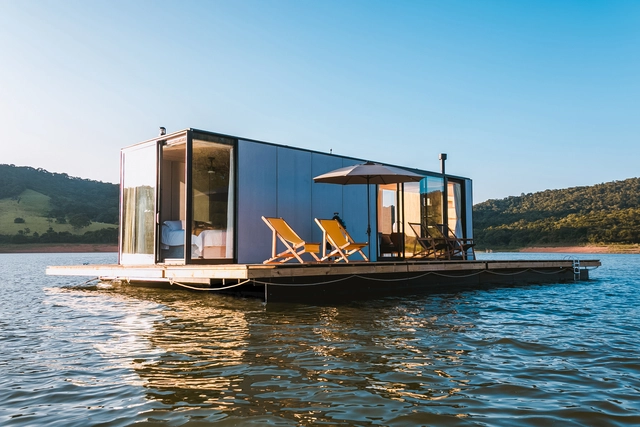
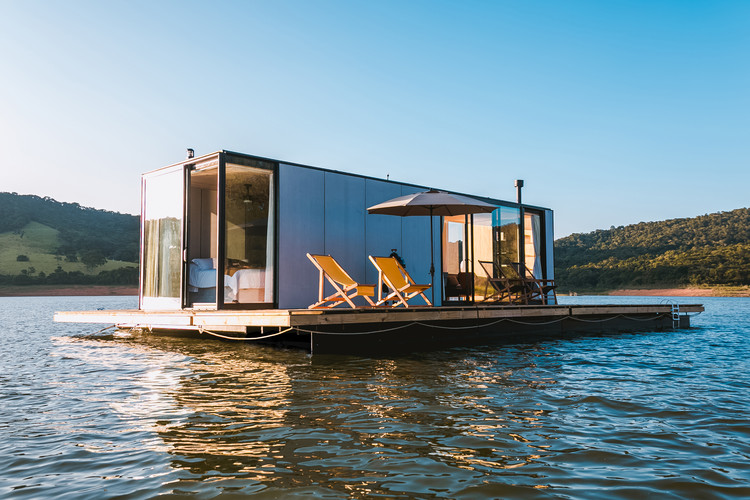
Floating House waterlilliHaus / SysHaus

Floating House waterlilliHaus / SysHaus - Exterior Photography, SustainabilityFloating House waterlilliHaus / SysHaus - Exterior Photography, SustainabilityFloating House waterlilliHaus / SysHaus - Exterior Photography, Sustainability, Deck, ChairFloating House waterlilliHaus / SysHaus - Exterior Photography, SustainabilityFloating House waterlilliHaus / SysHaus - More Images+ 15

  • Architects: SysHaus
  • Area Area of this architecture project Area:  1248 ft²
  • Year Completion year of this architecture project Year:  2019
  • Manufacturers Brands with products used in this architecture project
    Manufacturers:  AutoDesk, ALARMBR, Crosslam, NeoSolar, Schüco, +2

Online Masterclass: Creative Conditions. Conditioning Creativity

IE School of Architecture and Design and ArchDaily would like to invite you to join this outstanding online master class led by Joy Yoon, the former Studio Director of the Adidas Brooklyn Creator Farm as she discusses how to grow within a creative community, failing on purpose, and learning how and who to trust.

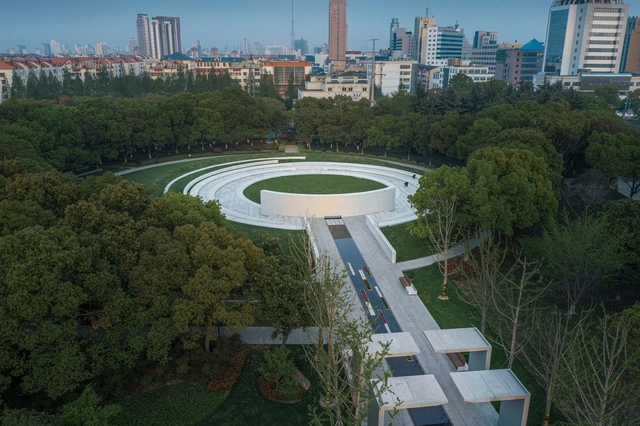
Kunshan Constitution Park / IPD

Kunshan Constitution Park / IPD - Exterior Photography, ParkKunshan Constitution Park / IPD - Exterior Photography, ParkKunshan Constitution Park / IPD - Exterior Photography, ParkKunshan Constitution Park / IPD - Exterior Photography, Park, CourtyardKunshan Constitution Park / IPD - More Images+ 26

•
Suzhou, China
  • Architects: IPD
  • Area Area of this architecture project Area:  34000 m²
  • Year Completion year of this architecture project Year:  2020
  • Professionals: IPD

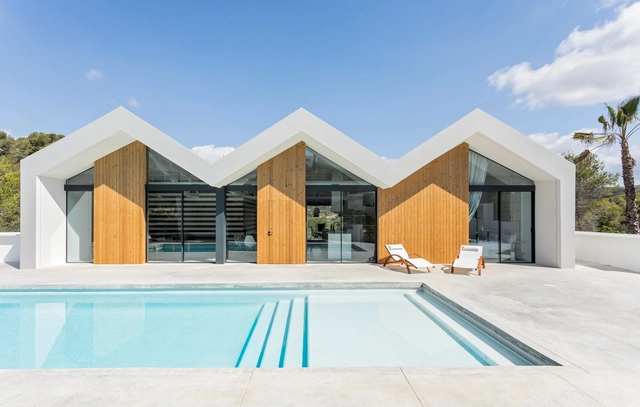
Villa Malena / ESTUDI 314BCN

Villa Malena / ESTUDI 314BCN - Exterior Photography, Houses, Facade, Door, BedVilla Malena / ESTUDI 314BCN - Exterior Photography, HousesVilla Malena / ESTUDI 314BCN - Exterior Photography, HousesVilla Malena / ESTUDI 314BCN - Interior Photography, Houses, Stairs, HandrailVilla Malena / ESTUDI 314BCN - More Images+ 43

•
Sitges, Spain
  • Architects: ESTUDI 314BCN
  • Area Area of this architecture project Area:  402 m²
  • Year Completion year of this architecture project Year:  2019
  • Manufacturers Brands with products used in this architecture project
    Manufacturers:  Lunawood

Floating Dune House / Slee & Co Architects

Floating Dune House / Slee & Co Architects - Interior Photography, Cabins & Lodges, Kitchen, Countertop, Table, Lighting, ChairFloating Dune House / Slee & Co Architects - Interior Photography, Cabins & Lodges, Beam, Table, ChairFloating Dune House / Slee & Co Architects - Interior Photography, Cabins & LodgesFloating Dune House / Slee & Co Architects - Exterior Photography, Cabins & Lodges, FacadeFloating Dune House / Slee & Co Architects - More Images+ 18

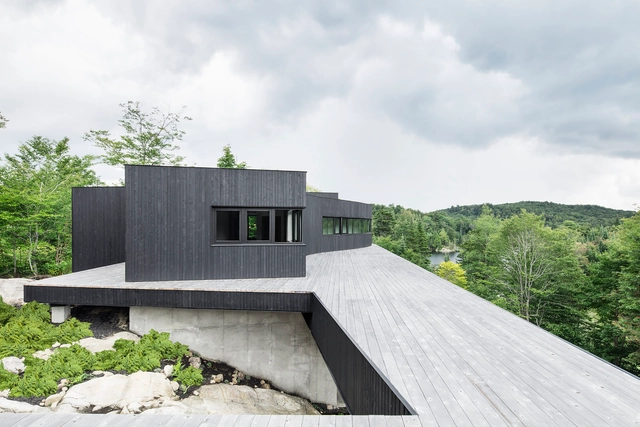
La Héronnière / Atelier Carle

La Héronnière / Atelier Carle - HousesLa Héronnière / Atelier Carle - HousesLa Héronnière / Atelier Carle - HousesLa Héronnière / Atelier Carle - HousesLa Héronnière / Atelier Carle - More Images+ 28

•
Wentworth, Canada
  • Architects: Atelier Carle
  • Area Area of this architecture project Area:  465 m²
  • Year Completion year of this architecture project Year:  2014
  • Manufacturers Brands with products used in this architecture project
    Manufacturers:  Alumilex
  • Professionals: EcoHabitations Boréales

Hitel Hotel / Devolution

Hitel Hotel / Devolution - Interior Photography, Renovation, TableHitel Hotel / Devolution - Interior Photography, Renovation, TableHitel Hotel / Devolution - Interior Photography, RenovationHitel Hotel / Devolution - Interior Photography, RenovationHitel Hotel / Devolution - More Images+ 34

  • Architects: Devolution
  • Area Area of this architecture project Area:  3000 m²
  • Year Completion year of this architecture project Year:  2018

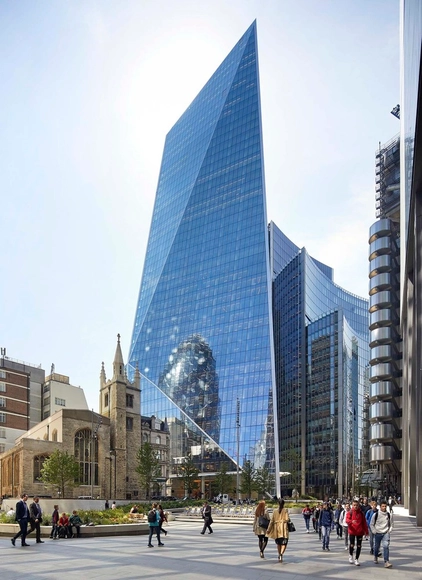
The Scalpel / KPF

The Scalpel / KPF - Exterior Photography, SkyscrapersThe Scalpel / KPF - Exterior Photography, SkyscrapersThe Scalpel / KPF - Exterior Photography, Skyscrapers, FacadeThe Scalpel / KPF - Interior Photography, SkyscrapersThe Scalpel / KPF - More Images+ 17

  • Architects: KPF
  • Area Area of this architecture project Area:  59400 m²
  • Year Completion year of this architecture project Year:  2020

Chan House / Kay Architecture JSC

Chan House / Kay Architecture JSC - Interior Photography, House Interiors, TableChan House / Kay Architecture JSC - Interior Photography, House Interiors, BedroomChan House / Kay Architecture JSC - Interior Photography, House InteriorsChan House / Kay Architecture JSC - Interior Photography, House Interiors, Table, LightingChan House / Kay Architecture JSC - More Images+ 18

  • Area Area of this architecture project Area:  295 m²
  • Year Completion year of this architecture project Year:  2019
  • Manufacturers Brands with products used in this architecture project
    Manufacturers:  AutoDesk, Adobe Systems Incorporated, Dulux, Kronotex

Portola Valley House / SB Architects

Portola Valley House / SB Architects - Exterior Photography, Houses, ChairPortola Valley House / SB Architects - Interior Photography, HousesPortola Valley House / SB Architects - Interior Photography, Houses, Table, Lighting, ChairPortola Valley House / SB Architects - Exterior Photography, HousesPortola Valley House / SB Architects - More Images+ 11

•
Portola Valley, United States

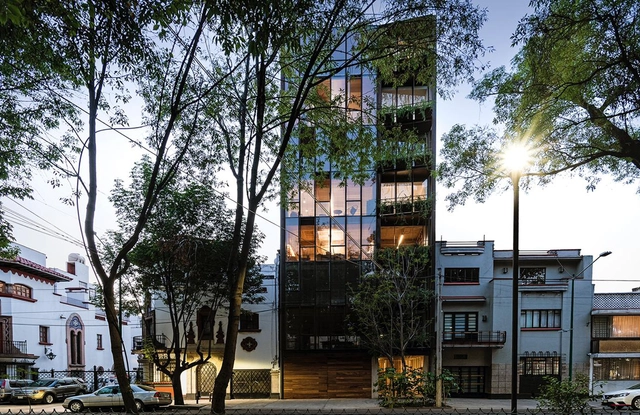
Torre 61 Office Building / JJRR/Arquitectura

Torre 61 Office Building / JJRR/Arquitectura - Exterior Photography, Office Buildings, FacadeTorre 61 Office Building / JJRR/Arquitectura - Interior Photography, Office BuildingsTorre 61 Office Building / JJRR/Arquitectura - Interior Photography, Office Buildings, Kitchen, Table, ChairTorre 61 Office Building / JJRR/Arquitectura - Exterior Photography, Office Buildings, FacadeTorre 61 Office Building / JJRR/Arquitectura - More Images+ 7

•
Ciudad de México, Mexico
  • Architects: JJRR Arquitectura
  • Area Area of this architecture project Area:  1000 m²
  • Year Completion year of this architecture project Year:  2020
  • Manufacturers Brands with products used in this architecture project
    Manufacturers:  Duravit, Flos, Grupo Arca, Kuma, Listone Giordano

Doca Steak Burger Restaurant / Meius Arquitetura

Doca Steak Burger Restaurant / Meius Arquitetura - Interior Photography, Restaurant, Beam, Table, ChairDoca Steak Burger Restaurant / Meius Arquitetura - Interior Photography, Restaurant, Stairs, Facade, Table, ChairDoca Steak Burger Restaurant / Meius Arquitetura - Interior Photography, Restaurant, Table, ChairDoca Steak Burger Restaurant / Meius Arquitetura - Exterior Photography, RestaurantDoca Steak Burger Restaurant / Meius Arquitetura - More Images+ 24

  • Architects: Meius Arquitetura
  • Area Area of this architecture project Area:  1937 ft²
  • Year Completion year of this architecture project Year:  2018
  • Manufacturers Brands with products used in this architecture project
    Manufacturers:  Arcelor Mittal, Bonsai Faria Paisagismo, CPA Estruturas, Consulte Vendas, G Móveis Tubulares, +6

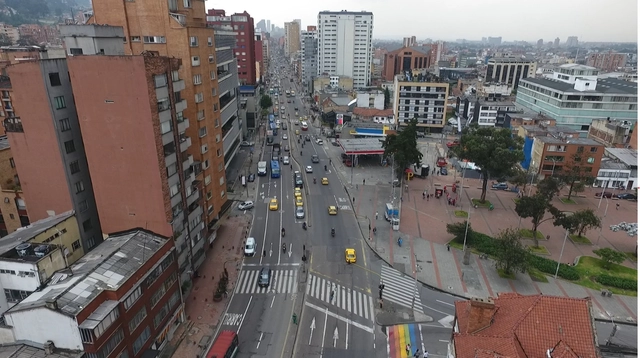
Bogotá Has an Approved Development Plan for the 2020-2024 Period

All large cities face the challenge of managing growth, expansion, and, above all, functioning as an integrated system. In Bogotá, one of the main issues is the mobility of both the commuter and resident populations. We spoke with urban planner and architect Liliana Mejía González, Director of the Projects Division at the Urban Development Institute (IDU), who shared insights into the District Development Plan 2020-2024 for the capital district.
You've started following your first account!

Did you know?

You'll now receive updates based on what you follow! Personalize your stream and start following your favorite authors, offices and users.