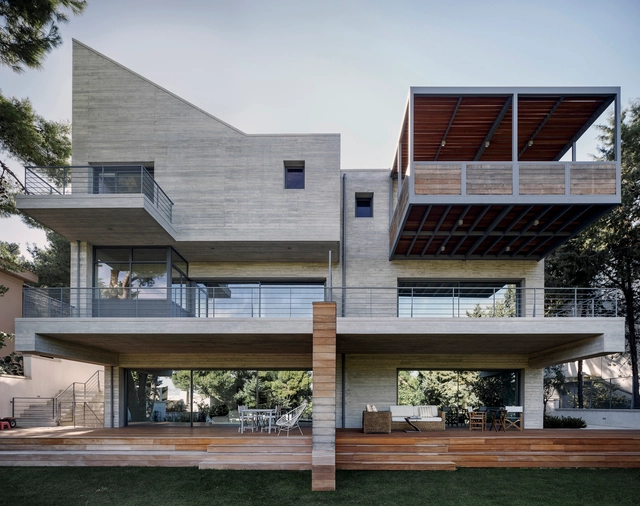
Twin Houses / Demetrios Issaias - Tassis Papaioannou, Architects
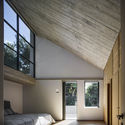

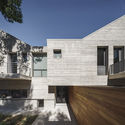
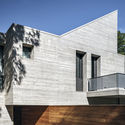

https://www.archdaily.com/965970/twin-houses-demetrios-issaias-tassis-papaioannou-architectsPaula Pintos
SOM Designs New Public Health Laboratory in New York

Skidmore, Owings & Merrill (SOM) unveiled its design for the New York City Public Health Laboratory, a ten storey building meant to strengthen the metropole's capability to respond to a variety of public health issues and future challenges. The laboratory is organized within a cubic glass volume stepping outward, which rises from a masonry-clad podium containing community-related functions. In order to give the new facility an active role within the Harlem neighbourhood, the design incorporates a training lab and an auditorium available to the community.
https://www.archdaily.com/965955/som-designs-new-public-health-laboratory-in-new-yorkAndreea Cutieru
Houses in Guatemala: Shade and Ventilation in Tropical Architecture
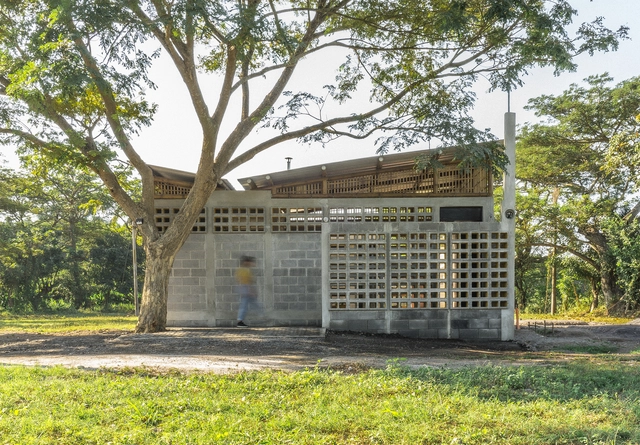
"Here in the tropics, it's the shade not the stove that refreshes and brings people together," says Bruno Stagno about tropical architecture.
Guatemala ha estado construyendo su sombra a lo largo de los años. Nos encontramos con 3 ejemplos que proponen interesantes respuestas a este clima. Proyectos que materializan tanto grandes cubiertas con pendientes para dar sombra y evacuar el agua de lluvia con rapidez, como fachadas perforadas que permiten el ingreso de la brisa y la ventilación interior.
https://www.archdaily.com/965730/houses-in-guatemala-shade-and-ventilation-in-tropical-architectureFabian Dejtiar


World Architecture Festival 2021 Shortlist Unveiled
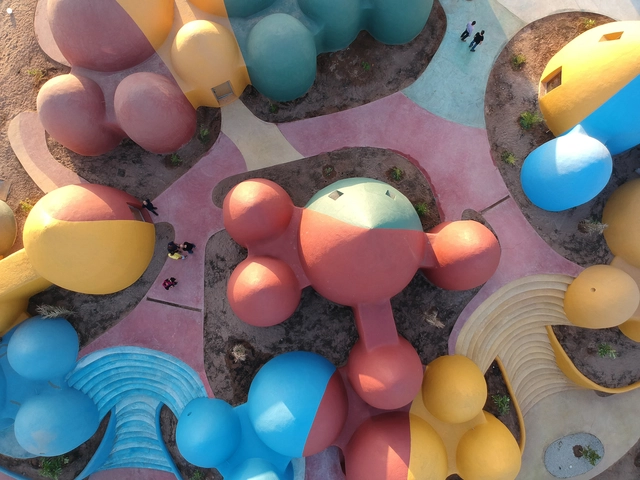
Some of the best architecture by today’s foremost practices is revealed as the World Architecture Festival (WAF) Awards announces its 2021 shortlist, celebrating buildings and landscapes to have been completed across the world between 2019 and 2021. The 200-strong shortlist has been selected from over 700 entries from countries ranging from China and Japan to Mexico and Ecuador.
https://www.archdaily.com/965952/world-architecture-festival-2021-shortlist-unveiledDiego Hernández
The Shape of Our Existing Buildings

This article was originally published on Common Edge.
Jeffry Burchard explores in his essay the "opportunity found by extending the life and purpose of viable existing buildings", that have shaped our cities. Arguing that "we have an abundant supply of buildings", the author proposes four essential steps to transform existing buildings.

https://www.archdaily.com/965934/the-shape-of-our-existing-buildingsJeffry Burchard
Huis van Albrandswaard Municipal Building / Gortemaker Algra Feenstra


-
Architects: Gortemaker Algra Feenstra
- Area: 2750 m²
- Year: 2021
-
Professionals: Galjema, G.A.F. architects, Barth installaties, LS Adviseurs, Bureau B+B, +3
https://www.archdaily.com/965978/huis-van-albrandswaard-gortemaker-algra-feenstraPaula Pintos
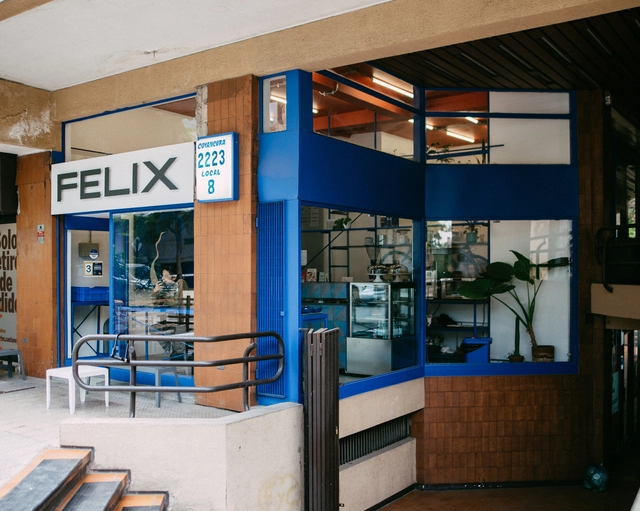

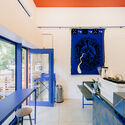



Huentitán Natural Park / SPRB Arquitectos
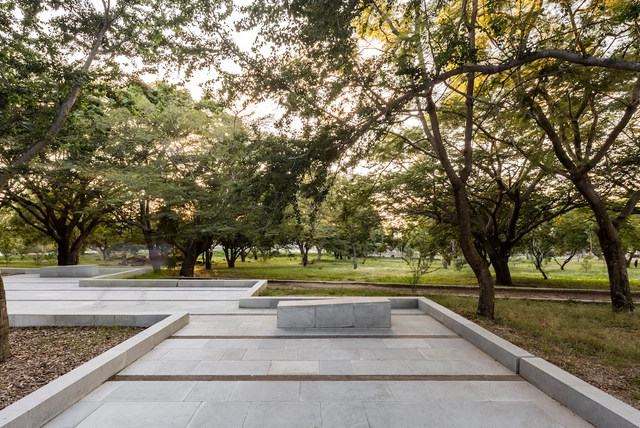


https://www.archdaily.com/965986/huentitan-natural-park-sprb-arquitectosAgustina Coulleri
Tsingpu Wulin Retreat / Nazodesign Studio


-
Architects: Nazodesign Studio
- Area: 6400 m²
- Year: 2021
-
Manufacturers: Aica Kogyo Company, Limited, Haro
-
Professionals: Ljus Design
https://www.archdaily.com/965914/tsingpu-wulin-retreat-nazodesign-studioCollin Chen
Zhujiang Hongyang Youth Dream Life Pavilion / Capol
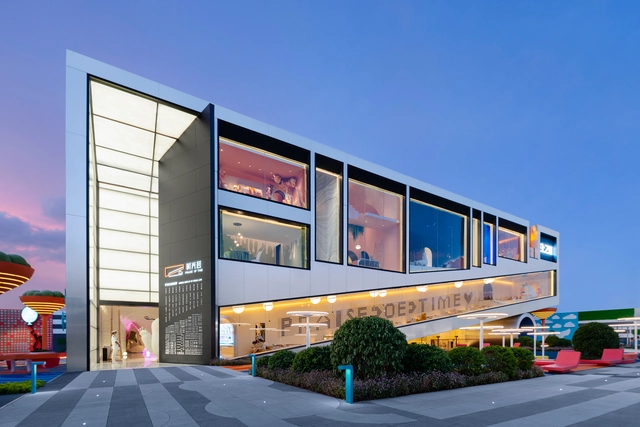



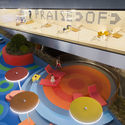

https://www.archdaily.com/1178233/zhujiang-hongyang-youth-dream-life-pavilion-capol韩爽 - HAN Shuang
Expansion of Tsenpo Museum / Ji Architects
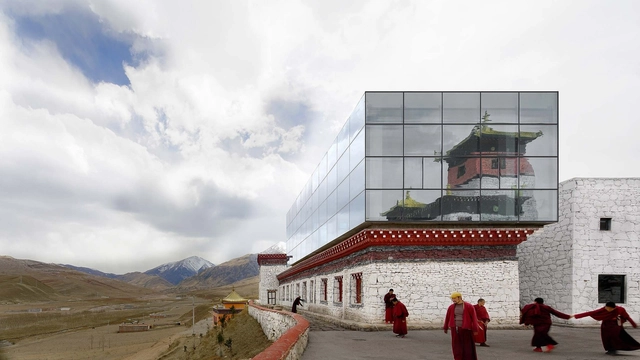
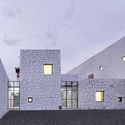
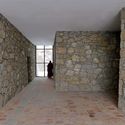



-
Architects: Ji Architects
- Area: 820 m²
- Year: 2021
https://www.archdaily.com/965642/expansion-of-tsenpo-museum-ji-architectsCollin Chen
Yarram and District Health Services, Integrated Healthcare Centre / McBride Charles Ryan
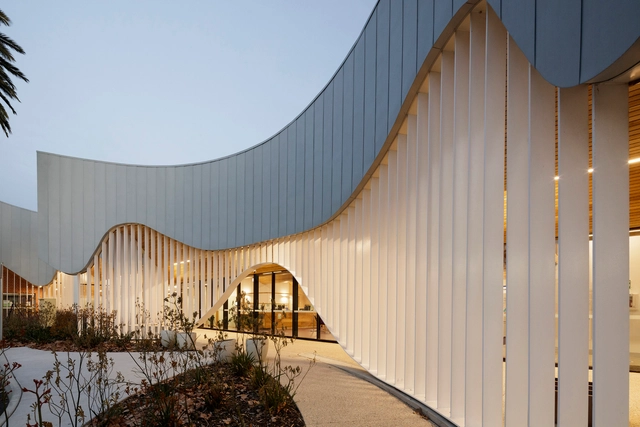
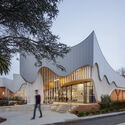

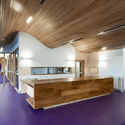


-
Architects: McBride Charles Ryan
- Area: 1000 m²
- Year: 2020
-
Manufacturers: Comcork, Forbo, James Hardie, Okalux, Palram, +4
https://www.archdaily.com/965938/yarram-and-district-health-services-integrated-healthcare-centre-mcbride-charles-ryanHana Abdel
Ichijo-toma Apartment / kooo architects


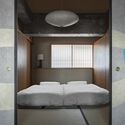
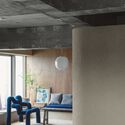


-
Architects: kooo architects
- Area: 90 m²
- Year: 2021
-
Manufacturers: Louis Poulsen
-
Professionals: DAISUKI LIGHT, Hitoreno
https://www.archdaily.com/965871/ichijo-toma-apartment-kooo-architectsHana Abdel
Big Wood Residence / de Reus Architects


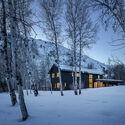
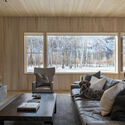
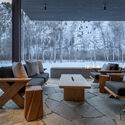

-
Architects: de Reus Architects
- Area: 3765 ft²
- Year: 2020
-
Manufacturers: Pella EFCO, Sun Valley Bronze
https://www.archdaily.com/965924/big-wood-residence-de-reus-architectsAndreas Luco
Futurama Apartment / Küster Brizola Arquitetos
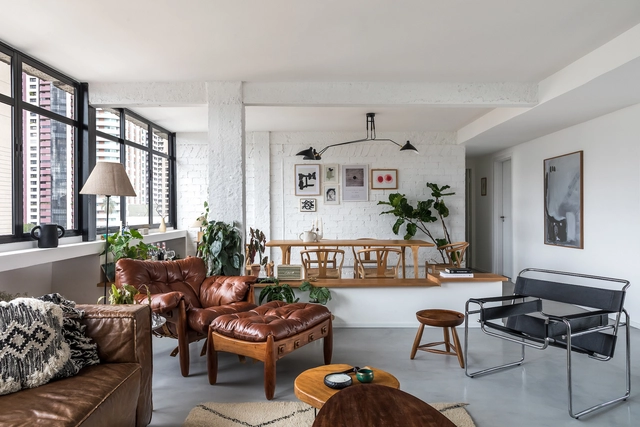
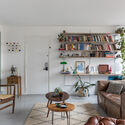
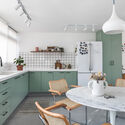
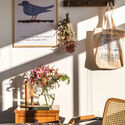
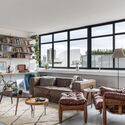

-
Architects: Küster Brizola Arquitetos
- Area: 120 m²
- Year: 2021
-
Manufacturers: Criare Ambientes Planejados, Monofloor, Mood Design, Primeiro Plano
https://www.archdaily.com/1178756/futurama-apartment-kuster-brizola-arquitetosAndreas Luco
Adega do Fogo Holiday Home / Diogo Mega Architects


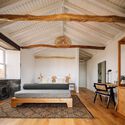
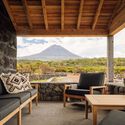


-
Architects: Diogo Mega Architects
- Area: 5597 ft²
- Year: 2021
https://www.archdaily.com/965723/adega-do-fogo-holiday-home-diogo-mega-architectsPilar Caballero
ARQLIQ Architecture wins competition for the Emboabas Museum in Caeté, Minas Gerais

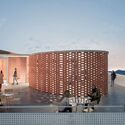
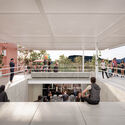
The Museu dos Emboabas Competition, an initiative of the municipality of Caeté, Minas Gerais, seeking architectural proposals to honor the memory of the War of the Emboabas, has selected the firm ARQLIQ arquitetura and architect Laila Bentes, with collaboration from Márcio Motta and Giulia Sgarbi, as the winners. The winning proposal was chosen for its careful attention to both the building's interior, with its spacious and versatile areas, and its surrounding environment.



https://www.archdaily.com/1128011/arqliq-architecture-wins-competition-for-the-emboabas-museum-in-caete-minas-geraisRomullo Baratto