This guide covers a workflow that moves from project parameters to generated floor plans, 3D perspective views, exterior design exploration, and site context visualization, using AI tools in place of preliminary CAD and rendering work.
This guide covers a workflow that moves from project parameters to generated floor plans, 3D perspective views, exterior design exploration, and site context visualization, using AI tools in place of preliminary CAD and rendering work.
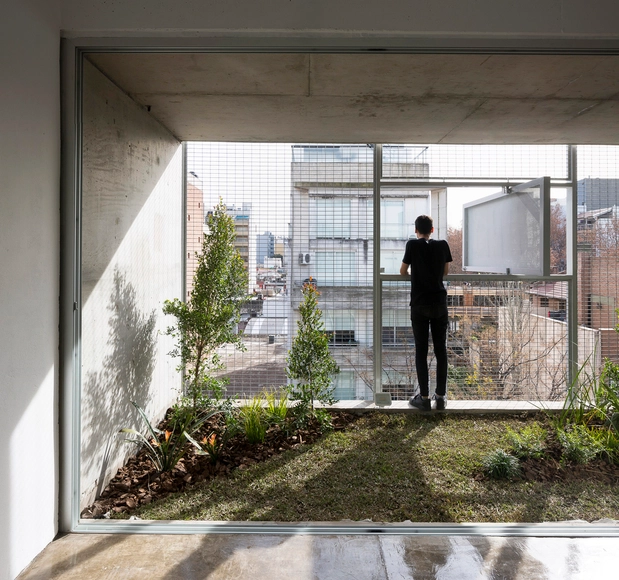
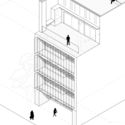
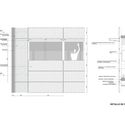
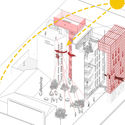
Siting a building in a city is no easy task. The quest for isolation and privacy within a complex, heterogeneous, and constantly changing urban space creates a dual condition during the design process. How can an urban building offer privacy and openness at the same time? Consequently, there arises a need for various control mechanisms to mediate between exterior and interior spaces, filtering sound, screening views, managing intimacy, and ensuring anonymity without losing the connection to the city.
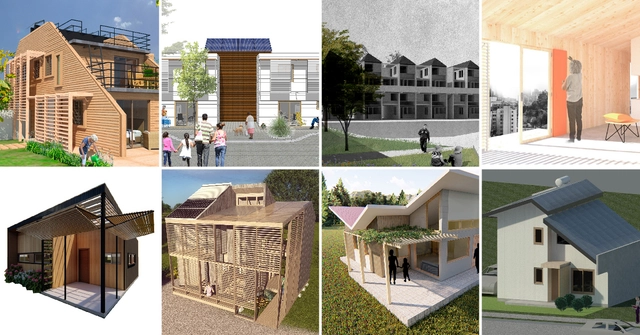
Construye Solar 2019 will exhibit eight sustainable social housing units in Santiago, designed and built by universities from across Chile. The initiative, according to the organizers, aims to "spark innovation in social housing construction, addressing the inherent challenges of pursuing sustainable innovation on a limited budget."

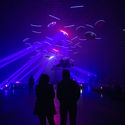
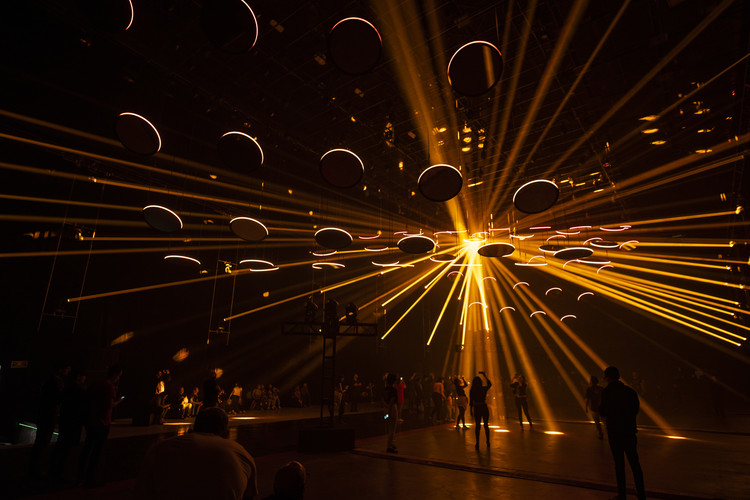
SKALAR is a large-scale art installation designed by light artist Christopher Bauder and musician Kangding Ray. Following its resounding success in Berlin, the work arrives in Mexico City for the first time as part of a collaboration between MUTEK MX, Noiselab, and the German studio WHITEvoid. The installation lasts approximately 45 minutes and is open to the public Monday through Sunday. Additionally, it will feature special shows with live performances by its creators, offering attendees an artistic and audiovisual experience distinct from the continuous loop.
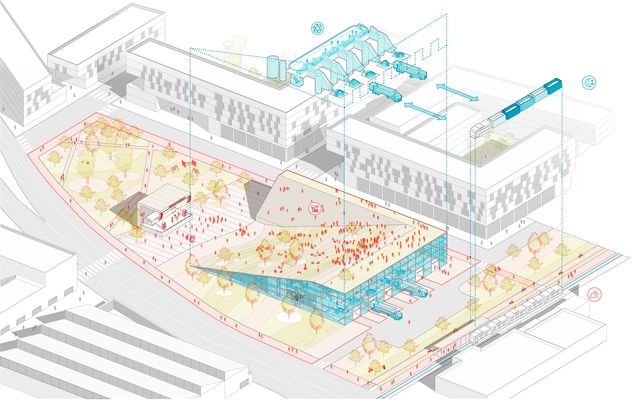
Ecuadorian firm URLO Studio has been selected as the winner of the ideas competition for the southern articulating axis of Quito, a contest aimed at urban renewal in the Ecuadorian capital through the development of micro-centralities along the 13-kilometer tourist route.
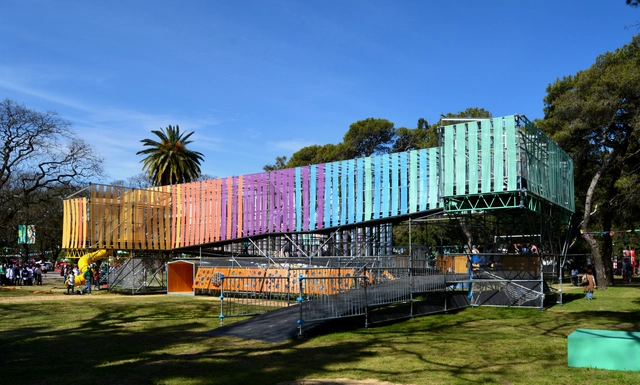
Every four years, the city of Olympia hosted athletic competitions in honor of the god Zeus. During this period, time stood still: the city-states declared a truce and wars were suspended. These festivities were known as the Olympic Games. These new activities required new building typologies; architecture was put at the service of sports, a tradition that continues to this day.
For the third edition of the Youth Olympic Games, held in Buenos Aires, architects from across the country participated by creating various spaces. The multidisciplinary team from Galpón Estudio, along with Gruba and Hacelo Sonar, among other professionals, led the creation of Espacio Infancia, which invites visitors to awaken their senses. Running, climbing, walking, pausing, observing, listening, imagining. Learn more about the project in the words of its designers.
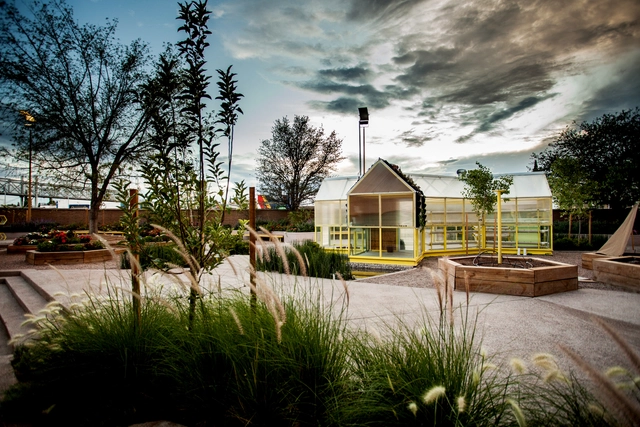
The Urban Agriculture Laboratory is designed by Transversal / Arquitectura Paisaje Urbanismo, located at the Semilla Museum in Chihuahua, Mexico. This project is the result of a civic initiative that combines landscape, architectural, and exhibition design elements centered around urban agriculture, permaculture, and the observation of natural phenomena. In doing so, it redefines the traditional "white box" exhibition space, transforming it into a hands-on pedagogical space, civic gathering point, and laboratory.

The new and growing demands for change driven by urban population growth mean that, when designing, we face a highly heterogeneous and constantly transforming fabric.
Increased urban density directly impacts the open space available for new, standalone construction, leading to a juxtaposition of buildings where the simultaneity and coexistence of individual pursuits result in a varied fabric.
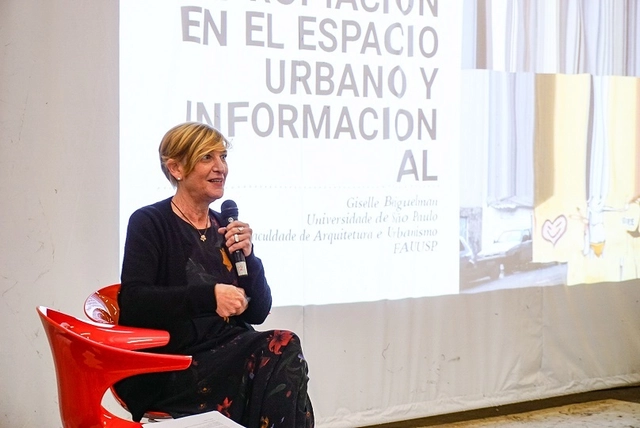
An entire day of the XXI Chilean Biennial of Architecture and Urbanism was dedicated to the guest city, São Paulo. The program opened with a presentation of the architectural works, student projects, research, and publications representing the city that were selected through the event's open call.
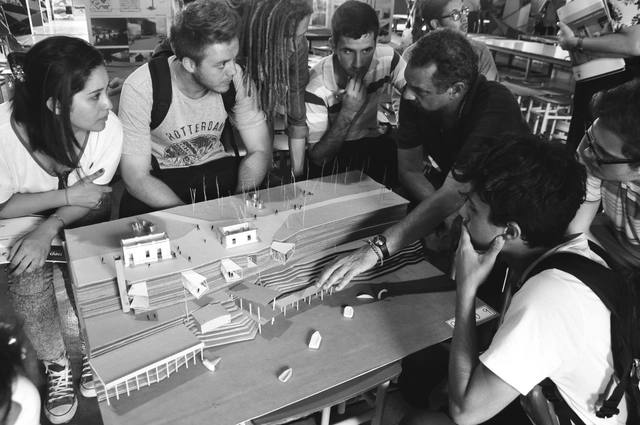
Quacquarelli Symonds (QS) presented the 2019 edition of its annual ranking of the world's best universities in the field of architecture, in which UCL (University College London) dethroned the Massachusetts Institute of Technology (MIT) in the United States, which had led the list for four consecutive years.
Within the Ibero-American region, the list has not changed significantly compared to 2018: Spain maintains a strong presence, while Chile leads Latin America. Discover the top-ranked institutions below!

Each year, the National Fund for Culture and the Arts (FONCA), through the National System of Art Creators (SNCA), recognizes outstanding figures in national culture through the Young Creators Program. By providing grants, the program supports the creative and educational development of Mexico's young artists, fostering favorable conditions for the realization of original, significant, and positive creative projects.
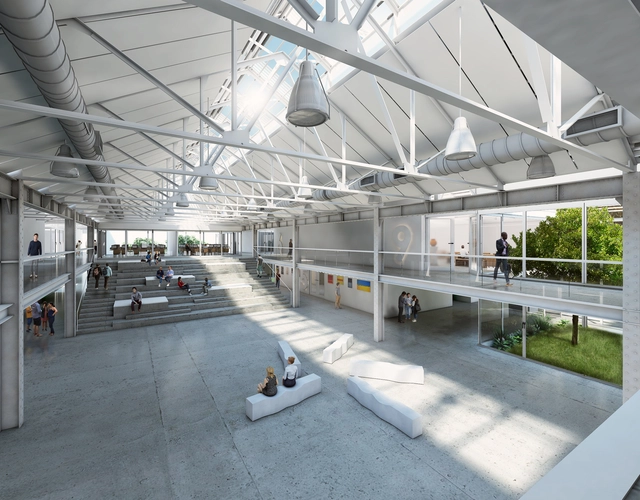
As part of the heritage preservation program of the municipality of Rosario, the provincial authorities of Santa Fe held the national preliminary design competition for the new building of the Provincial School of Visual Arts No. 3031 "General Manuel Belgrano". The selected plot contained the former railway workshops of the Central Argentino line, where contestants had to adapt the structures to the needs of the school and the community while preserving their historical value. Discover the winning project below.

The continental winners of the 2019 Prix Versailles have been announced, an annual award celebrating commercial architecture projects around the world.
This year, 11 winning projects were selected for the Central America, South America, and the Caribbean region across four main categories: shops, shopping malls, hotels, and restaurants. The global winners will be announced in September.

For the sixth time, INFONAVIT, through CIDS, has launched the call for entries for the Sixth Student Competition 2018, as part of its effort to promote and encourage creative practices toward new forms of construction, as well as to achieve better intra-urban social housing based on an efficient, compact, sustainable, and regional model.
The objective of this competition is to develop projects capable of adapting to the specific conditions of the territory and its inhabitants. Beyond defining a housing prototype, the goal was to identify processes and understand replicable procedures. This requires engaging with the community, listening to their stories, and understanding their dynamics and customs, as well as conducting extensive historical research to discover how ways of living have provided valuable lessons for housing design in each region.
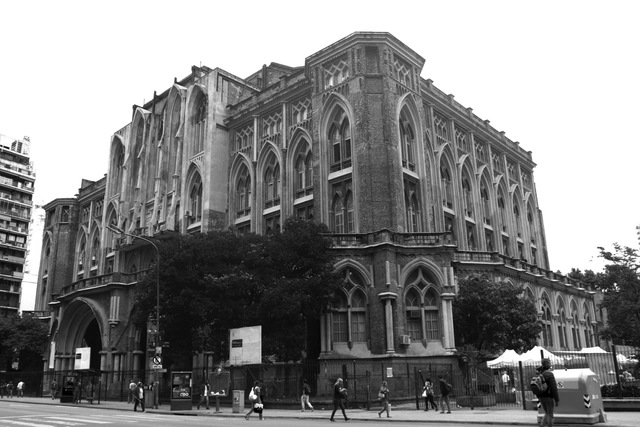
Walking through the classrooms of the University of Buenos Aires' School of Engineering is like stepping into a time machine: fine wooden desks, rosettes, pointed ogival arches. Green chalkboards with theorems and equations waiting to be solved. Here, the foundations of knowledge are laid for the young minds who will later calculate bridges and dams, and optimize plants and processes.
As you walk up to the terraced workshops, the wood groans and creaks—a sound that signals the passage of time.
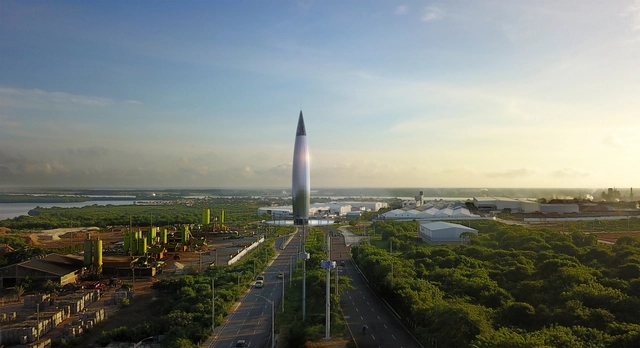
On June 28, 2019, Barranquilla-born architect Ricardo De Castro was awarded the Bronze A' Design Award in Como, Italy, for his design of the El Marquise Monument to the Magdalena River.
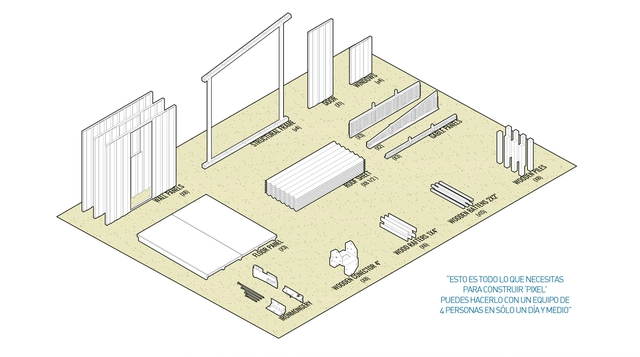
Latin America's social crisis is centered in its informal settlements, the epicenters of the most urbanized and unequal region in the world. Approximately 104 million people live in these communities, where one in four lives in poverty within a slum, villa, favela, or informal camp. This has led organizations like TECHO to focus on this segment of the population, which subsists despite the ongoing violation of their rights and a grueling test of their resilience.
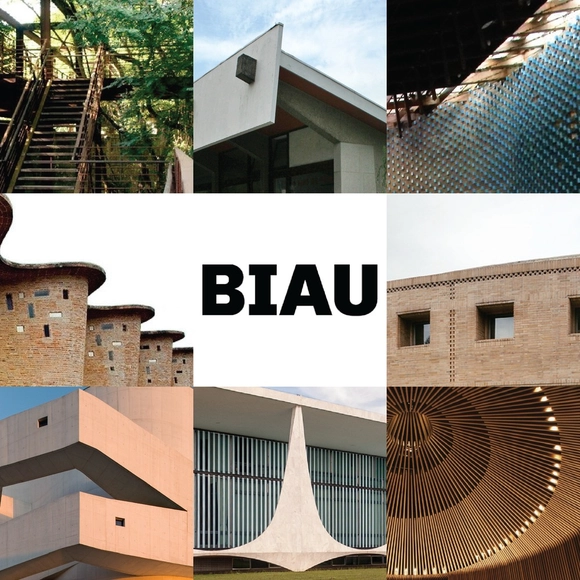
In each edition of the Ibero-American Biennial of Architecture and Urbanism (BIAU), the event honors masters of Ibero-American architecture with the Ibero-American Architecture and Urbanism Prize.
The Ibero-American Architecture and Urbanism Prize recognizes work "directly related to architecture and/or urbanism, highlighting its aesthetic, functional, technical, social, economic, and environmental aspects. This may include built work, planning, heritage conservation and restoration, knowledge production, or social commitment," as outlined in the competition guidelines.
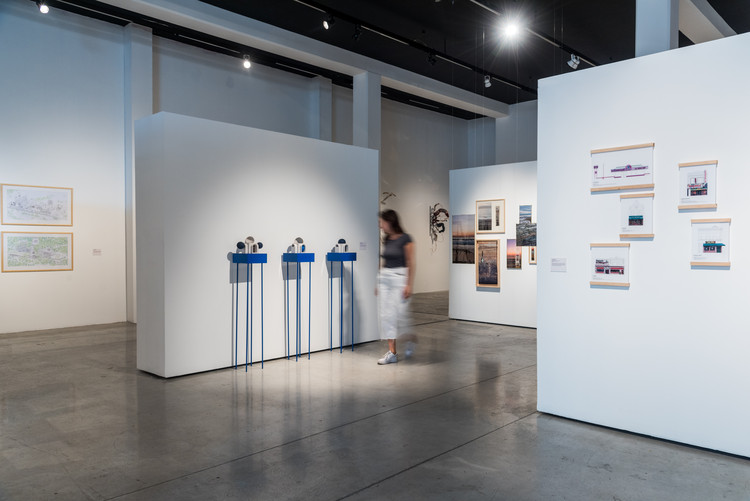
The Madrid Institute of Architects has provided a space for El Equipo Mazzanti + horizontal for a dynamic exhibition of their career, showcasing their pedagogical design process through play—a methodology characteristic of the firm led by Colombian architect Giancarlo Mazzanti. The exhibition is on view at COAM until January 24.
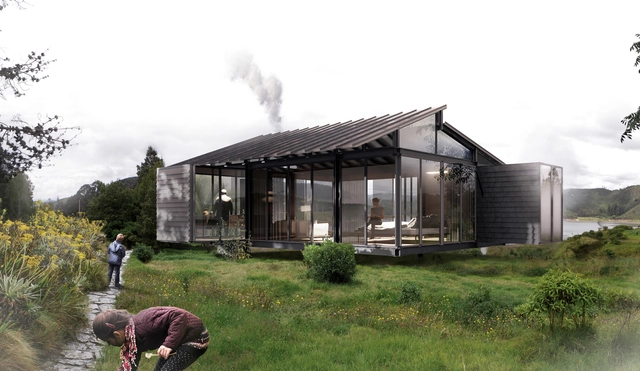
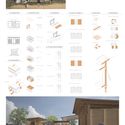
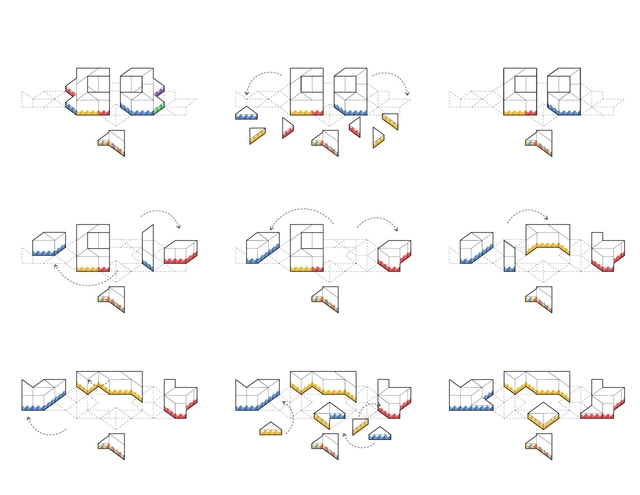
Presented at the recent edition of the Feria del Diseño 2019 in Medellín, Iku Hábitat is a modular architectural construction system developed in Colombia that aims to streamline construction processes using designed and prefabricated components assembled with screws.

The TEMA Pavilion Competition was created to provide young architects and students from the University of Guadalajara student body with the opportunity to design an ephemeral project that expresses ideas beyond the typical academic requirements of an architecture or design school. On November 11, the proposals were evaluated by internationally recognized architecture and design practices, including José Amozurrutia and Carlos Facio / TO; Andrea Castilla and Deha Chehade / Chehade Carter Interior Design; and architect Diego Vergara Álvarez.

The Richard H. Driehaus Architecture Competition seeks to revitalize traditional architecture in overlooked areas of Spanish towns, while promoting the work of local artisans and builders. In this first phase, municipalities submitted proposals to rehabilitate or remodel various architectural spaces. Out of all the submissions, Alzira (Valencia), Santa Cruz de la Palma (Tenerife), Santiago de Compostela (La Coruña), and Guadix (Granada) were selected.

The following analysis was developed within the research project “Sustainable and Safe Building Certification,” funded by the Research Directorate of the University of Cuenca and led by Dr. Felipe Quesada Molina. This research addresses the sustainability assessment of residential buildings in the city of Cuenca.
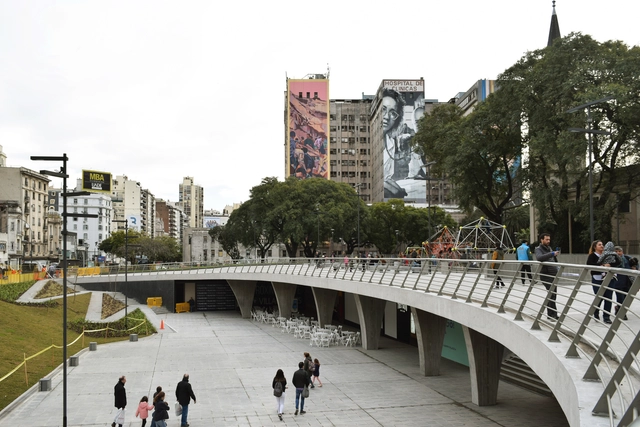
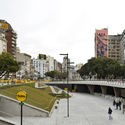
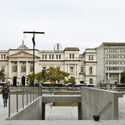
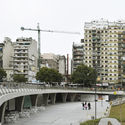
Plaza Houssay has recently been a subject of debate. Just four years after its official reinauguration as an "Urban Campus," its grand reopening was announced for early this week. Returning this public space to the city promises to not only reactivate the adjacent urban area but also reclaim its role as a gathering place for local residents, featuring the addition of four movie theaters and various dining options.
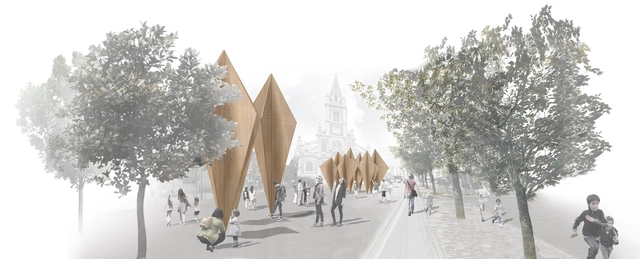
For five editions, the Logroño International Festival of Architecture and Design, Concéntrico, has been experimenting not only with new public space design proposals, but also with management models.