This guide covers a workflow that moves from project parameters to generated floor plans, 3D perspective views, exterior design exploration, and site context visualization, using AI tools in place of preliminary CAD and rendering work.
This guide covers a workflow that moves from project parameters to generated floor plans, 3D perspective views, exterior design exploration, and site context visualization, using AI tools in place of preliminary CAD and rendering work.
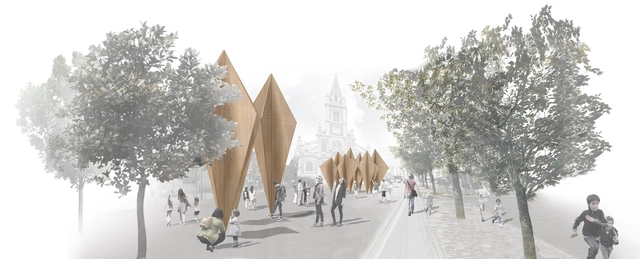
For five editions, the Logroño International Festival of Architecture and Design, Concéntrico, has been experimenting not only with new public space design proposals, but also with management models.
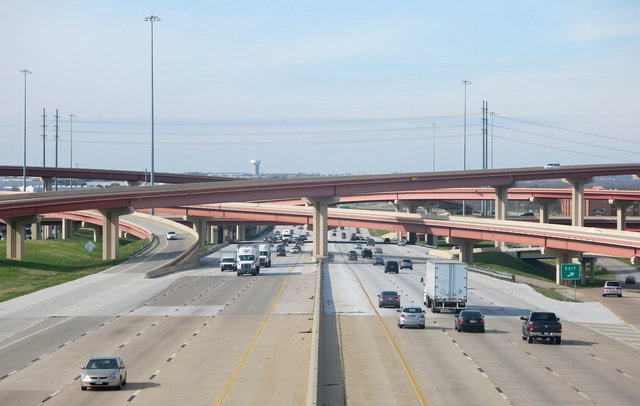
André Gorz wrote in 1974: «Ecology is like universal suffrage and the Sunday day of rest: at first, all the bourgeois and all the proponents of order tell you that you want their ruin, and the triumph of anarchy and obscurantism. Then, when circumstances and popular pressure become irresistible, they grant you what they denied you yesterday and, fundamentally, nothing changes».
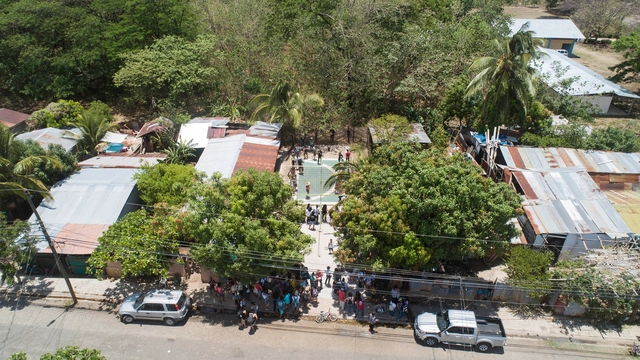

Following ten days of analysis, design, community engagement, and construction, more than 200 students and architects from across Latin America inaugurated three public amenities in late April, marking the 16th edition of the Latin American Social Workshop (TSL Costa Rica 2019) in the city of Santa Cruz.
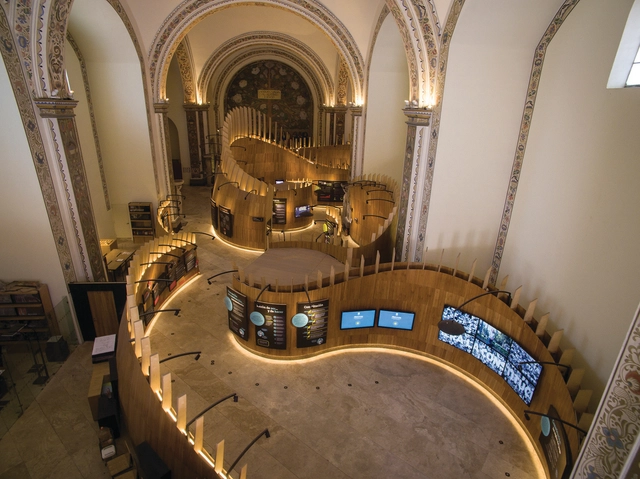
Mexican studio Tuux was recognized with the Red Dot Award in the Product Design 2019 category for the design of the new exhibition and operational spaces of the Museum of the Constitutions (Museo de las Constituciones), an accolade the jury awards to entries featuring exceptional design.
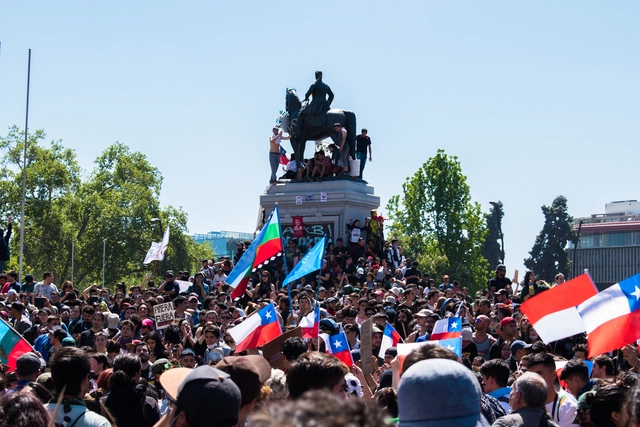
Amid the ongoing social crisis in Chile, the National Council for Urban Development (CNDU) issued an official statement acknowledging "broadly the diagnosis of deep segregation in our cities and the urgent need for greater social integration."

Today, discussing infrastructure means discussing geopolitics and connectivity as a key driver of global competitiveness. Connectivity, however, should not be understood solely as physical infrastructure, even if we are talking about roads for autonomous vehicles or hyperloop tunnels.
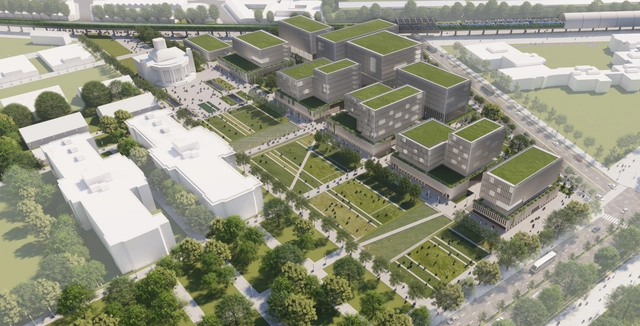
The National Ideas Competition for the Pabellón del Centenario and its surroundings, promoted by the State Property Management Agency and organized by the Sociedad Central de Arquitectos, closed on April 22, yielding a total of 65 proposals and the participation of architects from across the country.
The significance of the competition lay, on one hand, in the opportunity to restore the architectural value of the Pavilion which, designed by Virginio Colombo, is the only standing building of the 20 constructed for the Centennial celebrations in 1910. At the same time, it presents an opportunity to enhance and revitalize the adjacent areas, generating urban-scale impacts that will drive the future development of the area and integrate a wide variety of scenarios.
.jpg?1558985953&format=webp&width=640&height=580)
A few months ago, the first exhibition by Zaha Hadid Architects (ZHA) in Latin America concluded. It was held at the Museo Universitario de Arte Contemporáneo (MUAC) within the Centro Cultural of Ciudad Universitaria in Mexico City. The exhibition featured some of architect Zaha Hadid's projects through models, audiovisual materials, paintings, and photographs. It explored the creative process of her practice, highlighting the importance and complexity of design as the central axis linking form and construction processes in her work.
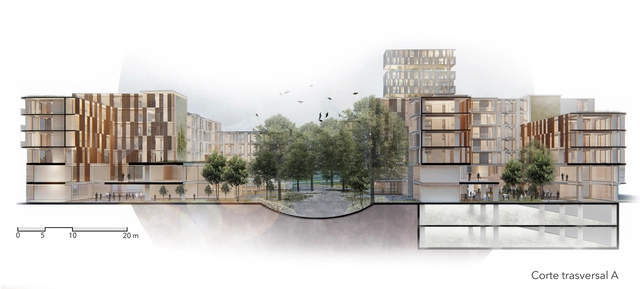
The "Microcentralidad la Y" ideas competition, organized by the Metropolitan Institute of Urban Planning (IMPU) and the Pichincha College of Architects (CAE-P), aimed to develop a plan for the former "La Y" northern station, proposing a management model for its execution that incorporates environmental sustainability aligned with the New City Model outlined in Vision Quito 2040. The jury awarded first place to the team from Raíz Estudio. Read on to learn more about the winning project in the words of its designers.
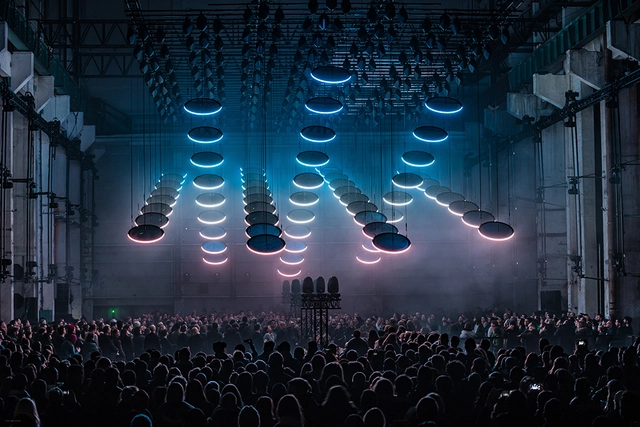
This November, Mexico City cements its status as one of the most exciting creative capitals in the world, featuring a circuit of activities designed to highlight the avant-garde, experimentation, and new digital art models that the city attracts and inspires. After 16 years of continuous work, MUTEK Mexico is proud to be part of this circuit, collaborating with other organizations to offer the public one of the year's most intense and stimulating weeks dedicated to digital art and sound.
.jpg?1559517037&format=webp&width=640&height=580)
The Venice Architecture Biennale is arguably one of the most influential exhibitions in the world. Established in 1895 as the "Venice International Art Exhibition," the Biennale has become one of the most prominent cultural institutions worldwide, serving as a universal platform for nations to showcase their work. Consequently, every two years, the global spotlight turns to Venice.
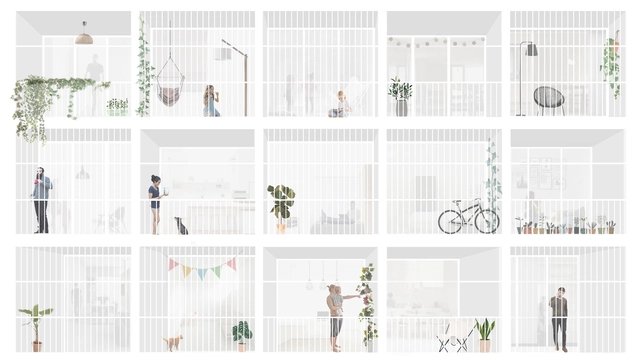
To showcase the valuable output of Argentine universities, for the third consecutive year we launched an open call inviting our Argentine readers to submit their final thesis projects, sharing the work that launched their careers as newly minted architects.
After receiving more than 60 submissions from various Argentine architecture schools and cities, our editorial team selected nine projects, focusing on those that demonstrated critical thinking toward contemporary issues, formal resolution, and representation. The selection not only recognizes those projects that delivered the best possible architecture through simple design suited to their context, program, and users, but also highlights those showing a strong commitment to human scale, mediation, transition, and new ways of approaching urban architecture. This edition's jury was composed of Fabian Dejtiar, Managing Editor of ArchDaily en Español; Mónica Arellano, Editor of ArchDaily México; and Delia Bayona, Editor of ArchDaily Perú.
Read on to explore the selected projects in detail.
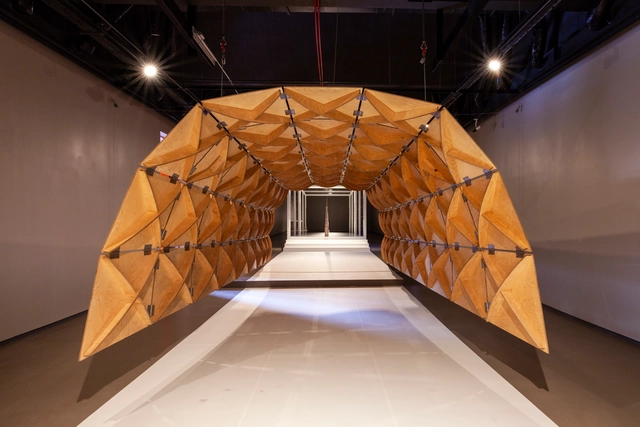
"SOM: Art + Engineering + Architecture" is an exhibition opening at the Antiguo Colegio de San Ildefonso in Mexico City. Presented in collaboration with MEXTRÓPOLI, the global architecture and urbanism festival organized by Arquine magazine, the exhibition offers a comprehensive overview of SOM's structural engineering practice, its integration with architectural design, and the firm's long tradition of collaboration with the visual arts.

The Chilean city of Valparaíso is comprised of 42 hills overlooking the Pacific Ocean. Its unique topography has prompted—or forced—residents to build a creative network of elevators, staircases, and alleys, connecting every corner of the city despite its rugged terrain.

Recognizing outstanding heritage practices, the fourth edition of the European Award for Architectural Heritage Intervention AADIPA has announced 15 shortlisted works in Category A (Intervention in built heritage) and 10 in Category B (Exterior spaces).
On June 13, during the 4th International Biennial of Architectural Heritage Intervention—an event organized by the directors with the support of COAC, AADIPA, and the Generalitat de Catalunya—the finalists and winners of each award category will be announced.
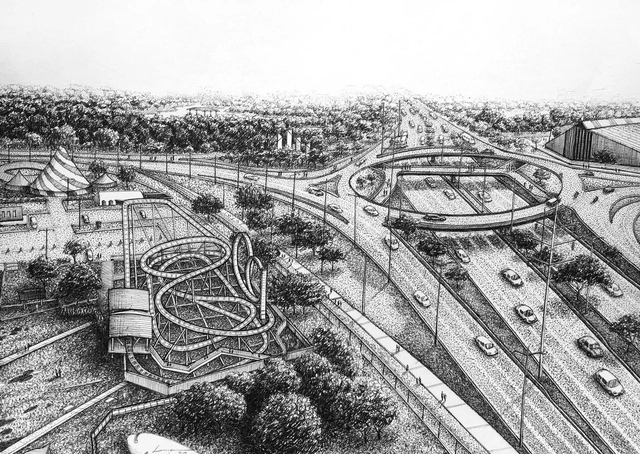
Urban Sketchers Bogotá held its third exhibition through a competition organized in partnership with the Colombian Society of Architects and the Bogotá Public Space Biennial (BEPBOG) at the beginning of this second half of the year. Building on the momentum of the inaugural BEPBOG, the contest aimed to promote freehand graphic representation of the city's 30 most iconic public spaces.
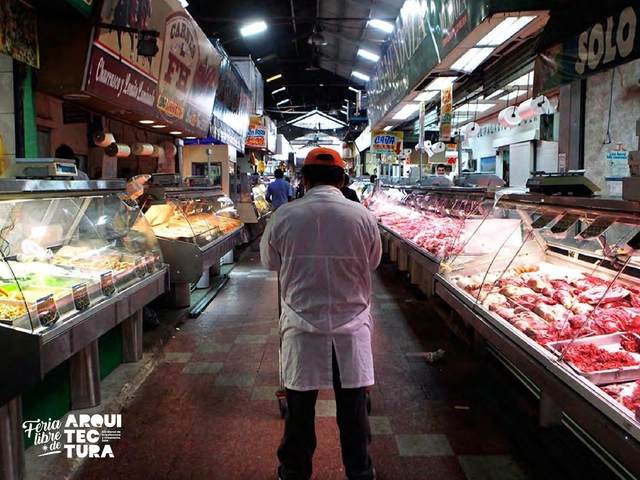
Aiming to propose “ordinary” solutions that meet the needs of the majority of people in Chile, the open call for the Feria Libre de Arquitectura—as this year's XXI Chilean Architecture Biennial is known—received 543 registrations, “a historic figure for this type of event,” according to the organizers.
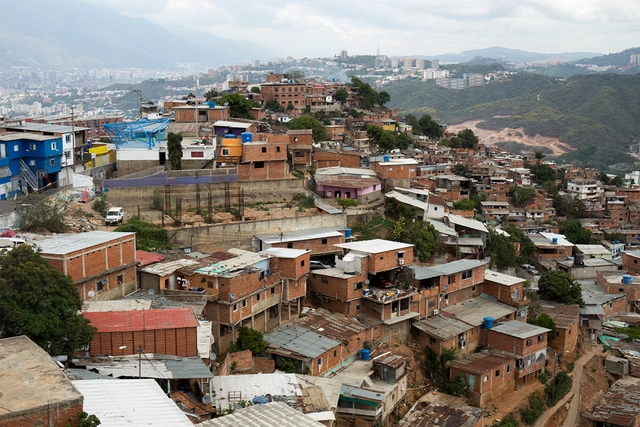
In this installment, as part of the series of articles by Nikos A. Salingaros, David Brain, Andrés M. Duany, Michael W. Mehaffy, and Ernesto Philibert-Petit, we examine the importance of design sequences and generative codes in social housing in Latin America. Explore all previous publications and the new article below.

Mexico City’s vecindades (traditional tenement housing) are urban settlements located primarily in the downtown area. According to the National Institute of Anthropology and History (INAH), these buildings first emerged in the late 18th century, though their peak occurred during the 19th century as a result of rapid population growth, serving to provide affordable housing for the city's most marginalized sectors.
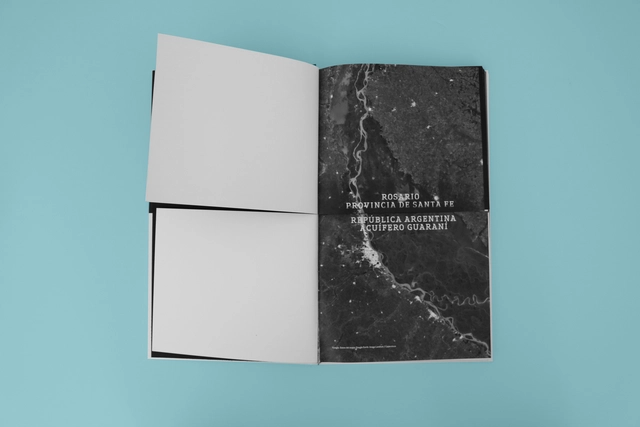
Reading "Poéticas Colectivas" is a unique experience: the pages divide into two, three, and then become one. The boundaries of the pages dissolve, and both knowledge and architectural works intersect on both a literal level—the pages—and a theoretical one—the ideas.
This book by Bisman Ediciones brings together the work of Matéricos Periféricos and Arquitectura del Sur, two collectives of Rosario-based architects with shared ideals.

In September, we launched the fourth edition of our open call in Colombia, inviting architects to submit their undergraduate thesis projects. In this edition, the call received 104 submissions from more than 15 cities and 25 universities across the country, marking an 11% increase in proposals compared to 2018.
Following an exhaustive evaluation, and to celebrate Architects' Week in Colombia, we present the 13 thesis projects selected as winners by our editorial jury (Fabián Dejtiar, Mónica Arellano, and Santiago Baraya). The evaluation criteria prioritized projects that directly addressed current issues, such as urban, local, social, and environmental contexts.

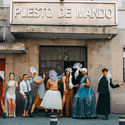
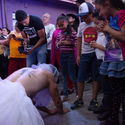
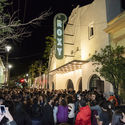
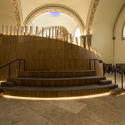
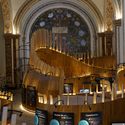
Sala Roxy is a historic venue located at 80 Mezquitán Street in the city of Guadalajara, Jalisco, Mexico. For years, this space served as a local symbol of freedom, bringing together alternative artistic and cultural expressions. First opening its doors in 1937, it operated for several decades as Cine Roxy; built in the Art Deco style, it became one of the first theaters dedicated to film screenings in Guadalajara.
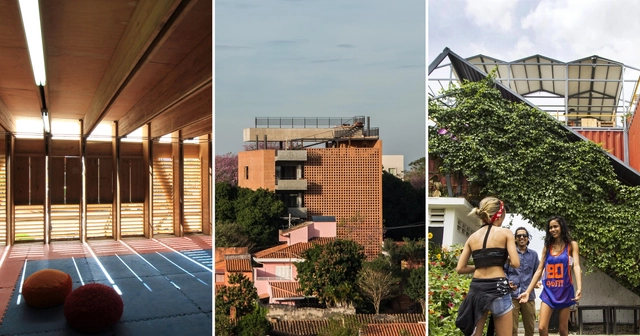
This coming April, Costa Rica will host the Latin American Social Workshop for Architecture Students (XVI TSL) for the first time. The event is organized by the Latin American Coordinator of Architecture Students (CLEA) and the local organization Estudiantes de Arquitectura en Movimiento (EAM), with academic backing from the University of Costa Rica.
Under the theme Situated Knowledges, TSL Costa Rica 2019 will welcome 210 participants from 18 Latin American countries and a European delegation between April 11 and 21. During this period, students and young architects will work side-by-side in a series of design-build workshops held in two communities of Santa Cruz, a town known in the Central American nation as the "folklore city."
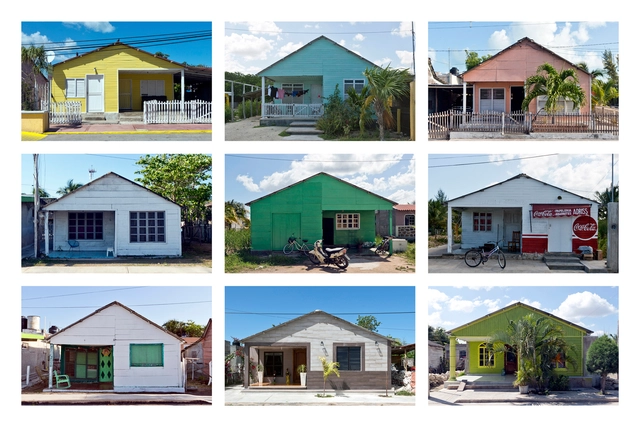
_22.21.44.jpg?1556991044 "Santiago Borja, Sri Aurobindo Statue at UNESCO Headquarters, 2018, Paris. © Santiago Borja. Image via Graham Foundation")
_12.27.50.jpg?1556991054 "© Miquel Adriá. Image via Graham Foundation")
_12.28.45.jpg?1556991064 "Frida Escobedo and Xavier, satellite image of Mexico City, 2019. Image via Graham Foundation")
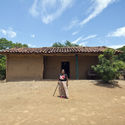

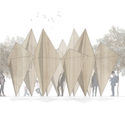
The Graham Foundation has announced 63 new grants to individuals around the world supporting architectural projects. The funded projects represent diverse lines of research with original ideas that advance our understanding of the built environment. Selected from over 500 proposals, the funded projects include exhibitions, publications, films, and performances that promote rigorous scholarship, stimulate experimentation, and foster critical discourse in architecture. These innovative projects are led by both established and emerging architects, artists, curators, filmmakers, historians, and photographers, among other professionals.




.jpg?1558985953)




.jpg?1551806000 "© Benny Chan")
_Tom_Harris_(15).jpg?1551806141 "© Tom Harris")
.jpg?1551806155 "© Benny Chan")
.jpg?1551806066 "© Benny Chan")