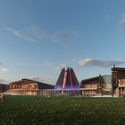
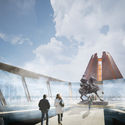
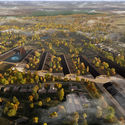
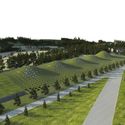
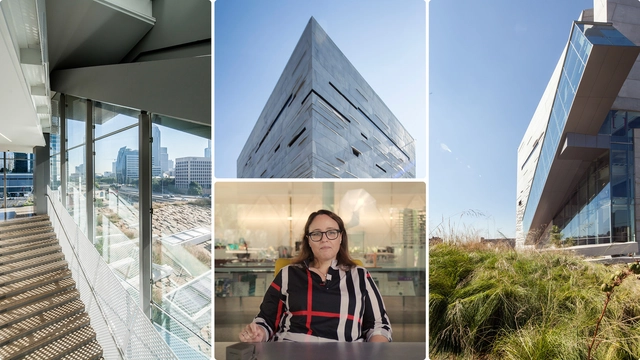
Citymakers is working with ArchDaily to publish a series of articles, conversations, and interviews with the different actors involved in co-producing the city behind the Citymakers Barcelona Lab 2021—a program whose next edition will run from November 8 to 12. For this installment, Víctor Torres, director and co-founder of CityMakers, presents his article "Re-naturalizing the City."
Returning safely to the streets is beginning to emerge as a new reality for a society that reinvented itself in the face of the Covid-19 pandemic. But what should this renewed experience of public space look like? Are our cities truly prepared to welcome children, adults, women, families, and all social groups? Spurred by these questions, Gabriela Callejas, co-founder of Cidade Ativa, advocates for the “City of Yes”—an approach focused on all people that places the family, in its most diverse configurations, at the center of urban design decisions and municipal investments.
Pier 54 in New York has a history that dates back to the city's first inhabitants. After being severely damaged in 2012 with the passage of Hurricane Sandy, Barry Diller and the Hudson River Park Trust institution worked to create solutions to reactivate it and return the space to the public.
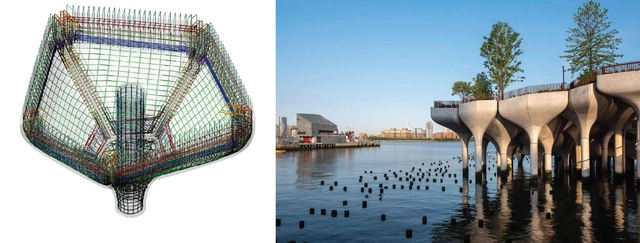
The final resulting project, Little Island Park, became an urban oasis of almost 10,000 square meters, which is structured on 132 pillars and houses amphitheaters, and several species of trees and other vegetation, in addition to other attributes. With the architecture developed by Heatherwick Studio and landscaping by MNLA, the work presented numerous difficulties, which required great innovation and collaboration between many professionals. Arup, a global company that develops consulting and engineering projects, was involved in the project from the beginning. We spoke with David Farnsworth, Principal at Arup’s New York office & Project Director of Little Island, about the challenges and learning involved in this process:
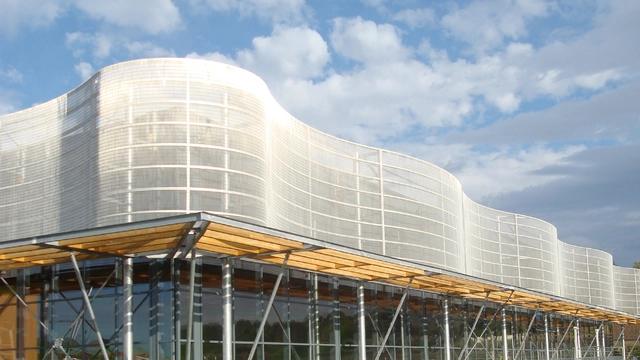
Rolling stainless steel wire mesh facade at Centre Aquatique, Vic-le-Comte, France. Image Courtesy of Haver & Boecker
From creating a new parking structure with an awe-inspiring aesthetic to retrofitting an existing building, architectural wire mesh provides versatility and durability which makes it unique from other design material options.
London-based architecture firm Rogers Stirk Harbour + Partners (RSHP) has unveiled its design of a 227-acre distillery master plan in Somerset, Kentucky that aims to become a vibrant destination on the Kentucky Bourbon Trail® with commercial and cultural facilities that honor the heroes of 9/11.
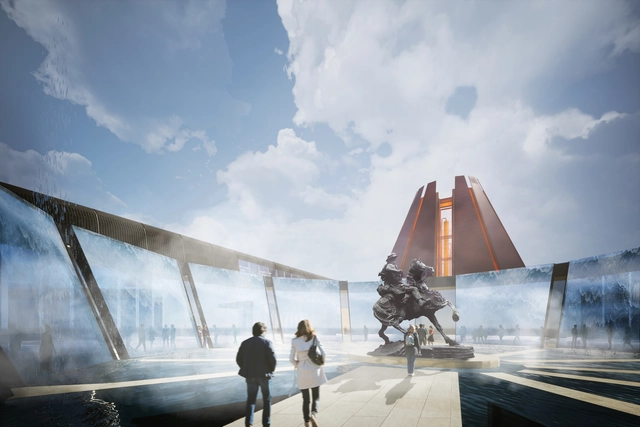
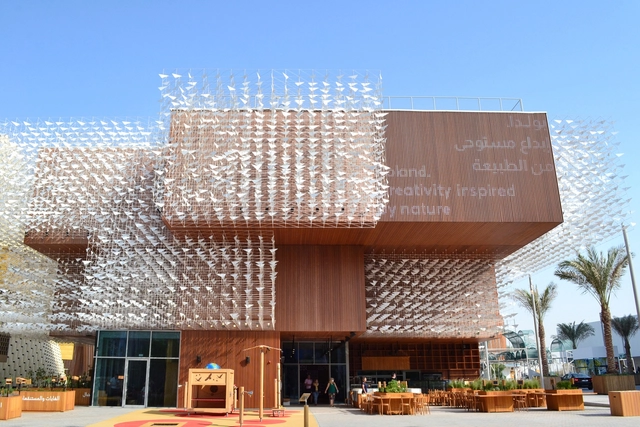
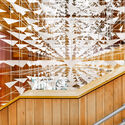
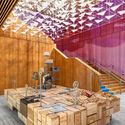
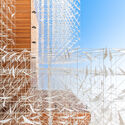
Designed by Warsaw-based architecture practice WXCA and Swiss studio Bellprat Partner, the Polish Pavilion for Expo 2020 Dubai is a nod to the country's natural landscapes representing an essential part of Polish identity. Through a modular structure enveloped by a kinetic sculpture resembling a flock of birds, the project references the idea of mobility while showcasing the natural connection established by bird migration between Poland and UAE.
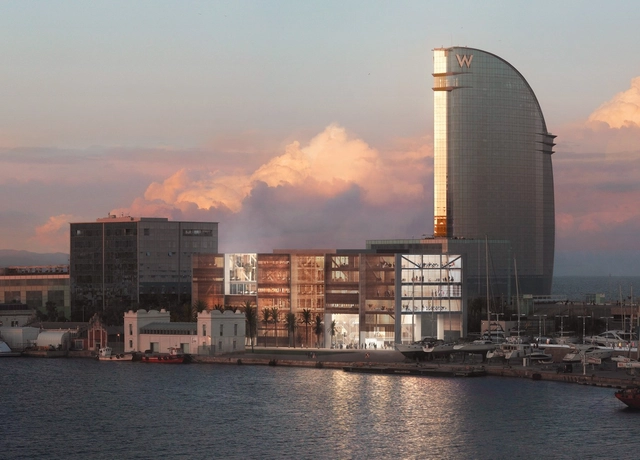
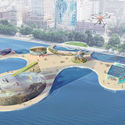
Render aéreo del proyecto del Nodo Náutico de Mestres Wage. Image Cortesía de MWA
International architecture studio Mestres Wåge has been selected to design Barcelona's future educational and technological hub for the maritime sector. The project, presented last April, stood out for its relationship with the surroundings, its permeability, its integration of public space, and its coherent functional layout.
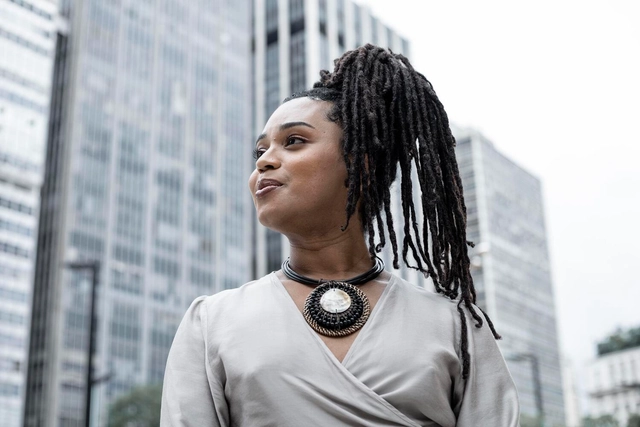
When crossing a space, a body carries within it many meanings. The reading that translates into this person-architecture dialogue, and the sensations that arise from it, demonstrate much of the social inequality and violent structures intrinsic to the Western imagination, which privileges the same standard: the white man. Finding a place of rebalancing in which it is possible to create an alternation of power —in race and gender - is a commitment by Erica Malunguinho.
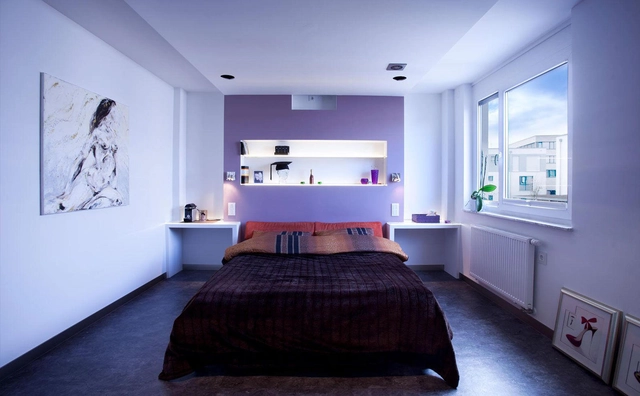
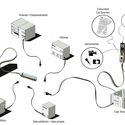
With every household need catered for automatically, the Internet of Things promised us an easy life. Now smart home living can automate our daily lives, but what’s it really like?
Morphosis has joined DesignClass, a growing collection of online classes featuring innovators from architecture, design, and creative leadership. Each class aims to build "curious and creative confidence" in future generations of creative professionals. Delving into design process, logic, and architecture, the new class focuses on how to translate ideas into dynamic architecture with one of the leading practices today.
Hydro Healing Center, Yerevan, Armenia, 2015. Image Courtesy of Nishan Kazanian
What follows this short introduction is my unusually personal interview with a Lebanese-American architect and artist Nishan Kazazian. His work is inspired by numerous sources that come from many directions such as Kintsugi, the Japanese art of putting broken pottery pieces back together, primary color geometric abstractions evocative of Russian Constructivism, as well as paintings by Piet Mondrian and Paul Klee. Yet, a stronger inspiration comes from his memories of home and family history. Layering and superimposition of cultures and languages were constantly present in his life since childhood and remain guiding forces to Kazazian, who is both a licensed architect and a professional artist.
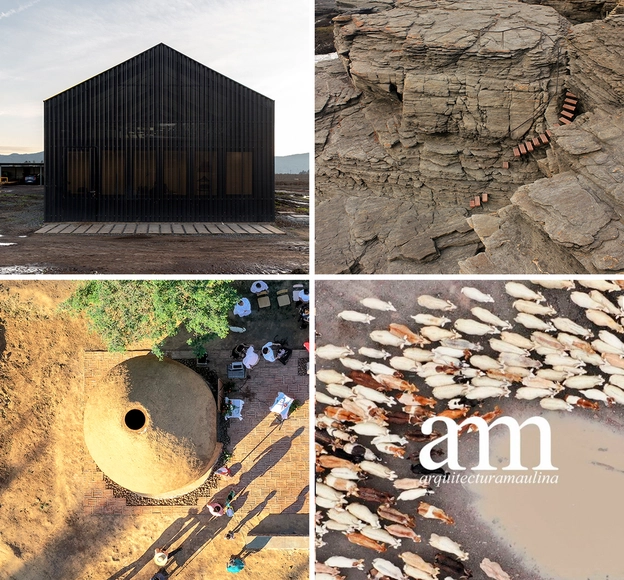
Equipamiento Agroindustrial PRISMA, proyecto de Urzúa Soler. Fotografía de Felipe Ugalde (arriba izquierda); Oratorio de la Peregrina, proyecto de Sebastián Mejías. Fotografía de Edgard Torres (abajo izquierda); Recorrido entre rocas, proyecto de Angélica Méndez (arriba derecha); Portada Arquitectura Maulina (abajo derecha). Image Cortesía de Arquitectura Maulina
For years, the Talca School of Architecture has played a major role in highlighting the architectural value of the Maule Region in south-central Chile. It is here that the new publishing project Arquitectura Maulina has chosen to continue this path, not only by showcasing some of its own productions but also by publishing articles by professionals, students, and photographers. Their goal is to foster dialogue, prompt questions, and document how we observe this territory and what we ought to do for its benefit.
In the following interview, they share their inspiration when approaching this topic, alongside reflections on academia and the discipline in the region.
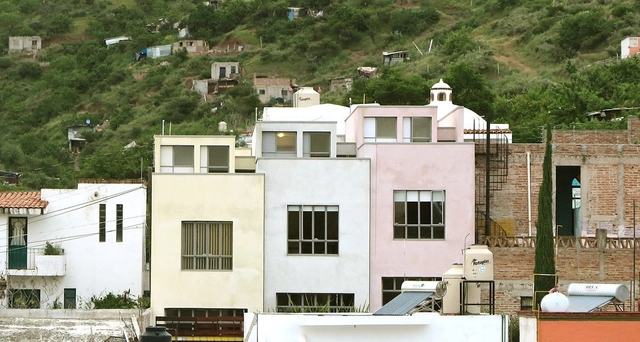
We spoke with Mexican architect Lucía Villers about her interest in understanding time in architecture through projects and research focused on transformation and restoration. Her work is divided between architectural practice and research projects. Time is an obsession Lucía has had since childhood. “When I went on road trips and watched the landscape, I would suddenly notice that a mountain moved slower, while what was close to me seemed to go faster. I always had many questions about the perception of time. Sometimes it seems to pass very quickly, and then very slowly.”
https://www.archdaily.com/1128134/lucia-villers-architecture-focused-on-understanding-timeBob J. Barraza
With 'Heritage and Modernity’ as the central theme, curator José Ángel Medina Murua previously highlighted "Carme's ability to amplify all the values with which she acts, working with her surroundings in a way that benefits and improves all elements."
Ahead of the official opening, we present an interview with Carme Pinós discussing her participation in this year's biennial.
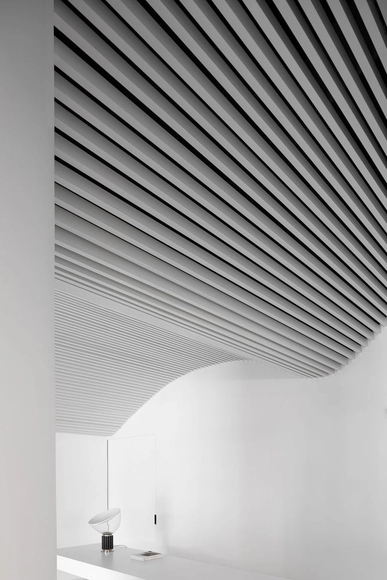
Spaces create living environments, and the design of the room has a direct effect on people's moods and behavior. The winners of this year's iF Design Awards show how high-tech materials, elements, and shapes shine in their uniqueness and create a very special atmosphere.
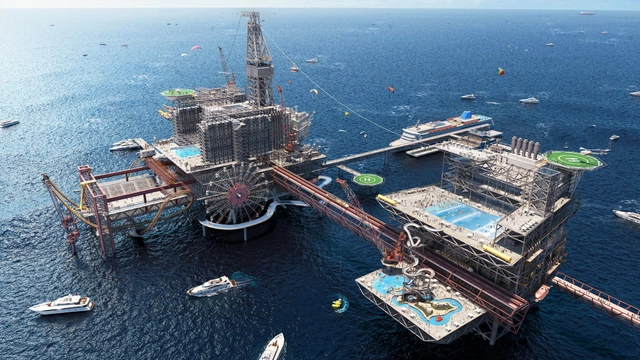
Saudi Arabia's Public Investment Fundhas announced that it will convert an oil rig into a 150,000 square meter amusement park and resort located in the Arabian Gulf. Titled "THE RIG.", the project is expected to be the world's first touristic destination built on offshore oil platforms, featuring three hotels, eleven world-class restaurants, roller coaster rides, and extreme sports and activities like bungee jumping and skydiving, all accessible via a ferry, yacht, cruise, or helicopter.
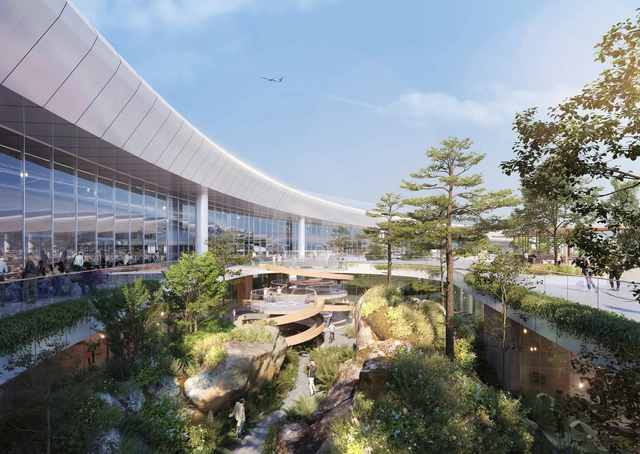
Nordic Office of Architecture won the interior design competition for the new Chongqing Jiangbei International Airport Terminal 3B in China with a concept that integrates experiential programmes and references the identity of the Chinese city. Created in collaboration with UDG, ADC and Lichtvision, the project aims to facilitate intuitive wayfinding while providing travellers with a series of interactive spaces and attractions along their journey.
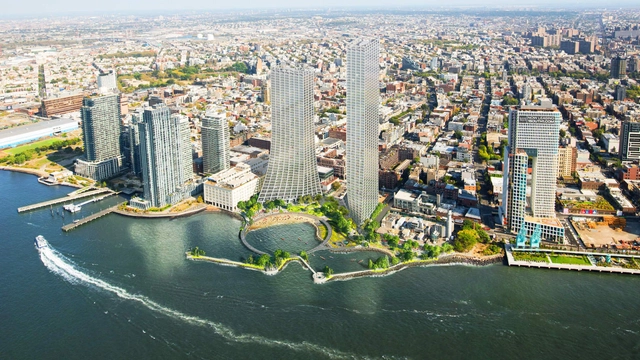
In this week's reprint from the Architect's Newspaper, author Patrick Sisson tackles the implication and participation of communities in New York in shaping their built environment, especially their waterfront. He also asks about the roles of representation and if "the city’s community boards and Uniform Land Use Review Procedure act more like gatekeepers than catalysts for equitable development?" especially that a lot of new developments are labeled as housing projects.
For Alape, perfecting the material, glazed steel – not only in visual terms but also as a haptic experience, as with the Aqua surface series – is particularly important. Image Courtesy of Alape
For 125 years, German brand Alape has been perfecting the visual as well as haptic experience of washbasins and washstands made of glazed steel.
Paradoxically, the confinement we have experienced during the current health crisis has also sparked a series of encounters that ignore border limitations. For Estudio Diagonal, an emerging practice that has achieved international recognition for projects like Refugio 3x3, remote work has allowed them to open up to the world and the multiple opportunities it offers without leaving their place of origin. Based in the city of Osorno in southern Chile, the interdisciplinary team led by architect Sebastián Armijo designs and builds a series of works that draw both from the local landscape and its resources and from the architectural influences shaping current global trends.
A critical perspective on the regionalism that dominates local academic discourse, the importance of physical materialization in conceptualizing their work, and the drive to achieve high design standards with minimal resources are some of the recurring themes in their thinking and practice. In the following interview, Sebastián Armijo elaborates on the interests and influences that drive him to develop a variety of projects rooted in the concept of "pragmatic irreducibility."
It is projected that by 2025, the world’s population will reach over 8.1 billion people- and a large majority of those people will be heavily concentrated in cities. While much of the focus has been on preparing and reconfiguring our already hyper-dense urban to absorb even more people, in the peripheral, smaller cities and towns around the globe have experienced significant expansion, and have defined themselves as “up-and-coming”. Places that were perhaps once overlooked are putting themselves on the map for their rapid growth, economic vitality, and affordability, among other characteristics.
Romano Guerra Editora has launched a presale campaign to support the publication of the book Arquitetura e escrita: relatos do ofício, a collection compiling 24 interviews with prominent Brazilian and international historians and critics spanning different generations and intellectual backgrounds. The book is edited by José Lira, Felipe Contier, João Sodré, Jonas Delecave, Paula Dedecca, Samira Chahin, and Victor Próspero.
Conducted by the editors or guest contributors, the interviews shed light on their formative paths, affiliations, and major works, as well as their methodological and interpretive approaches, and their dialogues with other authors and disciplines.
The Second Studio (formerly The Midnight Charette) is an explicit podcast about design, architecture, and the everyday. Hosted by Architects David Lee and Marina Bourderonnet, it features different creative professionals in unscripted conversations that allow for thoughtful takes and personal discussions.
A variety of subjects are covered with honesty and humor: some episodes are interviews, while others are tips for fellow designers, reviews of buildings and other projects, or casual explorations of everyday life and design. The Second Studio is also available on iTunes, Spotify, and YouTube.
This week David and Marina discuss the differences between architecture school and architecture practice. The two cover school projects vs real buildings; design process; teamwork; architecture concepts; personal growth; clients vs employers vs teachers; the pace of architecture; academic and professional career paths; skill sets; and what the differences mean for students, recent graduates, and the profession.
https://www.archdaily.com/970706/the-second-studio-podcast-on-the-differences-between-architecture-school-and-architecture-practiceThe Second Studio Podcast
No País dos Arquitectos is a podcast created by Sara Nunes, who also runs the architectural film production company Building Pictures. The podcast aims to profile the professionals, projects, and stories behind leading contemporary Portuguese architecture. With just over 10 million inhabitants, Portugal is a fascinating country when it comes to this professional field, and its architectural output far exceeds its demographic or territorial scale.
In the first episode of the second season, Sara speaks with architect José Manuel Carvalho Araújo about the design of Casa do Gerês, located in Vieira do Minho. Listen to the interview and read the transcript of the conversation below: