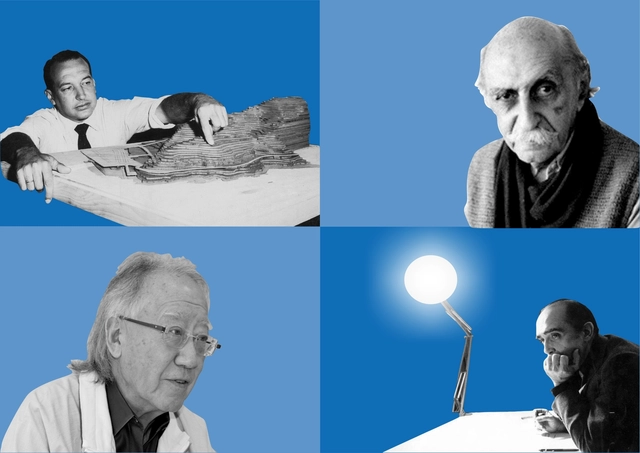
Last Thursday, during the opening of the exhibition featuring the 13 finalist projects – selected from 244 submissions representing 17 Brazilian states and the Federal District – the winners of the 5th Instituto Tomie Ohtake AkzoNobel Architecture Prize were announced.
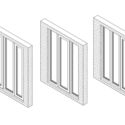
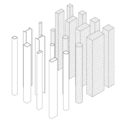
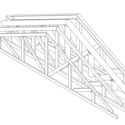
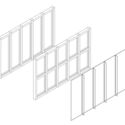
Today, the construction industry faces growing demand for environmentally friendly projects, such as green building certifications and energy efficiency standards. Consequently, raising awareness about the ecological value of timber is essential, as it serves as a renewable alternative to other materials that are more energy-intensive and generate high CO2 emissions.
With the votes counted, the first round of the presidential election was not enough to determine the country's next political leader; candidates Fernando Haddad, of the Workers' Party, and Jair Bolsonaro, of the Social Liberal Party, will face off once again in the runoff vote on October 28.
Political differences and ideological discrepancies aside, the next president will have, among many other tasks, the responsibility of providing federal support for the development of Brazilian cities—home to about 87% of the country's population. To contribute to the debate and—if it is ArchDaily's place to do so—help undecided voters make up their minds, we have compiled below the proposals of both presidential candidates for the future of cities, based on their respective government platforms, covering topics such as housing, urban development, infrastructure, sustainability, mobility, and the right to the city.
As we previously reported, the firm Estudio Victoria—led by muralist Dasic Fernández, gallerist Esteban Barrera, and architect Juan Carlos López—was responsible for managing and designing the colorful, 400-linear-meter 'Paseo Bandera.' Inaugurated on December 20, it has transformed an iconic street in downtown Santiago into a bustling pedestrian promenade.
The ArchDaily team spoke with Dasic Fernández, whose work has taken over Santiago's main walls and who is now leaving the gray of Bandera Street behind through tactical urbanism. The interview explores in detail how this unprecedented intervention in Latin America was managed and designed, allowing pedestrians in the capital's downtown to reclaim urban space.
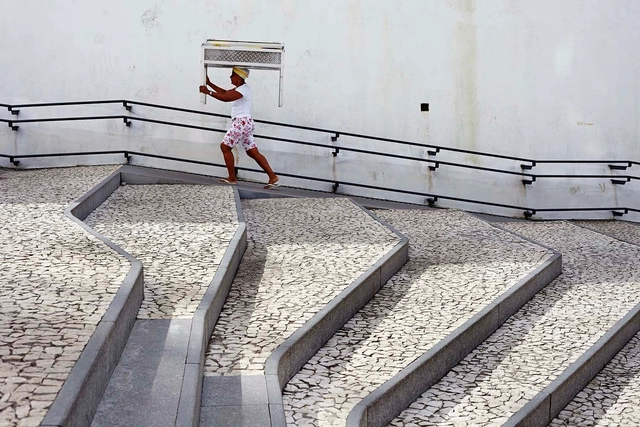
Fitting a ramp into a layout can be a designer's nightmare. But anyone who has ever had to climb a steep ramp in a wheelchair or push someone else knows firsthand how much of a difference a well-designed ramp makes. NBR 9050, from 2015, establishes the technical criteria and parameters to be observed in the design, construction, installation, and adaptation of buildings, furniture, spaces, and urban equipment to ensure accessibility.
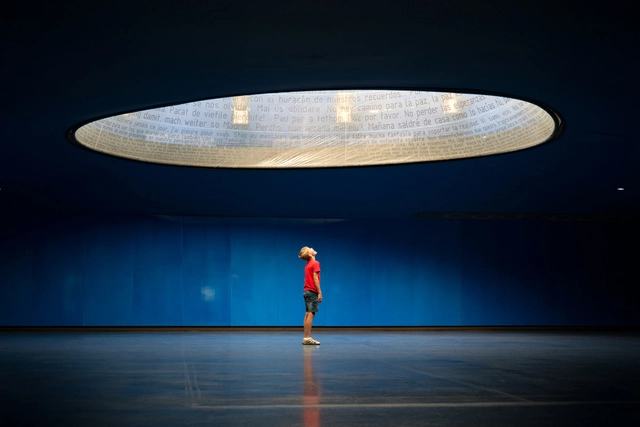
Eleven years after its inauguration, the Madrid City Council has announced a renovation and upgrade plan for the monument to the victims of the March 11 (11-M) terrorist attacks at Atocha Station in Madrid, Spain, as reported by the Spanish newspaper El País.
Designed by Estudio SIC, the monument to the victims of 11-M was inaugurated in 2007, three years after the attacks perpetrated by a terrorist cell on March 11, 2004. The attack consisted of the simultaneous explosion of 10 bombs on four commuter trains, claiming the lives of 193 people and leaving more than 2,000 injured, making it the worst terrorist attack in Spain's history.
https://www.archdaily.com/1114016/madrid-to-renovate-the-atocha-11-m-memorial-in-2019Javier García Librero
Yesterday, July 12, a partial collapse occurred at Plaza Artz Pedregal, a high-end shopping mall in southern Mexico City. Designed by the prominent Mexican architecture firm Sordo Madaleno Arquitectos, the collapsed section appears to be an overlapping cantilevered volume, as seen in social media videos of the incident and renderings released in 2016. The cause of the collapse remains under investigation.
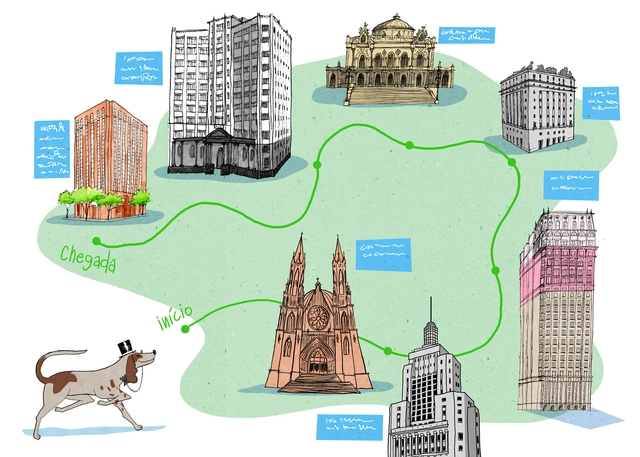
How many discoveries can a walk through São Paulo reveal? What if this expedition felt like a treasure hunt and was led by a friendly, highly curious dog? Inspired by the success of the Prédios de São Paulo trilogy, a project conceived by Matteo Gavazzi, comes Prédios de São Paulo para Crianças. Set to launch in July 2018, the children's book features text by journalist Tatiana Engelbrecht and illustrations by Daniel Almeida. The book is published by GAPS Editora.
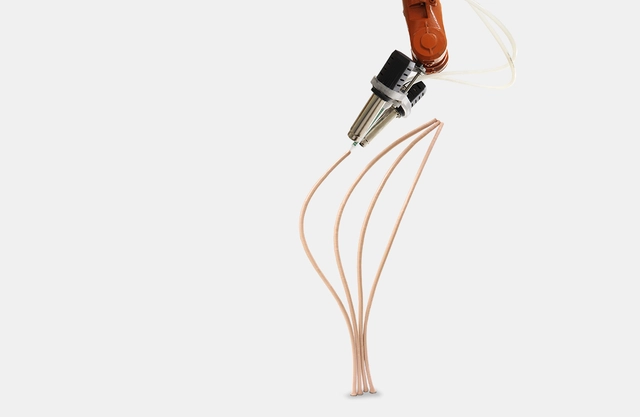
Alexander Dubor, an architect and researcher, combines new technologies in an effort to improve how we build and inhabit our cities. Currently, he heads the Open Thesis Fabrication (OTF) program as well as the Master in Robotics and Advanced Construction (MRAC) at IAAC. Alongside IAAC staff, students, and industry partners, he investigates how developments in materials, digital fabrication, and computational design can foster a better construction ecosystem, moving toward a more efficient, affordable, sustainable, and customized built environment.
As an expert in digital fabrication and robotics, Dubor discusses the current state and future prospects of robotics in construction. In this interview, he analyzes how the digital revolution can drive productivity, sustainability, and cost reduction across the construction sector.
Furthermore, he suggests that although most digital construction currently takes place off-site, future breakthroughs in robotics point to a scenario where robots evolve to play a pivotal role directly on-site.
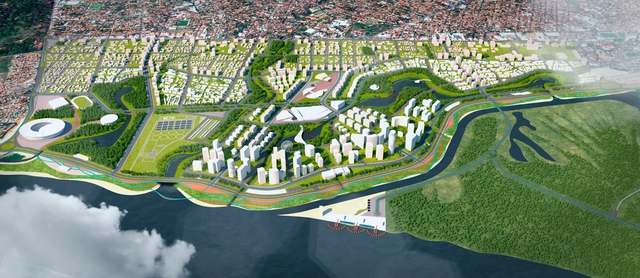
Cortesia de TESE Tecnologia Arquitetura e Cultura LTDA + Oficina Urbana de Arquitetura (OUA)
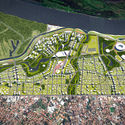
The competition sought the urban, environmental, sociocultural, economic, and management design of a 514-hectare area in Asunción, the capital of Paraguay. Located on flood-prone land along the Paraguay River near the Historic Center, the area features high environmental and social vulnerability, with thousands of families living in precarious settlements in high-risk zones. A total of 41 projects were submitted by participants from the United States, Mexico, Portugal, Spain, the Dominican Republic, Brazil, Chile, Uruguay, Argentina, Peru, Ecuador, Bolivia, São Tomé and Príncipe, and Paraguay. The Brazilian team—composed of the firms TESE Tecnologia Arquitetura e Cultura LTDA and Oficina Urbana de Arquitetura (OUA)—received the only honorable mention.
The brief called for an urban design proposal, including the design of public spaces, aimed at connecting the area with the rest of the city and fostering the relationship between the city and the river, based on the principles and guidelines of the Master Plan for the Northern Coastal Fringe. The evaluation criteria focused on the need to recover and enhance the urban-environmental dimension of the intervention area, alongside developing a strategy for its connection to the city, strengthening its identity and potential, and providing physical and visual accessibility and permeability within an integrated urban intervention vision. See the overall competition results and the Brazilian team's project, along with their project description, below.
In 1988, upon the death of Luis Barragán, a process began to manage the assets he bequeathed to a group of architects based in Guadalajara, Jalisco. This led to the creation of the Fundación de Arquitectura Tapatía Luis Barragán, established to safeguard a portion of his real estate, his library, and certain personal belongings. Consequently, the foundation secured the necessary funding to acquire the Luis Barragán House and Studio, preserving it as the house-museum it is today.
We spoke with architect Salvador Macías, co-founder of Estudio Macías Peredo, who now directs this venue, which aims to provide a public space for reflection and the dissemination of architecture.
By Elreyesbr [CC BY-SA 4.0 (https://creativecommons.org/licenses/by-sa/4.0)], from Wikimedia Commons
Walking through São Paulo without seeing cars and trucks brings me an almost surreal happiness, imagining for a moment that the city actually worked, that Jane Jacobs's dream has come true. Simultaneously, another aesthetic sentiment inevitably emerges—a feeling of the "end of the world." This second impulse materializes as a constructive thought that has nothing to do with moral fatalism, let alone tragedy. It is simply the end of a world that the Industrial Revolution, alongside liberal capitalism, has "schooled" us to accept for two centuries. This was the world of infinite natural "resources," of the dream of endless energy abundance, and of voracious consumption desires. Dreams that were not even ours.
Documenting the urban landscape is a task photographers have undertaken almost since the birth of photography in the second half of the nineteenth century. Inexhaustible, the city continues to serve as raw material for photography, which, in turn, offers an image of the city that is simultaneously identical to and distinct from what is felt when experiencing the urban space.
Mauro Restiffe is perhaps one of the photographers who most deeply experiences the city and its residual spaces—an aspect that becomes immediately apparent upon viewing the selection of photographs chosen for the exhibition São Paulo, Out of Reach, on display at the Instituto Moreira Salles in São Paulo, curated by Thyago Nogueira. Bringing together photos that record moments of urban transformation and decay in places such as Cracolândia, Bom Retiro, Luz, Itaquera, and Ipiranga, among other neighborhoods, Restiffe composes a fragmented image of São Paulo between 2012 and 2014. Yet—partly due to his technique and, above all, his gaze—it also represents other eras of this metropolis.
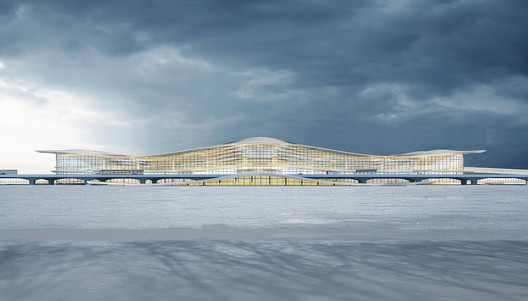
An international consortium comprising Aedas, China Southwest Architectural Design and Research Institute (CSWADI), and Shanghai Civil Aviation New Era Airport Design and Research Institute has won the design competition for the architectural planning, scheme, and construction design of the Phase II expansion of Yantai Penglai International Airport.
The new 167,000-square-meter Terminal 2 (T2) is designed to handle an annual passenger throughput of 23 million. The expansion plan also includes a new close-spaced runway. Looking ahead to 2040, the terminal is projected to expand to 200,000 square meters to accommodate up to 34 million passengers annually.
“Lina's MASP: Process Sketches, 50 Years of the Building on Paulista Avenue,” the title of the exhibition that opened on November 1—marking the same month the museum was inaugurated in 1968—brings together hand drawings, images, and documents that reveal Lina Bo Bardi's creative process from concept to built work.
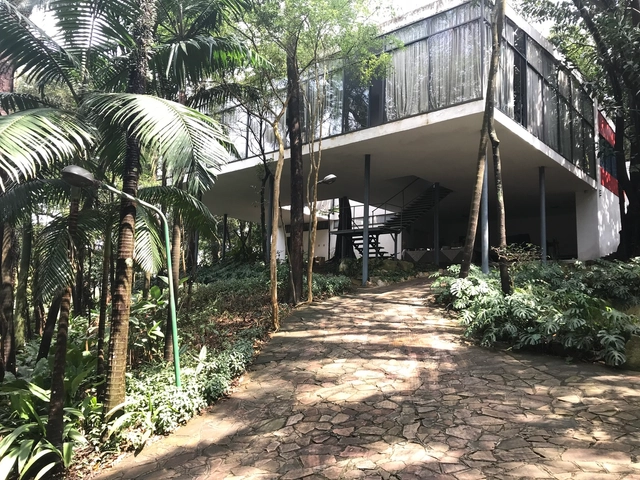
The exhibition is part of the Bardi Institute / Casa de Vidro's “Acervo Aberto” (Open Archive) series, launched in September 2017 with the aim of revealing lesser-known aspects of the history surrounding the residence and legacy of Lina Bo and P. M. Bardi, co-founder of MASP.
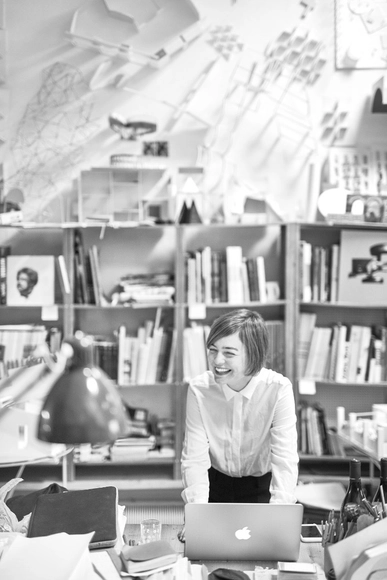
The digital architecture and design magazine Arquetipos, published by the Arquia Foundation, has released a new issue dedicated to architect Anna Puigjaner, interviewed by Moisés Puente. The interview covers the architect's four professional pillars: research, teaching, editorial work, and her practice with MAIO architects.
The path from research to publication, and from travel to teaching, feeds the expanded architectural practice of Anna Puigjaner, of MAIO architects.
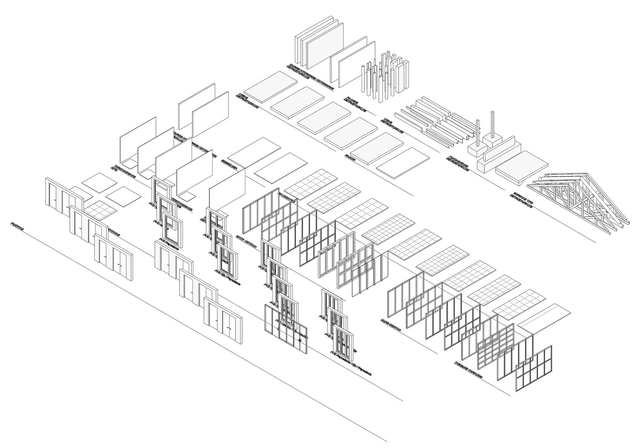
Revit templates are the starting point for working in Revit, as they contain the basic elements and settings required to work on any project type. Consequently, each architecture firm creates different templates for its various projects.
Whether you are just starting to work in Revit or looking to supplement your existing templates, we present two templates containing everything you need to successfully begin in the BIM world, available in 2017 and 2018 versions.
The debate over the roles of architects and engineers and the perceived overlap of their professional scopes has driven a series of recent protests in Portugal, sparked by parliament's approval of a bill that allows engineers to sign off on architectural projects.
Under these circumstances, the frustration of architects and their resentment toward their engineering colleagues is understandable. However, in an article published by the newspaper Público.pt, Gonçalo Cano Moniz offers an alternative perspective. In hopes of reversing this unfortunate decision, he seeks to reunite engineering and architecture as the complementary fields they are, using historical arguments to shift the focus to the true consequence of the legislation: the weakening of both professions—architecture for having been undermined, and engineering for being assigned "responsibilities for which it is clearly unprepared."
School buildings house complex systems. From kindergarten to university faculty, the journey through the levels of learning consists of an accumulation of vital experiences resulting from the interaction between these systems.
The educational function, as functionalism termed it, now builds its environments under new paradigms that reflect and respond to an increasingly diverse and complex social agenda.
On this occasion, the project team —Claudia Torres, Sandro Maino, Ricardo Labra, Valentina Soto, and Laura Gallardo— share the story of the mechanized pier of Caldera, a symbol of the iron ore mining boom in Chile.
In the 1950s, small- and medium-scale copper mining went through a period of depression, giving rise to iron mining, which grew exponentially in the Atacama and Coquimbo regions. Many of the copper and saltpeter miners left unemployed by the crisis were absorbed by the flourishing iron mining industry.
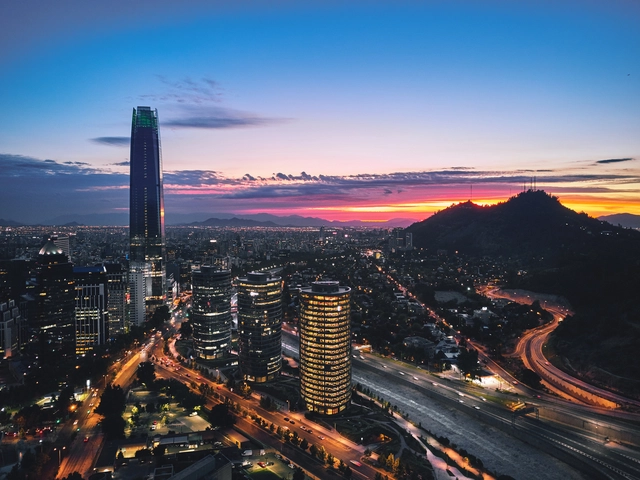
Offering a perspective unusual for locals, Instagram user Deensel photographed Santiago by drone during a visit to Chile. The results feature bucolic sunsets over Santa Lucía Hill, cool summer nights in the city's dense downtown, and unprecedented views of the so-called Sanhattan district, crowned by the Costanera Center —the tallest skyscraper in Latin America— and the Titanium Tower.
In any profession, it is common for children to follow in their parents' footsteps, motivated by the environment they grew up in and inspired by a passion for the craft. Architecture is no exception. Growing up surrounded by sketches, floor plans, and coffee seems to spark the desire to pursue the same career.
In celebration of Father's Day, observed in Brazil this coming Sunday, August 12, we have compiled a list of architects who followed in their fathers' footsteps. Read on below:
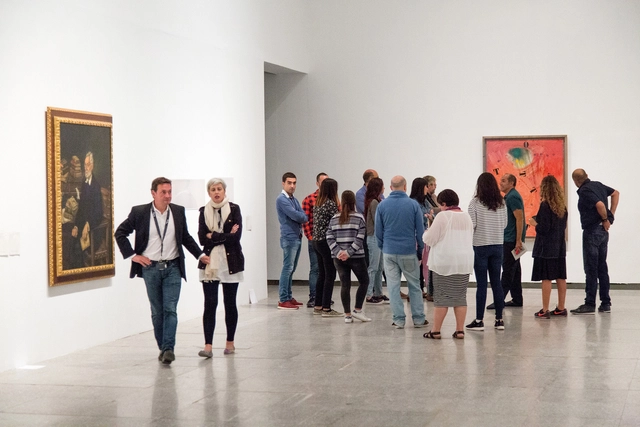
Adolf Loos, Joaquín Vaquero Palacios, Fernando Moreno Barberá, Norman Foster, and the bicentennial of the Museo del Prado are just some of the key names and milestones set to take over Spanish museums in 2018.
Here are 10 highly recommended architecture exhibitions for the new year that offer a rich and compelling cultural lineup. They span Spanish and international architects, iconic buildings from Spain's architectural history, and the profound impact of emerging technologies—such as artificial intelligence and virtual reality—on the field of architecture.
Few cities worldwide have had the courage to tax vehicle circulation—even though existing examples have, so far, been positive. It has fallen to Buenos Aires to launch the first policy of this kind in Latin America. Starting now, the city government will charge for the time saved by those who insist on driving in the historic center (known as Microcentro) of the Argentine capital and in the Retiro neighborhood between 11 a.m. and 4 p.m. The city joins a list whose prominent names include Singapore, London, Stockholm, and Milan.







.jpg?1525787422&format=webp&width=640&height=580)