For the third time since its founding in 2002, Mexico will host the Latin American Social Workshop of Architecture Students (TSL Mexico 2020). This edition is organized by the Latin American Coordinator of Architecture Students (CLEA Latin America), alongside CONEA Mexico and the Municipality of San Felipe del Progreso.
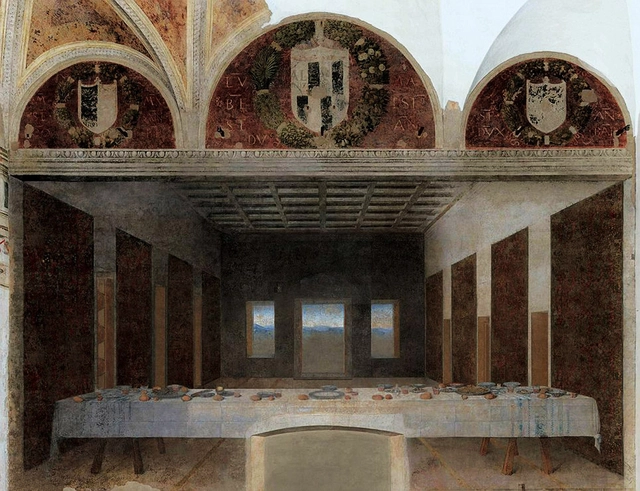
Bence Hadju 2012, "Abandoned paintings" based on "The Last Supper" by Leonardo da Vinci 1495. Image via Revista rita_
This article by Felipe Samarán Salówas originally published in the 11th issue of rita_ magazine under the title "Inhabited Renders and Deserted Architecture. The Hidden Message of Architecture Revealed by Photography" and is part of a joint dissemination collaboration. Below, we present a study on how the focus of architecture has shifted from "serving the person by addressing all their dimensions" to "generating a universe of surprising, beautiful, and photogenic forms and spaces," relegating the end-user to the background or into oblivion.
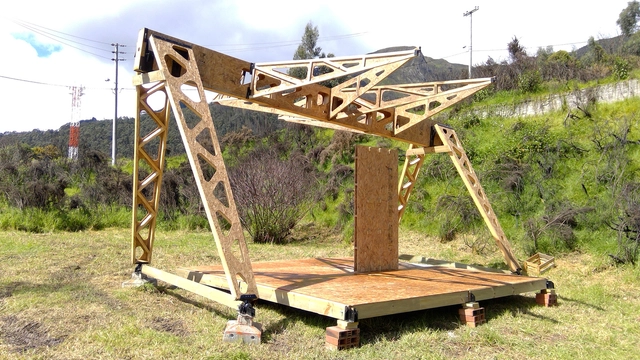
The Superintendency of Industry and Commerce has granted a utility patent for the invention "Multifunctional Self-Supporting Modular Roof System" to professors Camilo Ayala García and Christiaan Job Nieman Janssen, from the design department, and Diego Alejandro Velándia Rayo, from the architecture department, at the Faculty of Architecture and Design of the Universidad de los Andes.
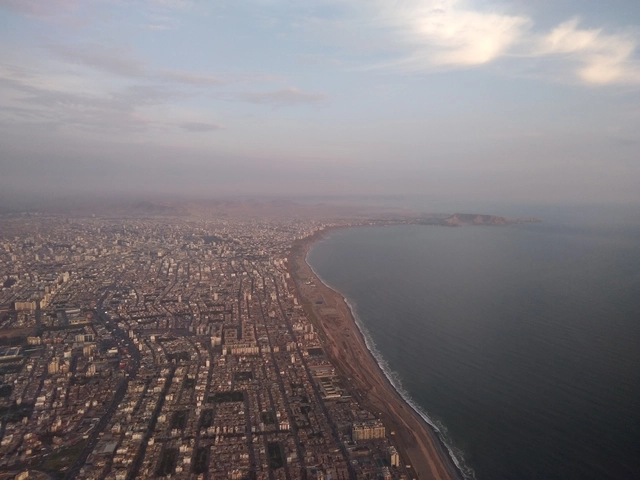
. ¿Cuándo será un gran espacio público? Costa Verde. Lima. . Image Cortesía de Humberto Viccina
After the state of emergency, nothing will return to the way it was. At that point, public and private spaces will routinely be occupied in ways that prevent transmission of a still-active virus. However, just as this situation has forced us to recognize our deficient healthcare system, it has also revealed how inadequate the spaces we inhabit often are.
In 2018, sociologist and cycling activist Marina Harkot defended her master's thesis Bicycles and Women at the University of São Paulo (USP). To develop a qualitative methodology examining the challenges faced by female cyclists in the city, she interviewed various women: those who bike to work, those who explore the city on two wheels, and those who love tackling the capital's rolling topography.
Her methodology succeeded in revealing a common thread among these diverse cyclists: “It is the network surrounding these women that seems to prompt them to start cycling and keep them riding — as well as female role models, the women (whether known to them or not) who ride and inspired them,” wrote the researcher.
Urban infrastructure. Photo by Denys Nevozhai, via Unsplash
When reality demands complex and unprecedented answers from us, one of the most interesting methods to find them is biomimicry, which consists of asking nature questions in search of inspiration. In this light, it is worth asking: how does nature deal with emergency situations where an organism's behavior must be quickly modified?
https://www.archdaily.com/1123556/the-intubated-city-also-needs-healingBarão Di Sarno
According to researchers, staying at home has led to a reduction in pollution levels, and this drop has saved more lives than those lost to the coronavirus. Images of pollution-free canals in Venice and animals returning to areas previously occupied by humans swept the internet, proving how our model of relentless development pressures the planet's natural resources—and how quickly nature regenerates when given the chance.
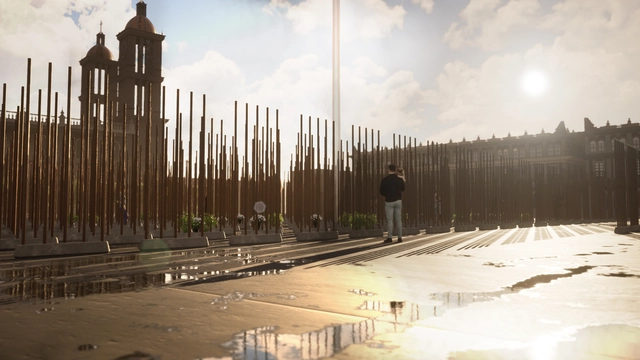
Rojkind Arquitectos has proposed a "Mourning Claim" memorial for COVID-19 victims. Led by Michel Rojkind, Arturo Ortíz Struck, and Diego Díaz Lezama, the project is envisioned for Times Square in New York and the Zócalo in Mexico City. "We claim mourning for its own sake. At the very least, we can care for them, for these architectural symbols that bear witness to our lives and the lives of others," say the authors.
https://www.archdaily.com/1123559/rojkind-arquitectos-designs-statement-of-mourning-memorial-for-covid-19-victimsArchDaily Team
Cerro Mar Maipú – Mall Plaza Axis | Archipiélago SPA
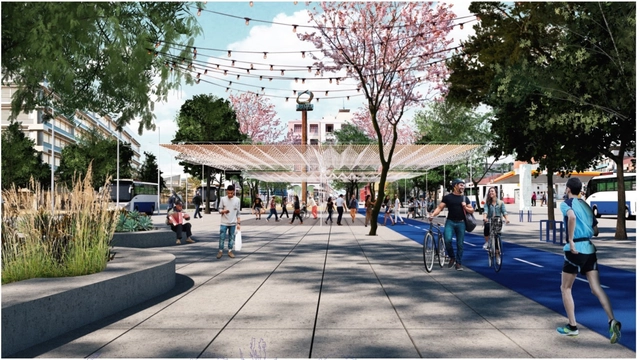
The objective of the Pedestrian Networks Ideas Competition was to boost pedestrian connectivity and improve public spaces for gathering and movement within the city of Antofagasta. Chilean architecture firms and multidisciplinary teams submitted environmentally and economically sustainable urban design projects. These proposals aimed to guarantee universal accessibility, foster coexistence between residents and different modes of transportation, and integrate amenities to make these pedestrian spaces more attractive, inclusive, and safe.
Through the book “Nuestras Arquitectas. Re-mapeo y nuevas cartografías. Buenos Aires 1”, Dr. Architect Inés Moisset and Specialist Architect Carolina Quiroga propose a critical reflection on the contributions of women to the history of Argentine architecture, aiming to develop new cartographies grounded in approaches of equity and inclusion.
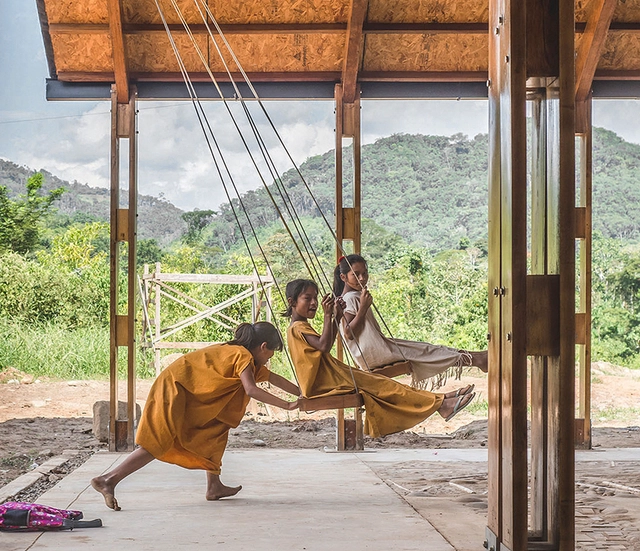
Although we typically associate their presence with playgrounds in parks, gardens, or schools, the swing or hammock—the terminology varies by region—is an element that can also function as complementary furniture in architectural projects with highly diverse programs, such as bars, restaurants, homes, and even offices and coworking spaces. These elements introduce movement and dynamism, creating interactive spaces that allow for a playful and unusual appropriation of architecture—one that fosters not only play, but also leisure and rest. Suspended by tension-bearing elements—such as cables, chains, ropes, or solid bars—and anchored to ceilings, walls, beams, or dedicated structural supports designed to prevent overloading, these elements can completely redefine an interior or semi-covered space. In doing so, they provide a stimulus for play while also offering a place for relaxation and moments of quiet contemplation.
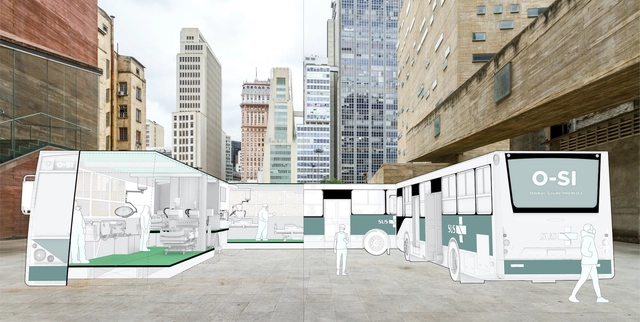
COVID-19 cases in Brazil continue to rise, overwhelming the healthcare system with patients diagnosed with the virus. Understandably, hospital visits by people suffering from other illnesses have also decreased due to fear of contracting the coronavirus. To prevent health complications among those hesitant to visit hospitals, the architects at the Brazilian studio Democratic Architects have proposed the Immediate Health Bus (O-SI), a system focused on telemedicine.
The relationship between Frida Escobedo's studio and various creative disciplines is materialized in each of their projects; some involve extensive exploration and research, while others are more pragmatic. The studio achieves a balance in today's industry, spanning from residential, commercial, or hospitality spaces to projects that verge closer to art or installation. The processes of one constantly inform the other.
https://www.archdaily.com/1123543/frida-escobedo-on-the-design-of-galerie-nordenhakes-new-location-in-mexico-cityRodrigo De N. Colmenero
Two buildings in Brasília's Plano Piloto have received the CAU/DF Seal – Architecture of Brasília 2020, and another six will receive it in the coming days. Launched in August of this year by the Council of Architecture and Urbanism of the Federal District, the seal aims to recognize the historical value of Brasília's non-monumental buildings and their designers, as well as to promote building maintenance and conservation best practices that have preserved the architectural language of the Modern Movement.
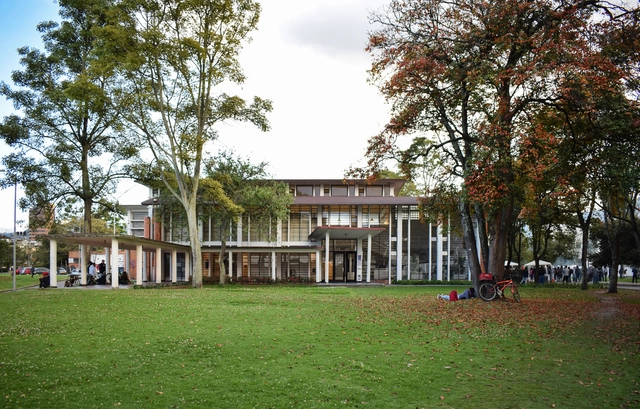
The following article, written by architect Marta Devia (National University of Colombia), a member of the Advisory Committee of the Leopoldo Rother Architecture Museum, presents the biography of the namesake Polish-born, naturalized Colombian architect. From 1996 to 2004, she served as director of the museum named in honor of the architect who profoundly shaped the Colombian scene during the first half of the 20th century—an influence best exemplified by the University City (Ciudad Universitaria) of the National University of Colombia.
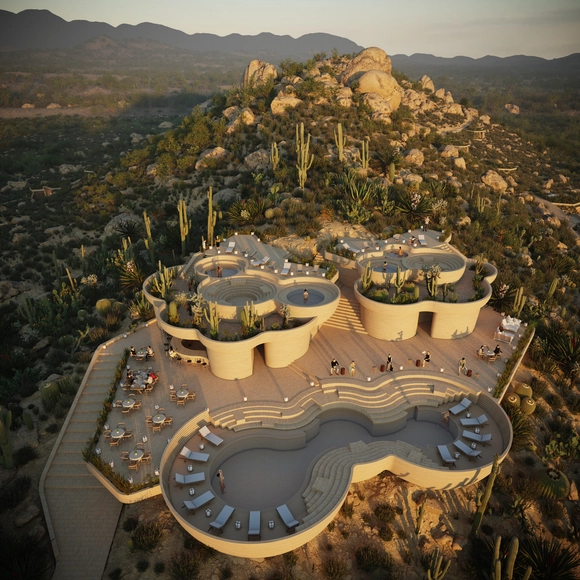
Rojkind Arquitectos + AmasA Estudio present a new project on a site named "Tres Cerritos" in Valle de Guadalupe, part of the wine route in the Francisco Zarco district of Ensenada, Baja California. The project arises from an understanding of nature's value and its historical use as a sanctuary and refuge, creating a hospitality concept that reconnects the visitor with the environment.
https://www.archdaily.com/1123562/rojkind-arquitectos-plus-amasa-estudio-present-the-ummara-project-located-in-valle-de-guadalupeArchDaily Team
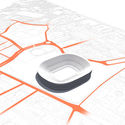
“Renaturalizing cities and gaining quality space for citizens is no longer just an interesting idea—it is a necessity,” says Jordi Fernández, one of the two founding partners of ON-A Arquitectura. This Barcelona-based smart office specializes in urban greening and green building. Over its 15-year history, the firm has designed various ways to adapt green spaces to urban contexts, such as the remodeling proposals for Llano Amarillo Park in Algeciras and Taichung Gateway Park in Taiwan. Its current project, called Nou Parc, follows these international examples, aiming to transform Barcelona's Camp Nou stadium into a 26-hectare park.
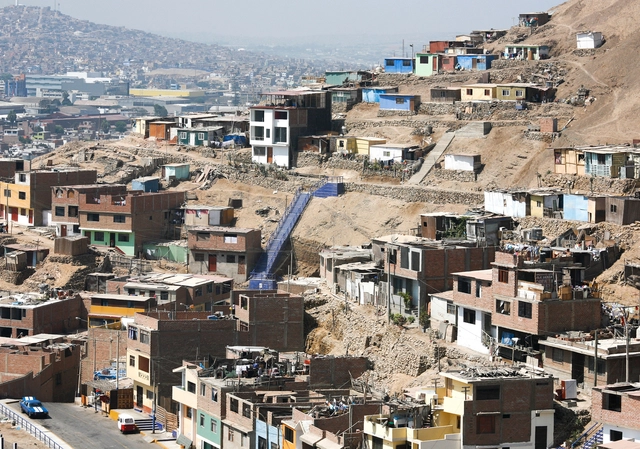
Toward a New Normal with Less Urban Inequality is a petition addressed to the various levels of the Peruvian government –the Presidency of the Council of Ministers, Provincial Municipalities, Ministries, District Municipalities, and Regional Governments—that aims to draw attention to and denounce the current situation facing the country's cities. Through this document, the signatories express their concern and call for priority and structural actions to improve the living conditions of all citizens in Peru.
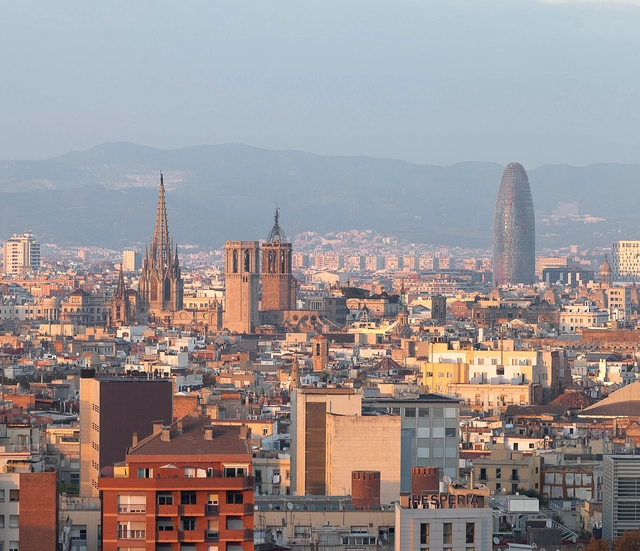
Set against the backdrop of the current pandemic—and the tragic experience it has brought to countries worldwide—the Manifesto for the Reorganization of the City after COVID-19 expresses the deep concern of professionals regarding the future of cities in the post-pandemic period. The text, a critical document focused on the city of Barcelona—though applicable to most Western cities—was drafted by Massimo Paolini, an architectural theorist and member of the Political Ecology Network (POLLEN). It outlines the problems affecting urban centers and highlights alarming data, calling for urgent and drastic measures.
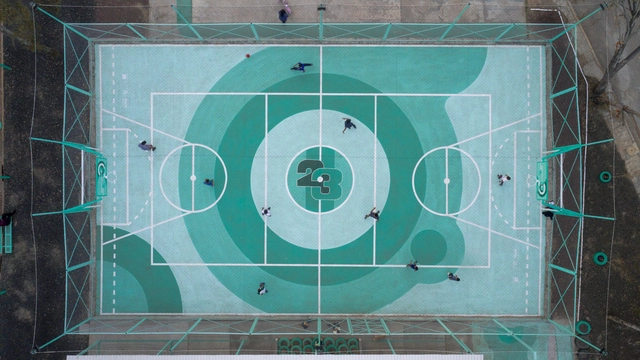
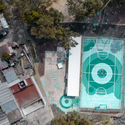
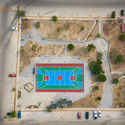
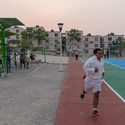
The “Xico-Parque Sur 23” project by the Mexican firm All Arquitectura grew out of the success of “Cancha La Doce,” which was developed in collaboration with love.fútbol and sponsored by the Pincus Family Foundation. Drawing on insights gained from previous projects on-site, the design and research process built upon an existing understanding of local needs and opportunities.
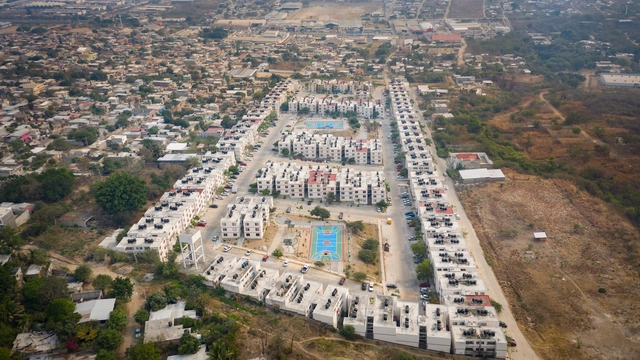
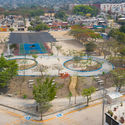
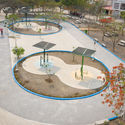
As part of an initiative by Infonavit to drive the recovery of three neighborhood parks in the city of Tuxtla Gutiérrez, Chiapas—“San Juan,” “Las Torres,” and “Canteras”—these housing developments lacked efficient infrastructure, resulting in a deteriorated urban image, high crime rates, and a complete lack of community ownership over public spaces. In response, T+E Arquitectos and Fracciona Arquitectura joined forces to transform these spaces, addressing the distinct requirements of each site.
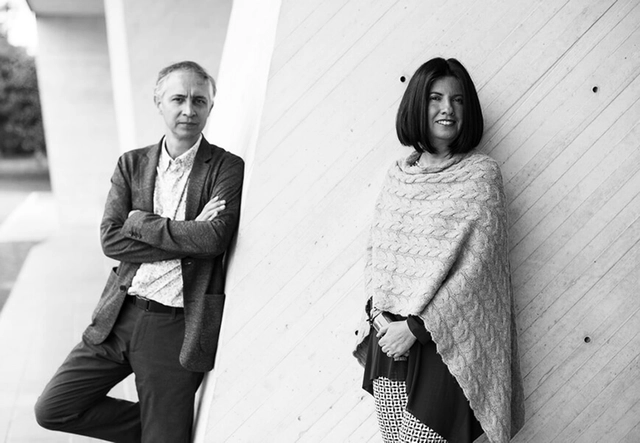
Daniel Bonilla y Marcela Albornoz. Image Cortesía de taller de arquitectura de bogotá
At the start of the lockdown period, ArchDaily conducted a series of interviews and talks in a more informal format. This allowed us to share a space via Instagram Live with some of the most influential contemporary architecture practices from our local sites and around the world.
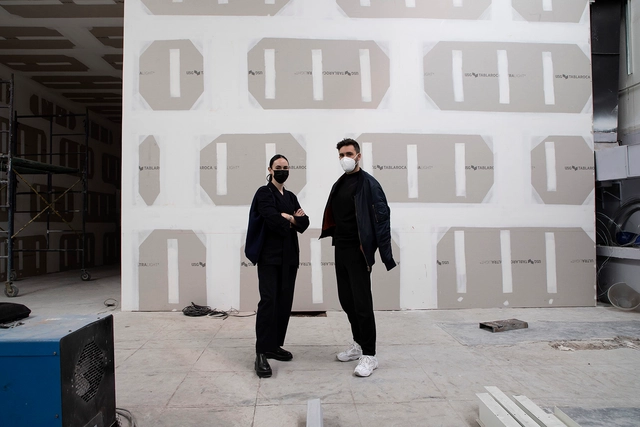
Here, we present the conversation we had on our Colombian site with the founders of one of the country's most internationally and nationally renowned firms: Daniel Bonilla and Marcela Albornoz, leaders of taller de arquitectura de bogotá. Below is the transcript of our conversation.
When choosing the structural system for a house, several priority factors dictate the decision, with time and money being two of the most critical. While steel structures may not always be the most economical option, their prefabrication significantly accelerates construction times and, consequently, optimizes the overall budget. Moreover, they contribute to the project's aesthetic, providing lightness and a contemporary character.
Construction inside Ekôa Park, in Morretes, Paraná. The project by Sem Muros Arquitetura Integrada is based on traditional knowledge and permaculture. Photo: Tomaz Lotufo
The stigma of rudimentary architecture, combined with the idealization of high-tech technology, relegates Indigenous building knowledge to a prehistoric imaginary. This pattern, which points to a single, unequivocal direction of progress, reveals the so-called coloniality of knowledge—a concept by Peruvian sociologist Aníbal Quijano that exposes the hidden side of modernity: the creation of hierarchies among peoples, keeping Latin America, and particularly its Indigenous populations, in a subaltern position. In other words, we tend to assume that the knowledge representing the future is produced in other lands, namely the Global North.




.jpg?1598416141 "© Rojkind Arquitectos")
.jpg?1598415908 "© Rojkind Arquitectos")
.jpg?1598415789 "© Rojkind Arquitectos")


.jpg?1589050248)


.jpg?1607954262 "© Alberto Rebelo")

.jpg?1607004102&format=webp&width=640&height=580)

.jpg?1607004124 "SQS 210 block C. Photo © Joana França")
.jpg?1607004171 "SQN 108 block D. Photo © Victor Machado")
.jpg?1607004184 "SQN 206 block I. Photo © Victor Machado")
.jpg?1607004102)










.jpg?1596481113&format=webp&width=640&height=580)
.jpg?1596481113)